
112 San Marcos Way, Crozet, VA 22932
Local realty services provided by:Napier Realtors ERA
112 San Marcos Way,Crozet, VA 22932
$1,100,000
- 4 Beds
- 5 Baths
- 5,363 sq. ft.
- Single family
- Active
Listed by: kelly morrison
Office: compass - avenue
MLS#:683210
Source:CHARLOTTESVILLE
Price summary
- Price:$1,100,000
- Price per sq. ft.:$205.11
- Monthly HOA dues:$83.33
About this home
Tucked quietly on a peaceful cul-de-sac and backing to a tranquil wooded area, 112 San Marcos Way is a masterpiece modern luxury and sophisticated craftsmanship. Combining a walkable neighborhood feel with a private, wooded backyard, this is your ultimate retreat in the heart of Crozet. An inviting front porch with craftsman-style columns makes a striking first impression. Step inside to grand 10-foot ceilings, 8-foot doors, crown molding, solid hardwood floors, and an integrated whole-home speaker system. Off the foyer, a versatile room serves as a home office, formal dining, or sitting room. Ideal for single-level living, the main floor features a luxurious primary suite, a second bedroom with a full bath, and laundry. At the center, a chef’s gourmet kitchen joins a light-filled dining room, a living room with a floor-to-ceiling stone fireplace, and a covered screened porch. The upper level includes a private suite with a large bedroom, full bath, and loft. Downstairs, the finished walk-out basement includes a second fireplace, a 4th bedroom, full bath, and a bonus storage area. Outside, the porch leads to a paver terrace with a gas fire pit, rock stairs, and access to Crozet Trail....
Contact an agent
Home facts
- Year built:2021
- Subdivision & Development:WESTLAKE HILLS
- Listing ID #:683210
- Added:1 day(s) ago
- Updated:October 20, 2026 at 06:57 PM
Rooms and interior
- Bedrooms:4
- Total bathrooms:5
- Full bathrooms:4
- Half bathrooms:1
- Flooring:Carpet, Ceramic Tile, Hardwood
- Kitchen Description:Gas Cooktop, Kitchen Island, Microwave, Refrigerator
- Basement:Yes
- Basement Description:Finished, Heated
- Living area:5,363 sq. ft.
Heating and cooling
- Cooling:Central Air, Heat Pump
- Heating:Central, Heat Pump
- Central air:Yes
Structure and exterior
- Year built:2021
- Building area:5,363 sq. ft.
- Lot area:0.46 Acres
- Lot Features:Landscaped, Wooded
- Architectural Style:Farm House
- Construction Materials:Stick Built, Stone
- Exterior Features:Patio/Porch, Propane Tank Leased
- Foundation Description:Block
- Levels:2 Levels
Schools
- High school:Western Albemarle
- Middle school:Henley
- Elementary school:Crozet
Utilities
- Water:Public
- Sewer:Public Sewer
Finances and disclosures
- Price:$1,100,000
- Price per sq. ft.:$205.11
- Tax amount:$9,826 (2026)
Features and amenities
- Appliances:Built In Oven, Dishwasher, Gas Cooktop, Microwave, Refrigerator
- Laundry features:Dryer, Dryer Hookup, Washer, Washer Hookup
- Amenities:Security System
Parking
- Parking description:Attached, Garage, Garage Faces Side
- Garage:Yes
- Garage spaces:2
New listings near 112 San Marcos Way
- New
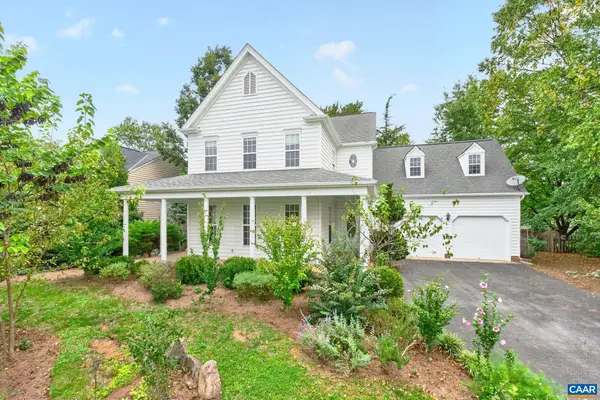 $685,000Active4 beds 3 baths3,224 sq. ft.
938 Braeburn St, Crozet, VA 22932
MLS# 683027Listed by: LORING WOODRIFF REAL ESTATE ASSOCIATES - Open Sat, 12 to 4pmNew
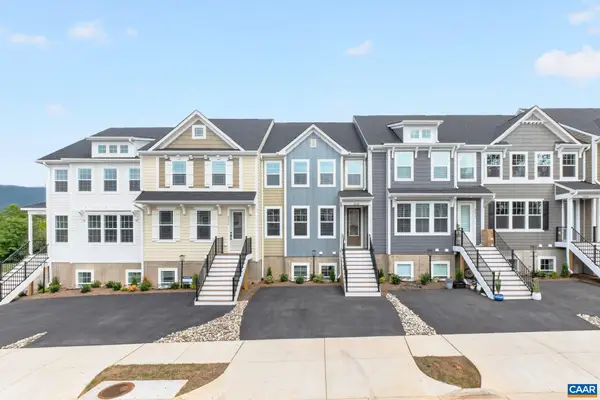 $647,431Active-- beds -- baths2,707 sq. ft.
2229 Leeham St, Crozet, VA 22932
MLS# 682977Listed by: NEST REALTY GROUP 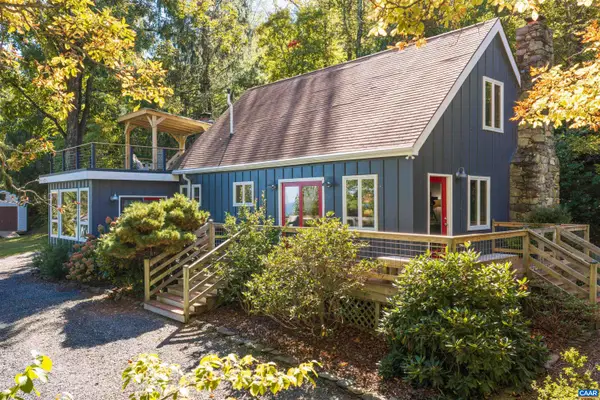 $625,000Pending2 beds 2 baths1,870 sq. ft.
1816 Calf Mountain Rd, Crozet, VA 22932
MLS# 682854Listed by: KELLER WILLIAMS ALLIANCE - CHARLOTTESVILLE- Open Sat, 12 to 4pm
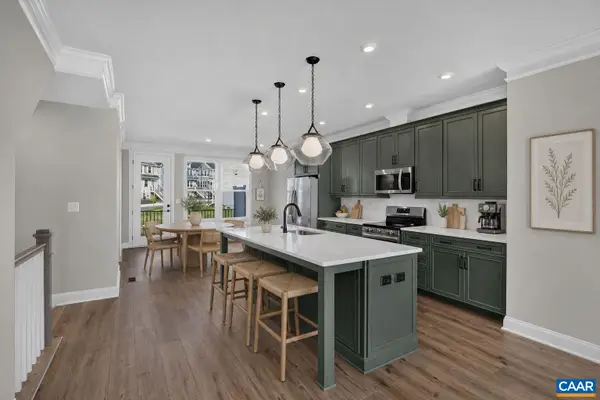 $478,588Active3 beds 4 baths2,343 sq. ft.
784 Park Ridge Dr, Crozet, VA 22932
MLS# 682816Listed by: NEST REALTY GROUP 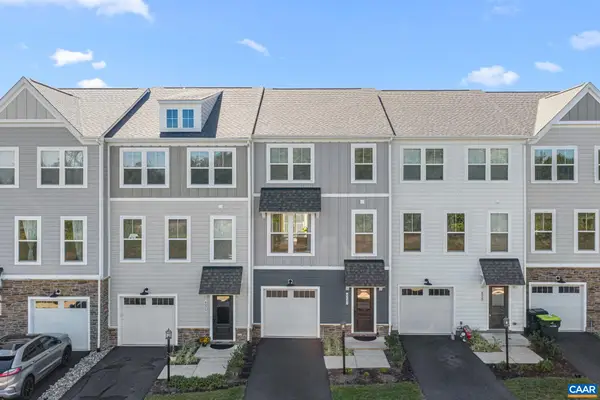 $408,500Active3 beds 4 baths2,368 sq. ft.
6027 Mccomb St, Crozet, VA 22932
MLS# 682801Listed by: THE HOGAN GROUP-CHARLOTTESVILLE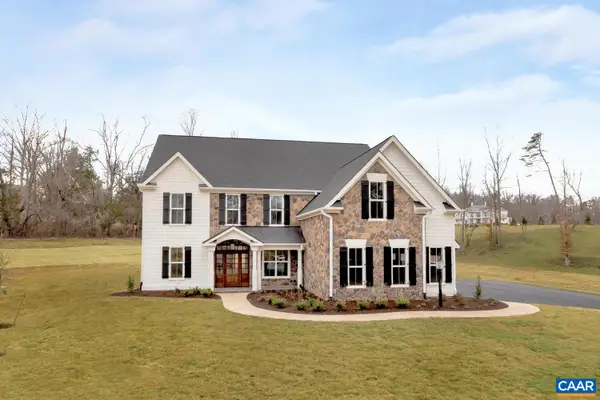 $1,588,399Pending5 beds 6 baths4,732 sq. ft.
6133 Jarmans Gap Rd, Crozet, VA 22932
MLS# 673721Listed by: HOWARD HANNA ROY WHEELER REALTY CO.- CHARLOTTESVILLE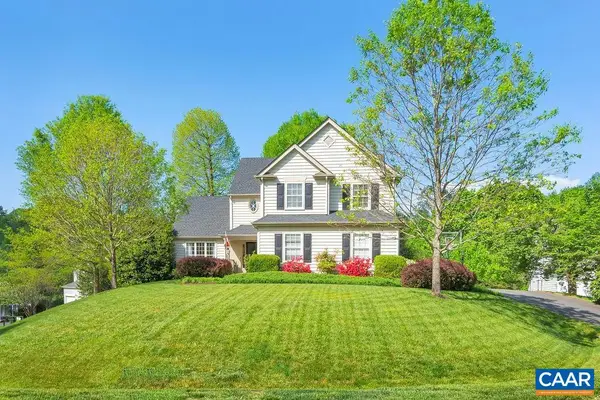 $745,000Pending4 beds 3 baths4,504 sq. ft.
5075 Still Pond Ct, Crozet, VA 22932
MLS# 682714Listed by: MOUNTAIN AREA NEST REALTY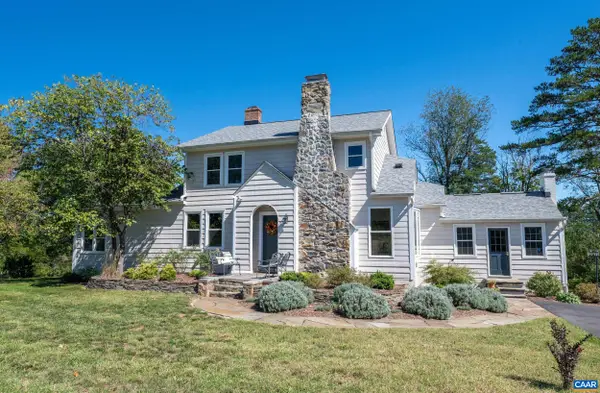 $1,100,000Active7 beds 4 baths4,009 sq. ft.
1457 Crozet Ave, Crozet, VA 22932
MLS# 682674Listed by: NEST REALTY GROUP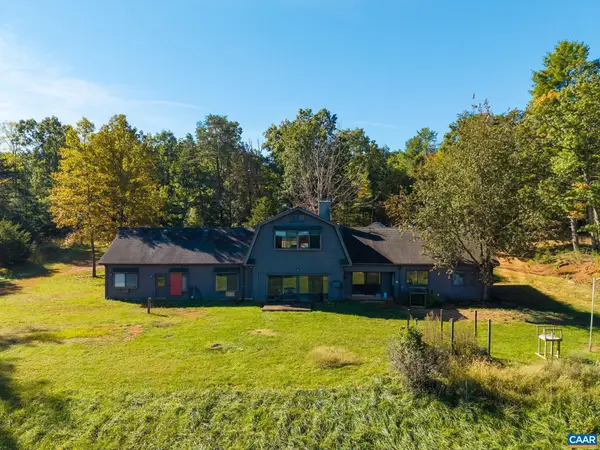 $925,000Active4 beds 2 baths2,200 sq. ft.
4235 Slam Gate Rd, Crozet, VA 22932
MLS# 682700Listed by: DOGWOOD REALTY GROUP LLC


Protect your home and budget from life's surprises with an Assurant Home Warranty, backed by a partner that supports you through every step of homeownership. Explore Plans.
© 2023 - 2026 ERA Franchise Systems LLC. All rights reserved. ERA Franchise Systems LLC fully supports the principles of the Fair Housing Act and the Equal Opportunity Act. ERA, ERA Real Estate powered, and their respective logos are registered service marks of ERA Franchise Systems LLC. Each office is independently owned and operated.