
1229 Stonegate Way, Crozet, VA 22932
Local realty services provided by:ERA Valley Realty
1229 Stonegate Way,Crozet, VA 22932
$515,000
- 3 Beds
- 2 Baths
- - sq. ft.
- Single family
- Sold
Listed by: jessica russo
Office: nest realty group
MLS#:679542
Source:CHARLOTTESVILLE
Sorry, we are unable to map this address
Price summary
- Price:$515,000
- Monthly HOA dues:$276.33
About this home
Open House Sunday 7/19 1-4 Located in the desirable Stonegate community in Crozet, this charming one-level home offers easy living with exterior and yard maintenance included through the HOA. With just over 1,600 finished square feet, the home features an inviting and functional layout filled with natural light. The living room is anchored by a cozy gas fireplace, while skylights add brightness and warmth to the main living areas. The home also offers a wonderful 12x12 screened porch, providing a private outdoor retreat perfect for morning coffee or relaxing evenings. Recent improvements include a NEW ROOF and newer windows, offering peace of mind for the next owner. Stonegate residents enjoy a quiet setting with detached homes while being just minutes from downtown Crozet, local shops, restaurants, breweries, parks, and trails. Owners also have the option to join nearby Western Ridge amenities, including a pool, clubhouse, fitness room, and sports courts.
Contact an agent
Home facts
- Year built:1999
- Subdivision & Development:STONEGATE
- Listing ID #:679542
- Added:53 day(s) ago
- Updated:September 07, 2026 at 06:24 AM
Rooms and interior
- Bedrooms:3
- Total bathrooms:2
- Full bathrooms:2
- Flooring:Carpet, Linoleum, Luxury Vinyl Plank
- Kitchen Description:Disposal, Electric Range, Microwave, Refrigerator
Heating and cooling
- Cooling:Central Air, Heat Pump
- Heating:Heat Pump
- Central air:Yes
Structure and exterior
- Year built:1999
- Lot Features:Landscaped
- Construction Materials:Stick Built, Stone
- Exterior Features:Patio/Porch
- Foundation Description:Slab
- Levels:1 Level
Schools
- High school:Western Albemarle
- Middle school:Henley
- Elementary school:Crozet
Utilities
- Water:Public
- Sewer:Public Sewer
Finances and disclosures
- Price:$515,000
- Tax amount:$3,878 (2025)
Features and amenities
- Appliances:Dishwasher, Disposal, Electric Range, Microwave, Refrigerator
- Laundry features:Dryer, Dryer Hookup, Washer, Washer Hookup
- Amenities:Skylights
- Pool features:Community, Pool
Parking
- Parking description:Attached, Garage, Garage Faces Front
- Garage:Yes
- Garage spaces:2
New listings near 1229 Stonegate Way
- New
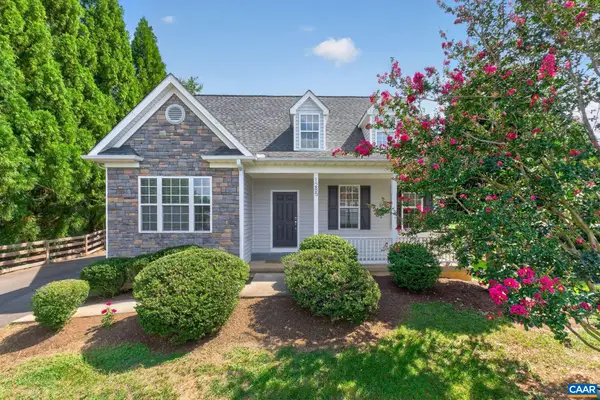 $479,000Active3 beds 3 baths2,135 sq. ft.
1285 Amber Ridge Rd, Charlottesville, VA 22901
MLS# 681632Listed by: NEST REALTY GROUP - New
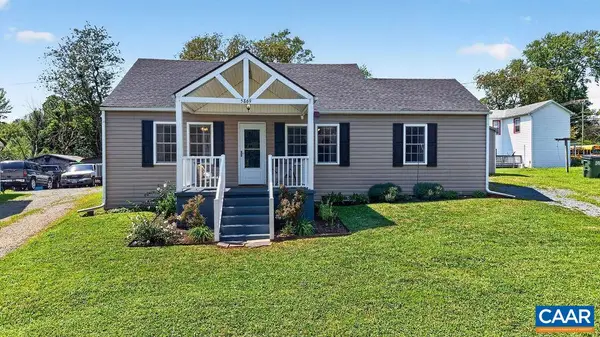 $325,000Active2 beds 1 baths972 sq. ft.
5869 Mccomb St, Crozet, VA 22932
MLS# 681572Listed by: FOUR SEASONS REALTY 1 - New
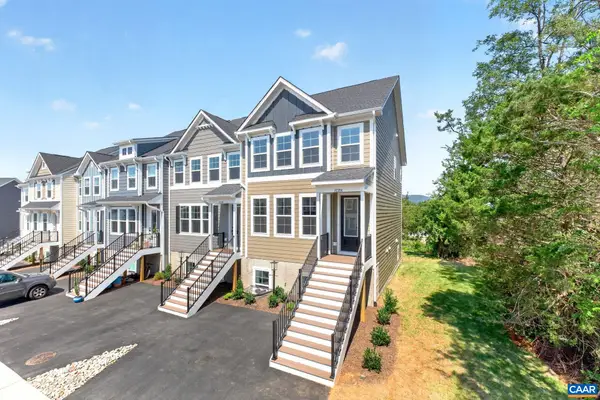 $659,850Active5 beds 4 baths2,707 sq. ft.
2235 Leeham St, Crozet, VA 22932
MLS# 681574Listed by: NEST REALTY GROUP - New
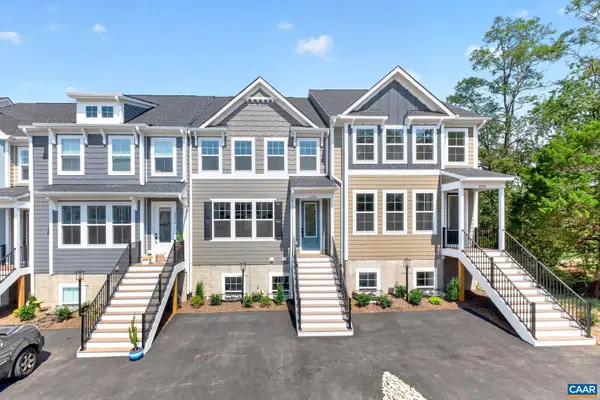 $647,940Active5 beds 4 baths2,707 sq. ft.
2233 Leeham St, Crozet, VA 22932
MLS# 681567Listed by: NEST REALTY GROUP - New
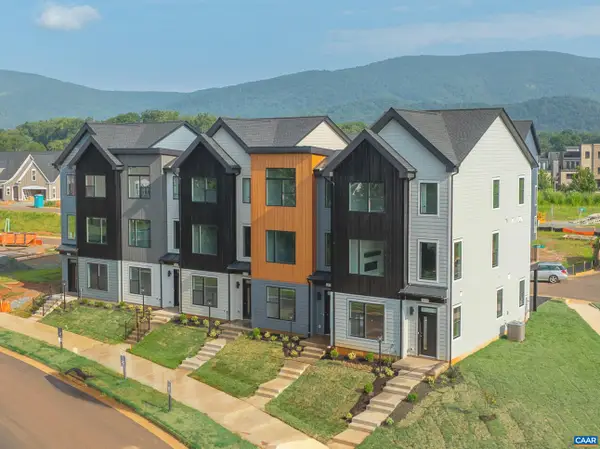 $549,900Active4 beds 4 baths2,303 sq. ft.
14 Larkin Ave, Crozet, VA 22932
MLS# 681513Listed by: NEST REALTY GROUP - New
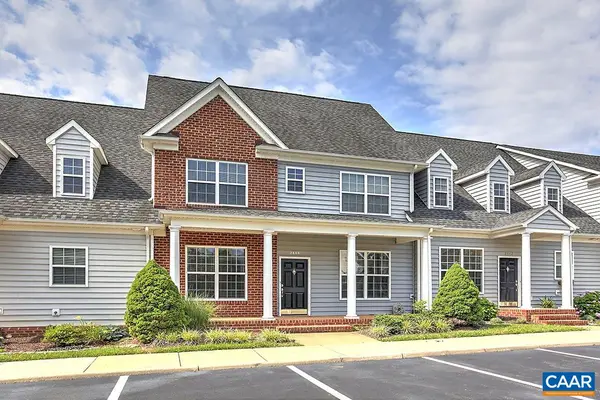 $375,000Active3 beds 3 baths1,744 sq. ft.
2444 Bargamin Orchard Ln, Crozet, VA 22932
MLS# 681176Listed by: JAMIE WHITE REAL ESTATE - New
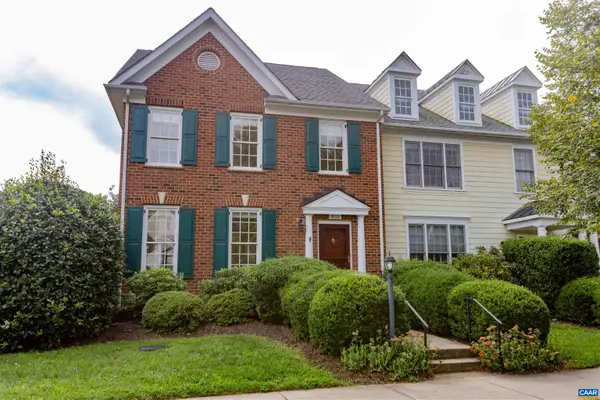 $389,000Active3 beds 3 baths2,036 sq. ft.
8120 West End Dr, Crozet, VA 22932
MLS# 681410Listed by: SILVERGATE REALTY 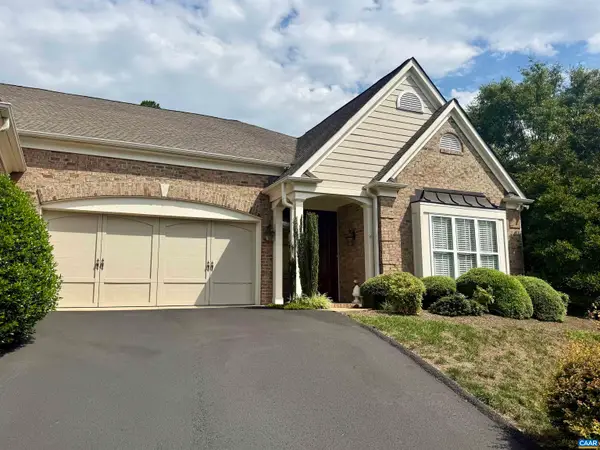 $525,000Pending3 beds 2 baths2,194 sq. ft.
1347 Gate Post Ln, Charlottesville, VA 22901
MLS# 681310Listed by: NEST REALTY GROUP- New
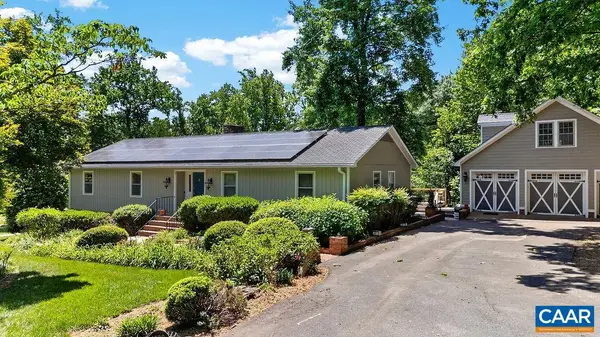 $749,000Active3 beds 2 baths5,192 sq. ft.
1200 Red Pine Ct, Crozet, VA 22932
MLS# 681335Listed by: STEVENS & COMPANY-CROZET - New
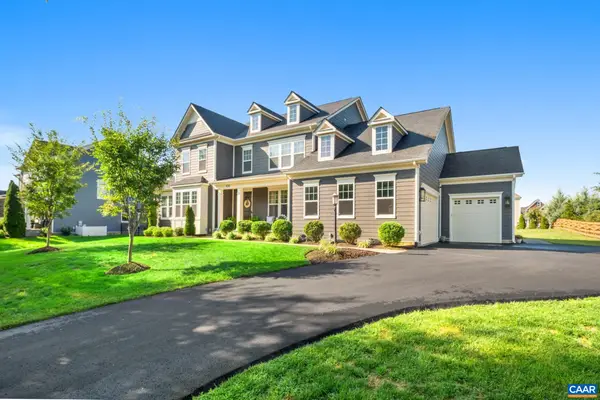 $1,225,000Active5 beds 5 baths7,180 sq. ft.
929 Park Ridge Dr, Crozet, VA 22932
MLS# 681323Listed by: DOGWOOD REALTY GROUP LLC


Protect your home and budget from life's surprises with an Assurant Home Warranty, backed by a partner that supports you through every step of homeownership. Explore Plans.
© 2023 - 2026 ERA Franchise Systems LLC. All rights reserved. ERA Franchise Systems LLC fully supports the principles of the Fair Housing Act and the Equal Opportunity Act. ERA, ERA Real Estate powered, and their respective logos are registered service marks of ERA Franchise Systems LLC. Each office is independently owned and operated.