
1200 Red Pine Ct, Crozet, VA 22932
Local realty services provided by:ERA Valley Realty
1200 Red Pine Ct,Crozet, VA 22932
$649,000
- 3 Beds
- 2 Baths
- 5,192 sq. ft.
- Single family
- Active
Upcoming open houses
- Sun, Oct 2501:00 pm - 03:00 pm
Listed by: amy stevens
Office: stevens & company-crozet
MLS#:681335
Source:CHARLOTTESVILLE
Price summary
- Price:$649,000
- Price per sq. ft.:$125
About this home
0.95 acres in Western Albemarle’s Jarman Gap Estates. Well-established small neighborhood near the intersection of Jarmans Gap Road and Lanetown Road, near King Family Vineyards and Chiles Peach Orchard. Easy access to I-64 for travel to Charlottesville or Waynesboro. One-level living on a full, unfinished walk-out basement with tons of possibilities. Mature thoughtful landscaping, huge rear multi-level deck with hot tub, paved circular driveway, and solar panels. Large detached 3-car garage with storage. The finished room above the garage, with its own mini-split, has lots of possibilities. Formal living and dining rooms. Kitchen is open to family room and features a wood-burning brick fireplace and bay window. Three bedrooms and two full baths. Baths have been completely updated and bedrooms have new paint and carpet. Primary bedroom opens to rear deck with hot tub. Hardwood floors throughout public spaces. Ceramic tile in baths. Beautiful green Jotul wood stove in basement.
Contact an agent
Home facts
- Year built:1979
- Subdivision & Development:JARMAN GAP ESTATES
- Listing ID #:681335
- Added:52 day(s) ago
- Updated:October 22, 2026 at 03:11 PM
Rooms and interior
- Bedrooms:3
- Total bathrooms:2
- Full bathrooms:2
- Flooring:Carpet, Ceramic Tile, Hardwood, Vinyl
- Kitchen Description:Gas Range, Kitchen Island, Refrigerator
- Basement:Yes
- Basement Description:Full, Unfinished
- Living area:5,192 sq. ft.
Heating and cooling
- Cooling:Central Air
- Heating:Heat Pump
- Central air:Yes
Structure and exterior
- Year built:1979
- Building area:5,192 sq. ft.
- Lot area:0.95 Acres
- Lot Features:Landscaped
- Architectural Style:Ranch
- Construction Materials:Stick Built
- Foundation Description:Block
- Levels:1 Level
Schools
- High school:Western Albemarle
- Middle school:Henley
- Elementary school:Crozet
Utilities
- Water:Public
- Sewer:Septic Tank
Finances and disclosures
- Price:$649,000
- Price per sq. ft.:$125
- Tax amount:$5,249 (2025)
Features and amenities
- Appliances:Dishwasher, Gas Range, Refrigerator
- Laundry features:Dryer Hookup, Washer Hookup
- Amenities:Insulated Windows, Vinyl
Parking
- Parking description:Detached, Garage, Garage Door Opener, Garage Faces Front
- Garage:Yes
- Garage spaces:3
New listings near 1200 Red Pine Ct
- Open Sun, 2 to 4pmNew
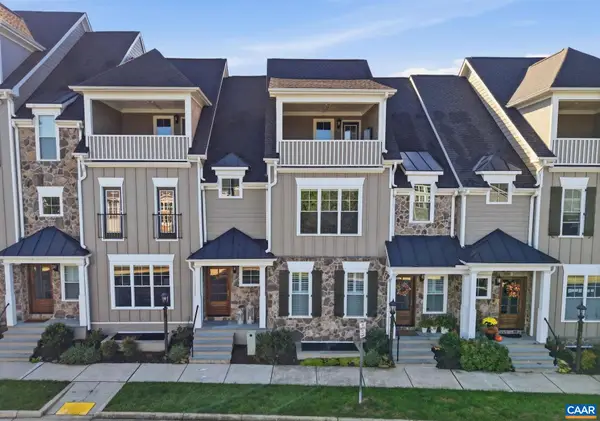 $725,000Active4 beds 5 baths3,586 sq. ft.
5477 Golf Dr, Crozet, VA 22932
MLS# 683166Listed by: NEST REALTY GROUP - Open Sun, 2 to 4pmNew
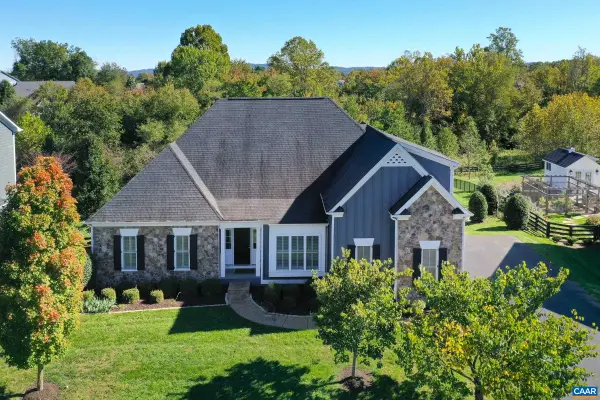 $1,295,000Active6 beds 5 baths6,181 sq. ft.
6883 Birmingham Dr, Crozet, VA 22932
MLS# 683229Listed by: LONG & FOSTER - CHARLOTTESVILLE WEST - New
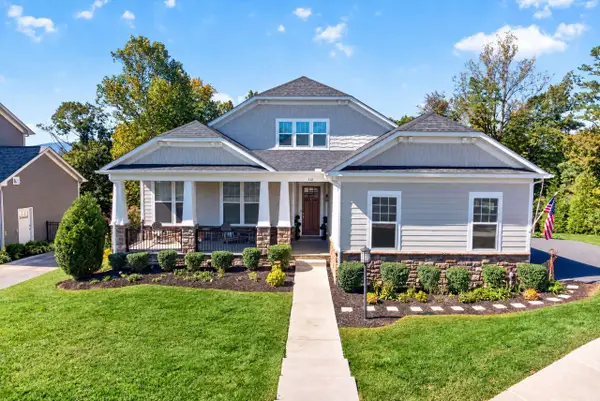 $1,100,000Active4 beds 5 baths5,363 sq. ft.
112 San Marcos Way, Crozet, VA 22932
MLS# 683210Listed by: COMPASS - AVENUE - New
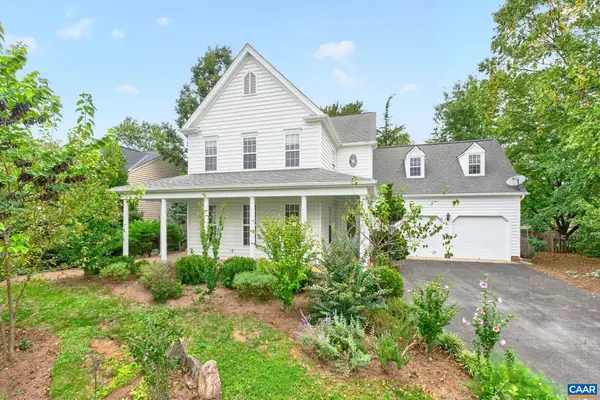 $685,000Active4 beds 3 baths3,224 sq. ft.
938 Braeburn St, Crozet, VA 22932
MLS# 683027Listed by: LORING WOODRIFF REAL ESTATE ASSOCIATES - Open Sat, 12 to 4pmNew
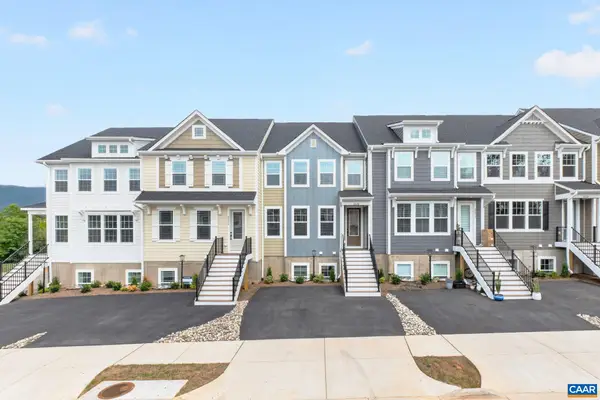 $647,431Active-- beds -- baths2,707 sq. ft.
2229 Leeham St, Crozet, VA 22932
MLS# 682977Listed by: NEST REALTY GROUP 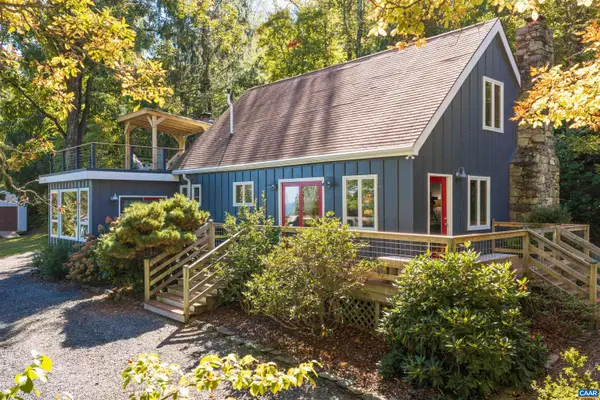 $625,000Pending2 beds 2 baths1,870 sq. ft.
1816 Calf Mountain Rd, Crozet, VA 22932
MLS# 682854Listed by: KELLER WILLIAMS ALLIANCE - CHARLOTTESVILLE- Open Sat, 12 to 4pm
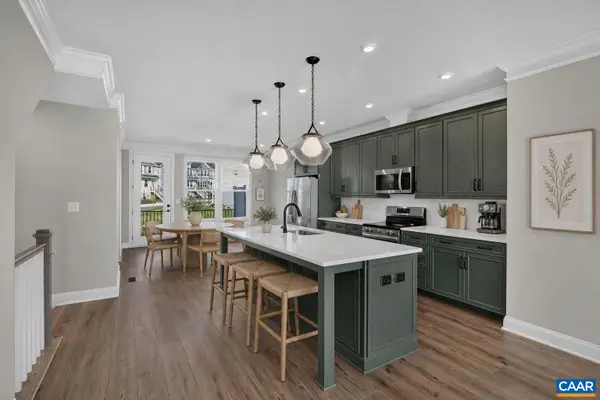 $478,588Active3 beds 4 baths2,343 sq. ft.
784 Park Ridge Dr, Crozet, VA 22932
MLS# 682816Listed by: NEST REALTY GROUP 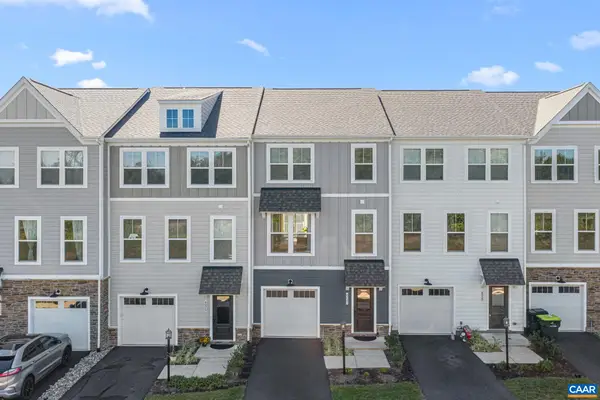 $408,500Active3 beds 4 baths2,368 sq. ft.
6027 Mccomb St, Crozet, VA 22932
MLS# 682801Listed by: THE HOGAN GROUP-CHARLOTTESVILLE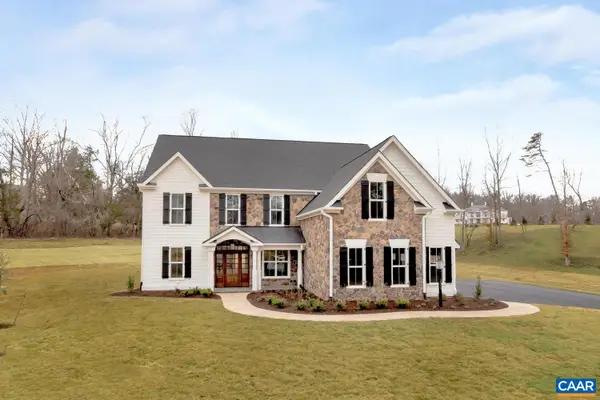 $1,588,399Pending5 beds 6 baths4,732 sq. ft.
6133 Jarmans Gap Rd, Crozet, VA 22932
MLS# 673721Listed by: HOWARD HANNA ROY WHEELER REALTY CO.- CHARLOTTESVILLE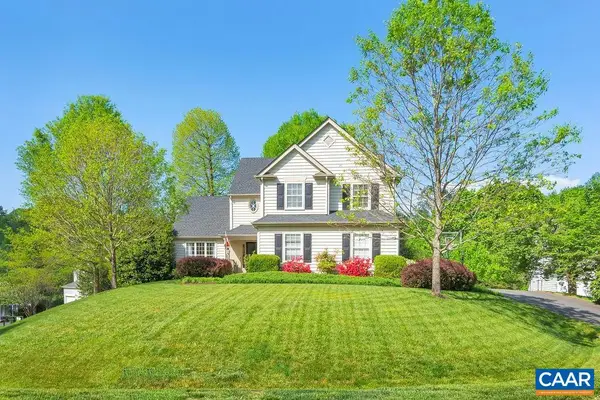 $745,000Pending4 beds 3 baths4,504 sq. ft.
5075 Still Pond Ct, Crozet, VA 22932
MLS# 682714Listed by: MOUNTAIN AREA NEST REALTY


Protect your home and budget from life's surprises with an Assurant Home Warranty, backed by a partner that supports you through every step of homeownership. Explore Plans.
© 2023 - 2026 ERA Franchise Systems LLC. All rights reserved. ERA Franchise Systems LLC fully supports the principles of the Fair Housing Act and the Equal Opportunity Act. ERA, ERA Real Estate powered, and their respective logos are registered service marks of ERA Franchise Systems LLC. Each office is independently owned and operated.