
788 Park Ridge Dr, Crozet, VA 22932
Local realty services provided by:ERA Valley Realty
Listed by: greg slater
Office: nest realty group
MLS#:681259
Source:CHARLOTTESVILLE
Price summary
- Price:$449,944
- Price per sq. ft.:$192.04
About this home
Just completed - actual photos! This Poplar II townhome in Glenbrook offers a comfortable, farmhouse-style layout surrounded by mountain views, green spaces, and walking trails—all within easy reach of downtown Crozet. This interior unit features a bright kitchen with plenty of prep room and a walk-in pantry, a spacious rear deck off the main level, and a first-floor bedroom with its own full bath that works well for guests or a home office. You'll find thoughtful touches throughout, like oak stairs, solid core interior doors, wood shelving, and an energy-efficient furnace. A two-car garage is included for added convenience. Community perks include a fire pit, playground, nearby path to Crozet Park and future access to downtown via a planned trail.
Contact an agent
Home facts
- Year built:2026
- Subdivision & Development:GLENBROOK AT FOOTHILL CROSSING
- Listing ID #:681259
- Added:51 day(s) ago
- Updated:October 15, 2026 at 11:43 PM
Rooms and interior
- Bedrooms:4
- Total bathrooms:4
- Full bathrooms:3
- Half bathrooms:1
- Flooring:Carpet, Ceramic Tile, Laminate
- Kitchen Description:Eat In Kitchen, Electric Range, Kitchen Island, Microwave, Refrigerator
- Living area:2,343 sq. ft.
Heating and cooling
- Cooling:Heat Pump
- Heating:Heat Pump
Structure and exterior
- Year built:2026
- Building area:2,343 sq. ft.
- Lot area:0.03 Acres
- Lot Features:Landscaped
- Construction Materials:Stick Built, Stone
- Foundation Description:Slab
- Levels:3 or More Stories
Schools
- High school:Western Albemarle
- Middle school:Henley
- Elementary school:Crozet
Utilities
- Water:Public
- Sewer:Public Sewer
Finances and disclosures
- Price:$449,944
- Price per sq. ft.:$192.04
- Tax amount:$4,220 (2026)
Features and amenities
- Appliances:Dishwasher, Electric Range, Microwave, Refrigerator
- Laundry features:Dryer Hookup, Washer Hookup
- Amenities:Carbon Monoxide Detector(s), Low Emissivity Windows, Screens, Smoke Detector(s), Tilt In Windows, Vinyl
Parking
- Parking description:Garage Faces Rear
- Garage:Yes
- Garage spaces:2
New listings near 788 Park Ridge Dr
- New
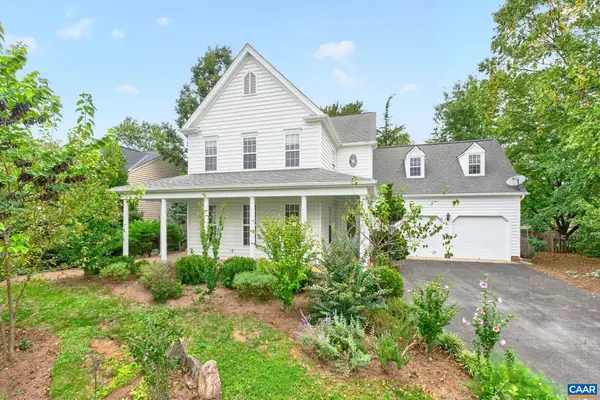 $685,000Active4 beds 3 baths3,224 sq. ft.
938 Braeburn St, Crozet, VA 22932
MLS# 683027Listed by: LORING WOODRIFF REAL ESTATE ASSOCIATES - Open Sat, 12 to 4pmNew
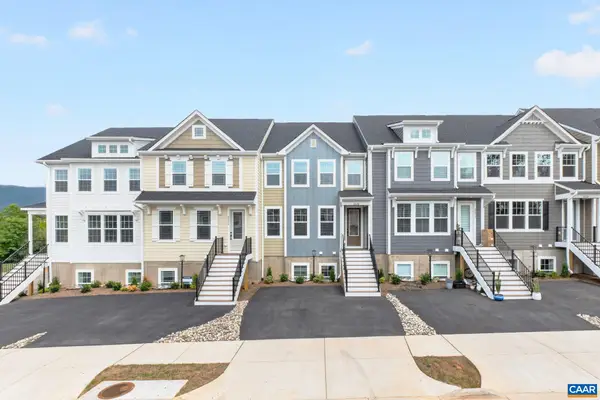 $647,431Active-- beds -- baths2,707 sq. ft.
2229 Leeham St, Crozet, VA 22932
MLS# 682977Listed by: NEST REALTY GROUP 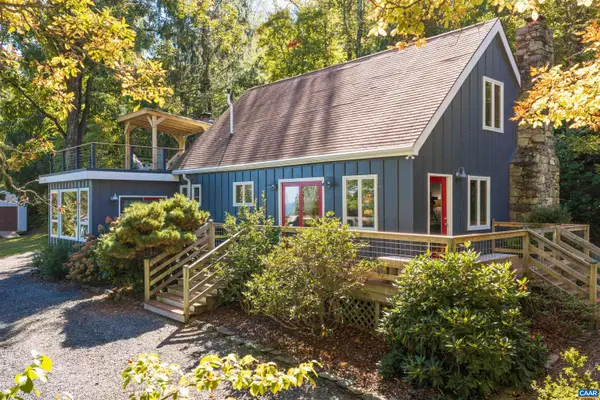 $625,000Pending2 beds 2 baths1,870 sq. ft.
1816 Calf Mountain Rd, Crozet, VA 22932
MLS# 682854Listed by: KELLER WILLIAMS ALLIANCE - CHARLOTTESVILLE- Open Sat, 12 to 4pmNew
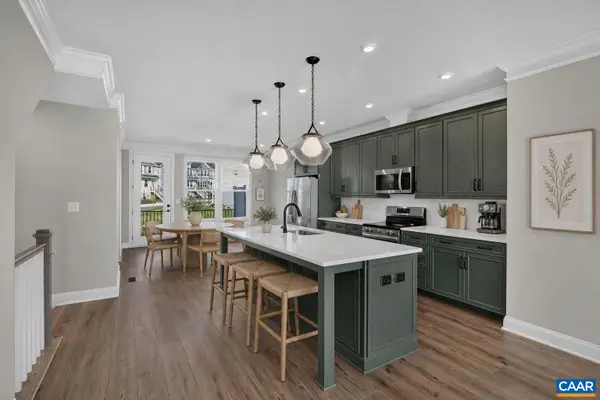 $478,588Active3 beds 4 baths2,343 sq. ft.
784 Park Ridge Dr, Crozet, VA 22932
MLS# 682816Listed by: NEST REALTY GROUP - Open Sun, 1 to 3pmNew
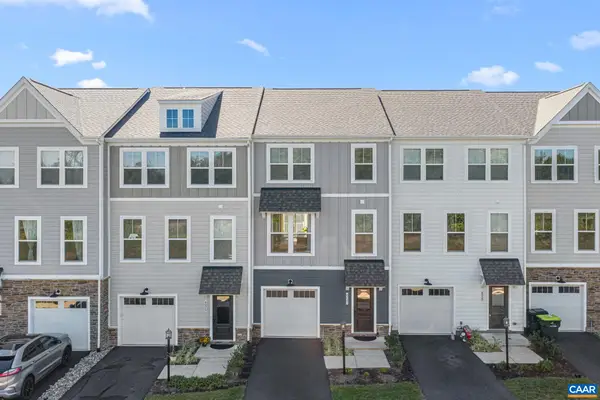 $408,500Active3 beds 4 baths2,368 sq. ft.
6027 Mccomb St, Crozet, VA 22932
MLS# 682801Listed by: THE HOGAN GROUP-CHARLOTTESVILLE 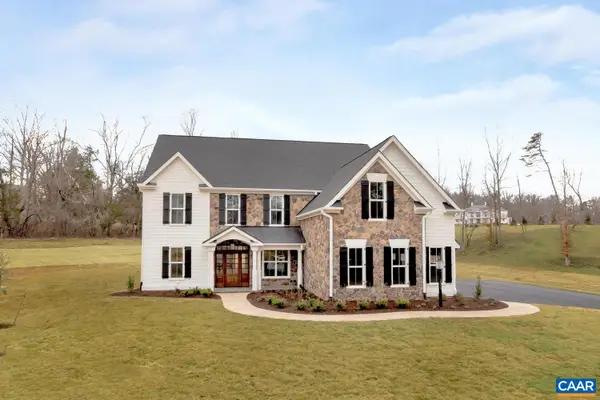 $1,588,399Pending5 beds 6 baths4,732 sq. ft.
6133 Jarmans Gap Rd, Crozet, VA 22932
MLS# 673721Listed by: HOWARD HANNA ROY WHEELER REALTY CO.- CHARLOTTESVILLE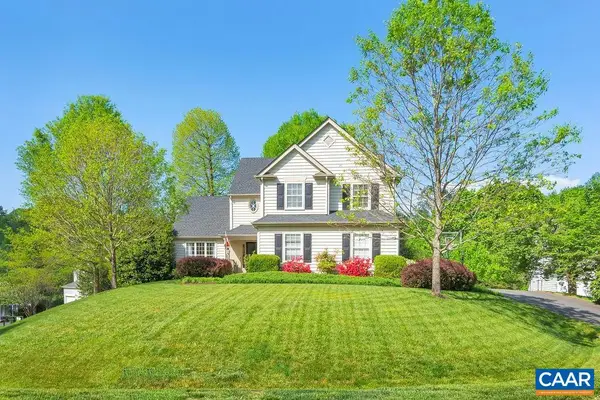 $745,000Pending4 beds 3 baths4,504 sq. ft.
5075 Still Pond Ct, Crozet, VA 22932
MLS# 682714Listed by: MOUNTAIN AREA NEST REALTY- Open Sun, 12 to 2pm
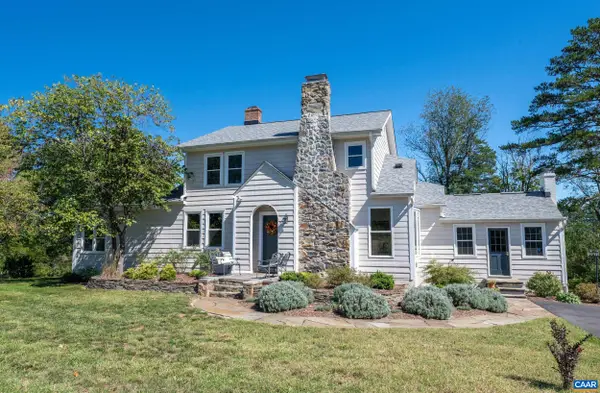 $1,100,000Active7 beds 4 baths4,009 sq. ft.
1457 Crozet Ave, Crozet, VA 22932
MLS# 682674Listed by: NEST REALTY GROUP - New
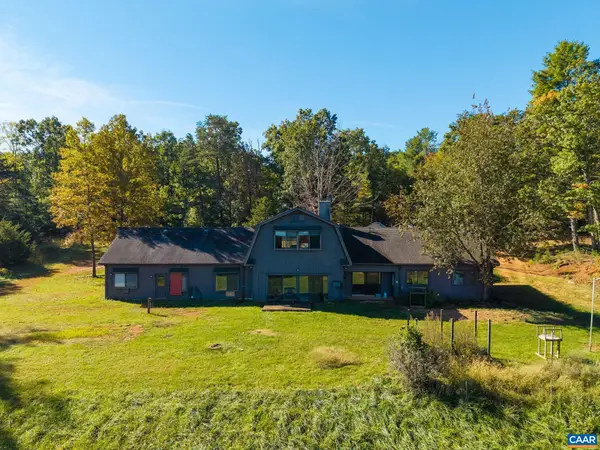 $925,000Active4 beds 2 baths2,200 sq. ft.
4235 Slam Gate Rd, Crozet, VA 22932
MLS# 682700Listed by: DOGWOOD REALTY GROUP LLC 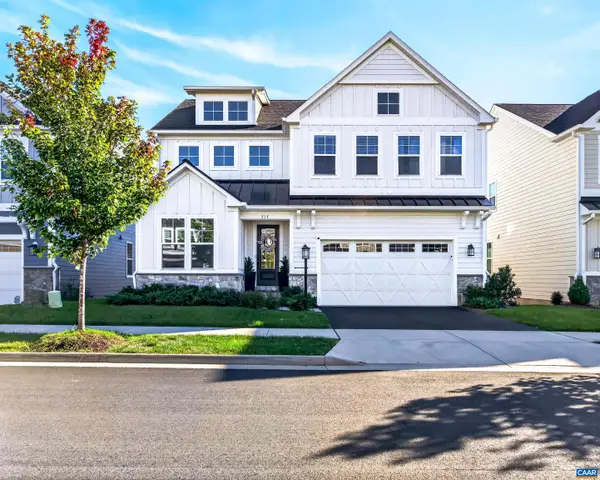 $899,000Active5 beds 4 baths4,381 sq. ft.
717 Arboleda Dr, Crozet, VA 22932
MLS# 682676Listed by: REAL BROKER, LLC


Protect your home and budget from life's surprises with an Assurant Home Warranty, backed by a partner that supports you through every step of homeownership. Explore Plans.
© 2023 - 2026 ERA Franchise Systems LLC. All rights reserved. ERA Franchise Systems LLC fully supports the principles of the Fair Housing Act and the Equal Opportunity Act. ERA, ERA Real Estate powered, and their respective logos are registered service marks of ERA Franchise Systems LLC. Each office is independently owned and operated.