
1012 Golf Dr, Culpeper, VA 22701
Local realty services provided by:Mountain Realty ERA Powered
1012 Golf Dr,Culpeper, VA 22701
$542,000
- 4 Beds
- 2 Baths
- 2,138 sq. ft.
- Single family
- Pending
Listed by: candice r southard
Office: re/max gateway
MLS#:VACU2014704
Source:BRIGHTMLS
Price summary
- Price:$542,000
- Price per sq. ft.:$253.51
- Monthly HOA dues:$16.67
About this home
Welcome to single-level perfection in coveted Country Club Estates! Redesigned for modern living, this open-concept ranch pairs timeless charm with standout architectural upgrades.
Main-Level Living & Sunlit Spaces
At the center of the home, a vast great room features soaring vaulted ceilings, recessed lighting, and solar tubes that flood the layout with light. The centerpiece is a custom stone-mantel fireplace that anchors the open dining and living areas. Double sliding glass doors open directly into an expansive, year-round Florida Room—ideal for relaxing or entertaining in any season.
Updated Kitchen & Flexible Bonus Room
The open kitchen boasts newly painted cabinetry, sleek granite countertops, and stainless steel appliances. Beyond three spacious main-level bedrooms and two full baths, a private finished bonus room sits above the garage—ready to serve as a fourth bedroom, home office, or hobby room.
Outdoor Retreat & Key Upgrades
Step outside to a low-maintenance vinyl Trex deck overlooking a manicured, tree-lined backyard.
Open-Concept Redesign: Wall removed to create seamless flow
Interior Upgrades: New flooring/carpet, updated lighting & ceiling fans, new fireplace stonework & mantel
Systems & Structure: Brand-new AC unit, finished garage floor, updated kitchen finishes
Storage & Extras: Built-in closet organization throughout, low-maintenance exterior living
Turn-key, bright, and completely refreshed. Schedule your private tour today!...
Contact an agent
Home facts
- Year built:1999
- Subdivision & Development:COUNTRY CLUB ESTATES
- Listing ID #:VACU2014704
- Added:45 day(s) ago
- Updated:October 01, 2026 at 09:03 AM
Rooms and interior
- Bedrooms:4
- Total bathrooms:2
- Full bathrooms:2
- Flooring:Carpet, Laminate Plank, Vinyl
- Dining Description:Dining Area, Dining Room
- Bathrooms Description:Bathroom 2, Primary Bath(s), Primary Bathroom
- Kitchen Description:Built-In Microwave, Carpet, Dishwasher, Disposal, Exhaust Fan, Icemaker, Kitchen - Island, Oven/Range - Electric, Recessed Lighting, Refrigerator, Water Heater
- Bedroom Description:Carpet, Entry Level Bedroom, Primary Bedroom, Walk In Closet(s)
- Living area:2,138 sq. ft.
Heating and cooling
- Cooling:Ceiling Fan(s), Central A/C, Zoned
- Heating:Forced Air, Natural Gas, Zoned
Structure and exterior
- Roof:Architectural Shingle
- Year built:1999
- Building area:2,138 sq. ft.
- Lot area:0.25 Acres
- Lot Features:Landscaping
- Architectural Style:Ranch/Rambler
- Construction Materials:Brick, Vinyl Siding
- Exterior Features:Deck(s), Exterior Lighting, Porch(es), Sidewalks
- Foundation Description:Brick/Mortar
- Levels:1 1/2 Story
Utilities
- Water:Public
- Sewer:Public Sewer
Finances and disclosures
- Price:$542,000
- Price per sq. ft.:$253.51
- Tax amount:$2,450 (2025)
Features and amenities
- Laundry features:Laundry
- Amenities:Bar, Carpet, Ceiling Fan(s), Recessed Lighting, Security System, Skylight(s), Sliding Windows, Solar Tube(s), Storm Windows
Parking
- Parking description:Attached Garage, Concrete Driveway, Garage - Front Entry, Garage Door Opener, On Street
- Garage:Yes
- Garage spaces:2
New listings near 1012 Golf Dr
- Coming Soon
 $444,900Coming Soon2 beds 2 baths1,578 sq. ft.
1121 Kearns Ct, CULPEPER, VA 22701
MLS# VACU2015118Listed by: SAMSON PROPERTIES - Coming Soon
 $1,500,000Coming Soon5 beds 5 baths5,265 sq. ft.
17293 Pond Meadow Trl, CULPEPER, VA 22701
MLS# VACU2015112Listed by: RE/MAX GATEWAY - Coming Soon
 $310,000Coming Soon3 beds 1 baths960 sq. ft.
1600 Fords Shop, CULPEPER, VA 22701
MLS# VAMA2002906Listed by: BERKSHIRE HATHAWAY HOMESERVICES PENFED REALTY - New
 $485,000Active3 beds 2 baths1,600 sq. ft.
9261 Old Turnpike Rd, CULPEPER, VA 22701
MLS# VACU2015138Listed by: SAMSON PROPERTIES - New
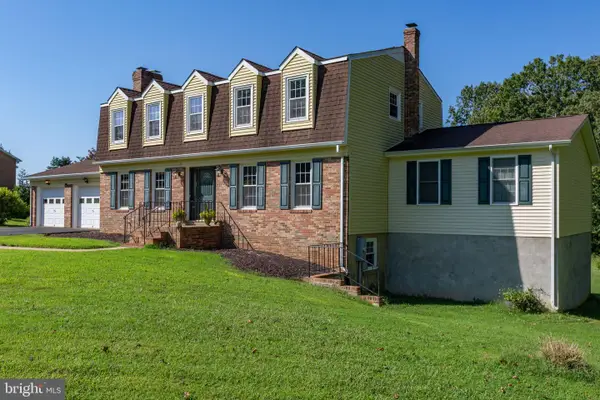 $525,000Active5 beds 5 baths3,562 sq. ft.
13464 Essex St, CULPEPER, VA 22701
MLS# VACU2015124Listed by: LONG & FOSTER REAL ESTATE, INC. - New
 $749,990Active3 beds 4 baths3,215 sq. ft.
15056 Passion Ln, CULPEPER, VA 22701
MLS# VACU2015104Listed by: KELLER WILLIAMS REALTY - New
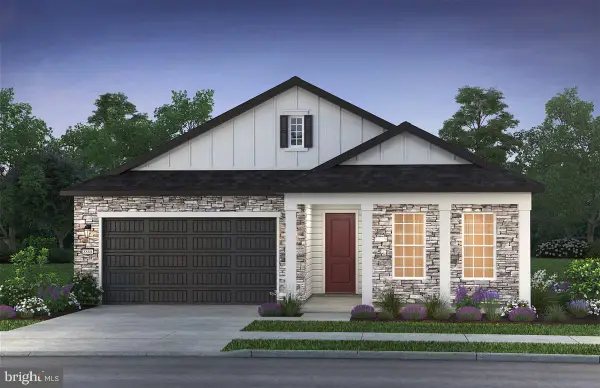 $709,990Active3 beds 3 baths3,012 sq. ft.
15028 Passion Ln, CULPEPER, VA 22701
MLS# VACU2015102Listed by: KELLER WILLIAMS REALTY - New
 $535,000Active5 beds 3 baths3,841 sq. ft.
830 Woodcrest Loop, CULPEPER, VA 22701
MLS# VACU2015100Listed by: SAMSON PROPERTIES - New
 $449,000Active3 beds 2 baths2,288 sq. ft.
13349 Brock Ln, CULPEPER, VA 22701
MLS# VACU2015066Listed by: LPT REALTY, LLC - New
 $759,900Active5 beds 4 baths3,893 sq. ft.
11064 Stream Side Ln, CULPEPER, VA 22701
MLS# VACU2015082Listed by: COLDWELL BANKER ELITE


Protect your home and budget from life's surprises with an Assurant Home Warranty, backed by a partner that supports you through every step of homeownership. Explore Plans.
© 2023 - 2026 ERA Franchise Systems LLC. All rights reserved. ERA Franchise Systems LLC fully supports the principles of the Fair Housing Act and the Equal Opportunity Act. ERA, ERA Real Estate powered, and their respective logos are registered service marks of ERA Franchise Systems LLC. Each office is independently owned and operated.