
11064 Stream Side Ln, Culpeper, VA 22701
Local realty services provided by:Pagoda Realty ERA Powered
11064 Stream Side Ln,Culpeper, VA 22701
$775,000
- 5 Beds
- 4 Baths
- 3,893 sq. ft.
- Single family
- Active
Listed by: brittani leigh hill
Office: coldwell banker elite
MLS#:VACU2014474
Source:BRIGHTMLS
Price summary
- Price:$775,000
- Price per sq. ft.:$199.08
About this home
**Price Improvement!** Now offered at an exceptional new value, this custom-built home on 10.62 private wooded acres combines thoughtful design, versatile living spaces, and the privacy that's becoming increasingly difficult to find in Culpeper County.
Located just 15 minutes from Historic Downtown Culpeper, the home centers around a striking double-sided stone fireplace that connects the kitchen and the dramatic two-story living room, creating a warm focal point visible from both spaces. Architectural details including wainscoting, dentil crown molding, abundant natural light, and an open foyer add character throughout the main level.
The kitchen features granite countertops, stainless steel appliances, real wood cabinetry, a center island, and a spacious breakfast nook with room for a large dining table. A separate formal dining room comfortably accommodates seating for twelve, while the oversized Trex deck extends the entertaining space outdoors.
The main-level primary suite offers a vaulted ceiling, two closets—including a walk-in closet—dual vanities, a soaking tub, and a separate shower room. Upstairs are three generously sized bedrooms, including one with a walk-in closet, and a shared bathroom with double vanities and a separate shower and commode area.
The walk-out basement offers exceptional flexibility with two recreation rooms (one used as a movie room), a craft room, a full bedroom, a full bathroom, a utility room, and multiple storage areas, making it ideal for guests, hobbies, a home office, or multigenerational living.
Outside, explore private wooded trails, a creek, open lawn space, a stone paver patio surrounded by flower beds, two storage sheds, a run-in shed, and ample parking for multiple vehicles, recreational equipment, or an RV. Whether you enjoy hiking, ATV riding, hunting, archery, or simply the peace and quiet of a wooded setting, this property offers endless opportunities to enjoy the outdoors.
Recent Updates: Well Pump (2023), Garage Door (2023), Refrigerator (2024), Propane Tank (2024), LVP Flooring in Living Room & Primary Bedroom (2024), Dryer (2025), French Drain & Sump Pump (2026)....
Contact an agent
Home facts
- Year built:2004
- Subdivision & Development:SALEM RIDGE
- Listing ID #:VACU2014474
- Added:30 day(s) ago
- Updated:August 19, 2026 at 10:24 AM
Rooms and interior
- Bedrooms:5
- Total bathrooms:4
- Full bathrooms:3
- Half bathrooms:1
- Rooms Total:20
- Flooring:Carpet, Hardwood, Luxury Vinyl Plank, Tile/Brick
- Dining Description:Combination Kitchen/Dining, Dining Area, Formal/Separate Dining Room
- Bathrooms Description:Primary Bath(s)
- Kitchen Description:Breakfast Area, Built-Ins, Carpet, Crown Moldings, Dishwasher, Exhaust Fan, Kitchen - Eat-In, Kitchen - Island, Kitchen - Table Space, Oven/Range - Gas, Pantry, Recessed Lighting, Refrigerator, Stainless Steel Appliances, Upgraded Countertops, Water Heater
- Bedroom Description:Carpet, Entry Level Bedroom, Walk In Closet(s)
- Basement:Yes
- Basement Description:Connecting Stairway, Drainage System, Fully Finished, Heated, Improved, Interior Access, Outside Entrance, Poured Concrete, Shelving, Space For Rooms, Sump Pump, Walkout Level, Windows, Workshop
- Living area:3,893 sq. ft.
Heating and cooling
- Cooling:Ceiling Fan(s), Central A/C, Zoned
- Heating:Central, Electric, Forced Air, Heat Pump(s), Natural Gas, Wood Burn Stove, Zoned
Structure and exterior
- Roof:Architectural Shingle
- Year built:2004
- Building area:3,893 sq. ft.
- Lot area:10.62 Acres
- Lot Features:Adjoins - Open Space, Backs to Trees, Front Yard, Hunting Available, Landscaping, Mountain, No Thru Street, Not In Development, Private, Rear Yard, SideYard(s), Stream/Creek, Trees/Wooded
- Architectural Style:Colonial, Craftsman, Traditional
- Construction Materials:Concrete, Stone, Vinyl Siding
- Exterior Features:Chimney Cap(s), Deck(s), Extensive Hardscape, Gutter System, Outbuilding(s), Patio(s), Porch(es), Secure Storage, Sidewalks, Stone Retaining Walls
- Foundation Description:Concrete Perimeter, Permanent
- Levels:3 Story
Utilities
- Water:Private, Well
- Sewer:Mound System, On Site Septic, Private Septic Tank, Septic Exists
Finances and disclosures
- Price:$775,000
- Price per sq. ft.:$199.08
- Tax amount:$2,987 (2025)
Features and amenities
- Laundry features:Dryer, Dryer In Unit, Has Laundry, Washer, Washer In Unit
- Amenities:Built-Ins, Carbon Monoxide Detector(s), Carpet, Ceiling Fan(s), Crown Moldings, Fire Detection System, Main Entrance Lock, Recessed Lighting, Sliding Windows, Smoke Detector
Parking
- Parking description:Asphalt Driveway, Attached Garage, Covered Parking, Crushed Stone, Garage - Front Entry, Gravel Driveway, Inside Access, Off Street, Paved Driveway, Private, Unpaved
- Garage:Yes
- Garage spaces:2
New listings near 11064 Stream Side Ln
- Coming SoonOpen Sat, 1 to 3pm
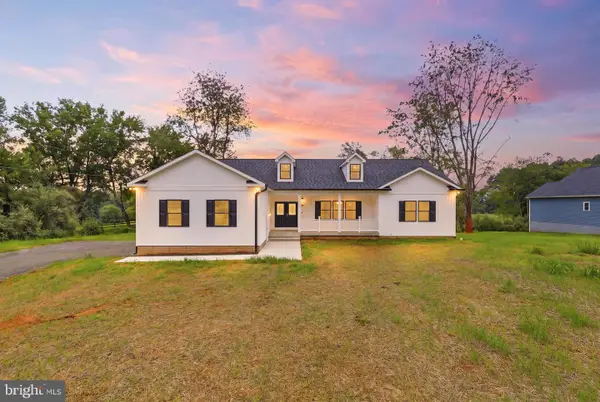 $749,888Coming Soon4 beds 4 baths
15469 Norman Rd, CULPEPER, VA 22701
MLS# VACU2014726Listed by: SAMSON PROPERTIES - Coming Soon
 $539,900Coming Soon4 beds 4 baths
859 Woodcrest Loop, CULPEPER, VA 22701
MLS# VACU2014732Listed by: WOLFORD AND ASSOCIATES REALTY LLC - Coming Soon
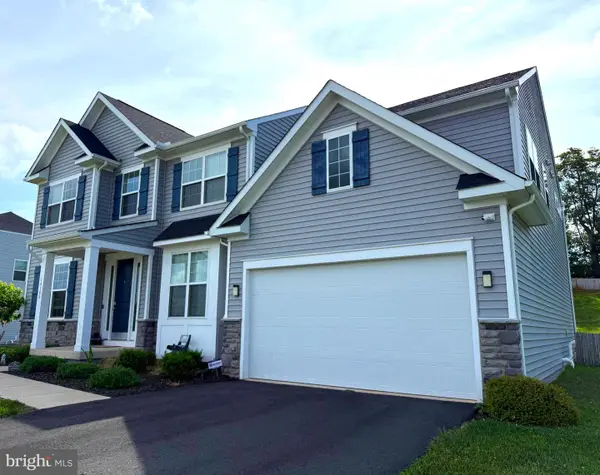 $825,000Coming Soon6 beds 6 baths
14105 Lynnhaven Court, CULPEPER, VA 22701
MLS# VACU2014572Listed by: LONG & FOSTER REAL ESTATE, INC. - Coming Soon
 $649,000Coming Soon4 beds 4 baths
11308 Amsterdam Ct, CULPEPER, VA 22701
MLS# VACU2014586Listed by: HOUWZER, LLC - Coming Soon
 $699,900Coming Soon3 beds 4 baths
2059 Golf Dr, CULPEPER, VA 22701
MLS# VACU2014074Listed by: CENTURY 21 NEW MILLENNIUM - New
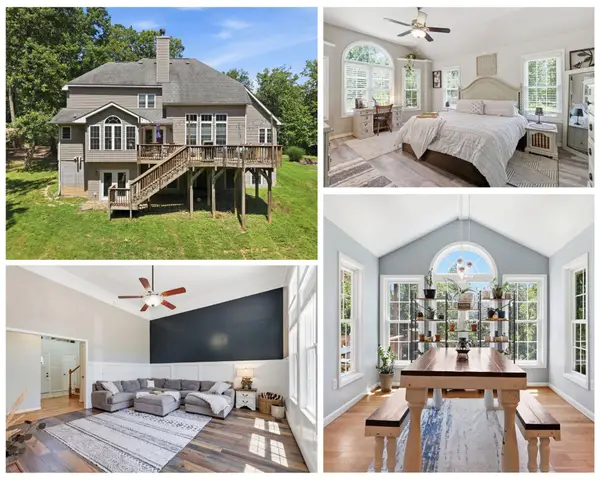 $769,900Active5 beds 4 baths3,893 sq. ft.
11064 Stream Side Ln, CULPEPER, VA 22701
MLS# VACU2014730Listed by: COLDWELL BANKER ELITE - Open Sun, 1 to 3pmNew
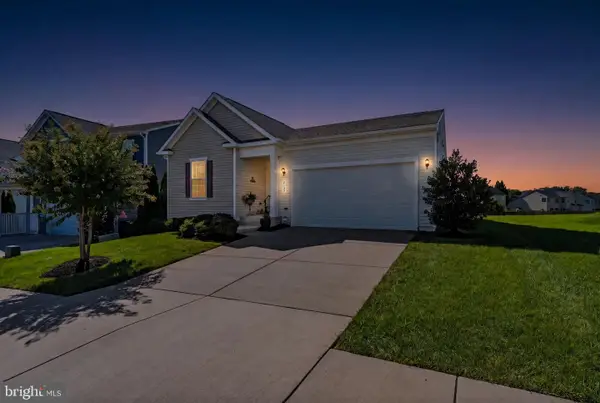 $479,900Active4 beds 2 baths1,794 sq. ft.
2159 Juniper Dr, CULPEPER, VA 22701
MLS# VACU2014712Listed by: RE/MAX GATEWAY - New
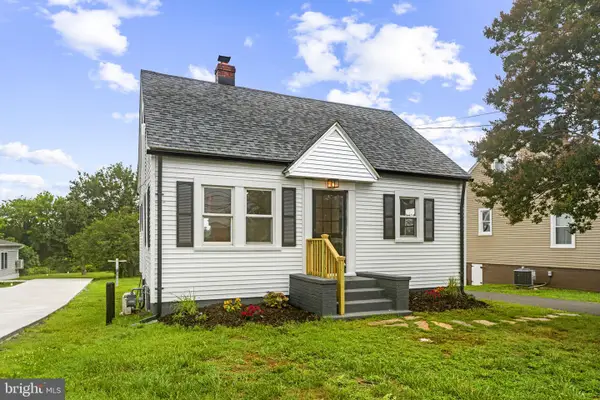 $399,900Active4 beds 2 baths1,188 sq. ft.
1818 Orange Rd, CULPEPER, VA 22701
MLS# VACU2014716Listed by: BERKSHIRE HATHAWAY HOMESERVICES PENFED REALTY 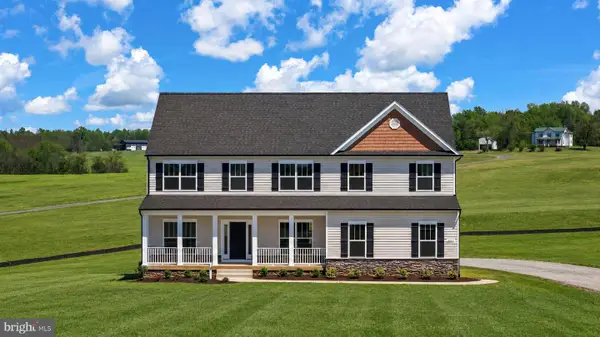 $815,000Active4 beds 5 baths4,177 sq. ft.
18327 Stevensburg Rd, CULPEPER, VA 22701
MLS# VACU2013824Listed by: EXP REALTY, LLC- New
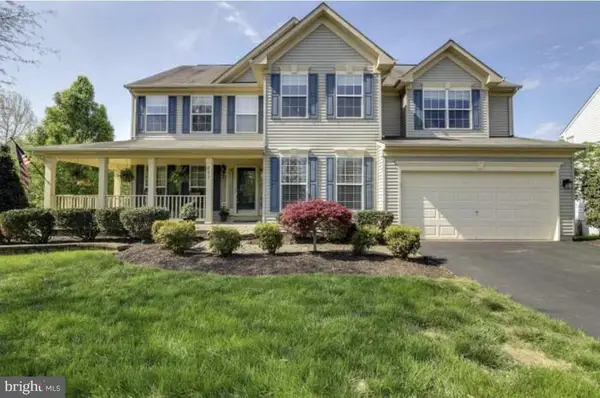 $490,000Active5 beds 4 baths4,331 sq. ft.
871 Woodcrest Loop, CULPEPER, VA 22701
MLS# VACU2014710Listed by: J&C REAL ESTATE SOLUTION, LLC


Protect your home and budget from life's surprises with an Assurant Home Warranty, backed by a partner that supports you through every step of homeownership. Explore Plans.
© 2023 - 2026 ERA Franchise Systems LLC. All rights reserved. ERA Franchise Systems LLC fully supports the principles of the Fair Housing Act and the Equal Opportunity Act. ERA, ERA Real Estate powered, and their respective logos are registered service marks of ERA Franchise Systems LLC. Each office is independently owned and operated.