
18327 Stevensburg Rd, Culpeper, VA 22701
Local realty services provided by:ERA Byrne Realty
18327 Stevensburg Rd,Culpeper, VA 22701
$814,000
- 4 Beds
- 5 Baths
- 4,177 sq. ft.
- Single family
- Active
Listed by: michael j gillies, dimitri ivan albritton
Office: exp realty, llc.
MLS#:VACU2013824
Source:BRIGHTMLS
Price summary
- Price:$814,000
- Price per sq. ft.:$194.88
About this home
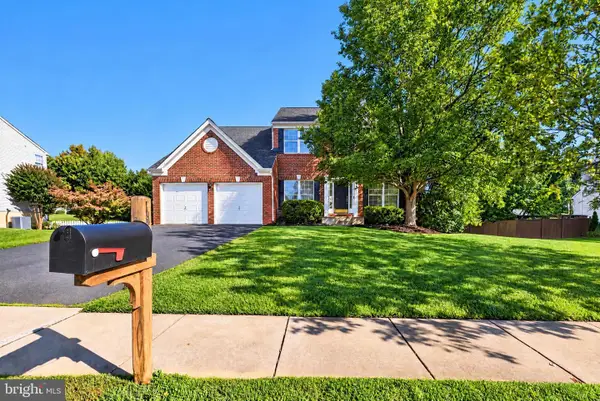
Experience the opportunity to own a brand-new built home by SONA Homes on a beautiful 5.12-acre homesite in Culpeper, featuring the thoughtfully designed Churchill II model—a Craftsman-style residence that blends timeless curb appeal with modern open-concept living. Set on rolling acreage with paved road frontage and no HOA, this expansive property offers exceptional privacy, flexibility, and space rarely found so close to town conveniences.
The Churchill II design showcases approximately 3,400+ finished square feet above grade with four bedrooms and four-and-a-half baths across three thoughtfully designed levels. A welcoming covered front porch leads into a light-filled main level featuring wide-plank luxury vinyl plank flooring, tall ceilings, and clean architectural lines. The gourmet kitchen anchors the heart of the home with a large center island, quartz countertops, generous cabinetry, and seamless flow into the spacious family room—creating an ideal setting for both everyday living and entertaining. A dedicated dining area and powder room enhance the functionality of the main level.
Upstairs, the primary suite is designed as a private retreat with walk-in closets and a spa-inspired bath layout, while three additional bedrooms provide flexibility for guests, home offices, or multi-generational living. A convenient upper-level laundry room adds ease to daily routines. The lower level includes a finished basement with additional space for recreation, storage, or future customization. A two-car side-entry garage offers ample parking and storage, well suited for a property of this scale.
Built with precision and backed by a 2-10 builder warranty (1-year workmanship, 1-year mechanical, 10-year structural), this SONA Homes residence offers lasting peace of mind. Additional incentives include 1% closing-cost assistance when using the builder’s preferred lender. *Some photos have been virtually staged to help illustrate the potential use and layout of the spaces*...
Contact an agent
Home facts
- Year built:2026
- Subdivision & Development:STEVENSBURG
- Listing ID #:VACU2013824
- Added:65 day(s) ago
- Updated:October 22, 2026 at 04:01 PM
Rooms and interior
- Bedrooms:4
- Total bathrooms:5
- Full bathrooms:4
- Half bathrooms:1
- Flooring:Carpet, Ceramic Tile, Luxury Vinyl Plank
- Dining Description:Dining Area, Dining Room, Formal/Separate Dining Room
- Bathrooms Description:Full Bath, Half Bath, Primary Bath(s), Primary Bathroom
- Kitchen Description:Carpet, Cooktop, Dishwasher, Disposal, Icemaker, Kitchen - Gourmet, Oven - Single, Oven - Wall, Range Hood, Refrigerator, Stainless Steel Appliances, Upgraded Countertops, Water Heater
- Bedroom Description:Carpet, Primary Bedroom, Walk In Closet(s)
- Basement:Yes
- Basement Description:Connecting Stairway, Full, Fully Finished, Heated, Interior Access, Outside Entrance, Poured Concrete, Walkout Level
- Living area:4,177 sq. ft.
Heating and cooling
- Cooling:Central A/C
- Heating:Forced Air, Propane - Leased
Structure and exterior
- Roof:Architectural Shingle
- Year built:2026
- Building area:4,177 sq. ft.
- Lot area:5.12 Acres
- Lot Features:Rural
- Architectural Style:Colonial, Craftsman
- Construction Materials:Shake Siding, Stone, Vinyl Siding
- Exterior Features:Exterior Lighting, Gutter System, Porch(es)
- Foundation Description:Concrete Perimeter
- Levels:3 Story
Schools
- High school:EASTERN VIEW
- Middle school:FLOYD T. BINNS
- Elementary school:PEARL SAMPLE
Utilities
- Water:Well
Finances and disclosures
- Price:$814,000
- Price per sq. ft.:$194.88
- Tax amount:$796 (2025)
Features and amenities
- Laundry features:Has Laundry, Laundry
- Amenities:Carpet, Ceiling Fan(s), Double Pane Windows, Insulated Windows
Parking
- Parking description:Attached Garage, Electric Vehicle Charging Station(s), Garage - Side Entry, Garage Door Opener, Gravel Driveway, Inside Access
- Garage:Yes
- Garage spaces:2
New listings near 18327 Stevensburg Rd
- Coming Soon
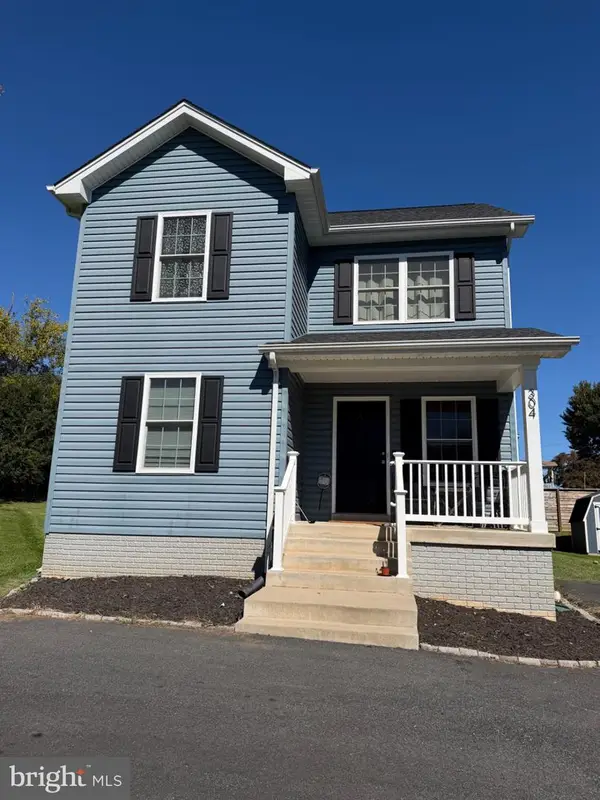 $385,000Coming Soon3 beds 3 baths1,392 sq. ft.
304 Lewis St, CULPEPER, VA 22701
MLS# VACU2015284Listed by: SAMSON PROPERTIES - Coming Soon
 $639,000Coming Soon4 beds 4 baths4,553 sq. ft.
660 Country Club Rd, CULPEPER, VA 22701
MLS# VACU2015242Listed by: KELLER WILLIAMS REALTY - Coming Soon
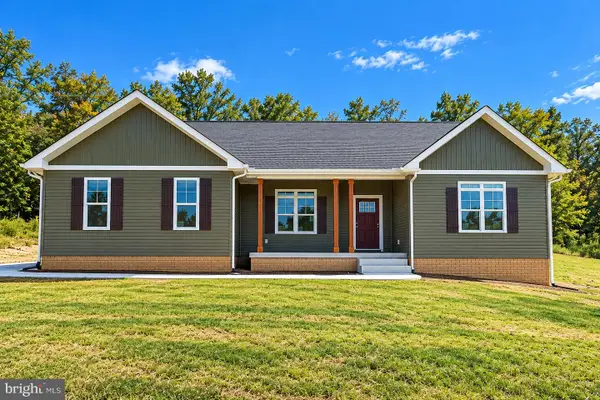 $769,000Coming Soon4 beds 3 baths3,236 sq. ft.
9452 Moses Pl, CULPEPER, VA 22701
MLS# VACU2015176Listed by: RE/MAX GATEWAY - Coming Soon
 $750,000Coming Soon5 beds 4 baths5,848 sq. ft.
14204 Belle Ave, CULPEPER, VA 22701
MLS# VACU2015142Listed by: BERKSHIRE HATHAWAY HOMESERVICES PENFED REALTY - Coming Soon
 $539,900Coming Soon4 beds 2 baths3,100 sq. ft.
28542 Raccoon Ford Rd, CULPEPER, VA 22701
MLS# VAOR2015364Listed by: PEARSON SMITH REALTY, LLC - New
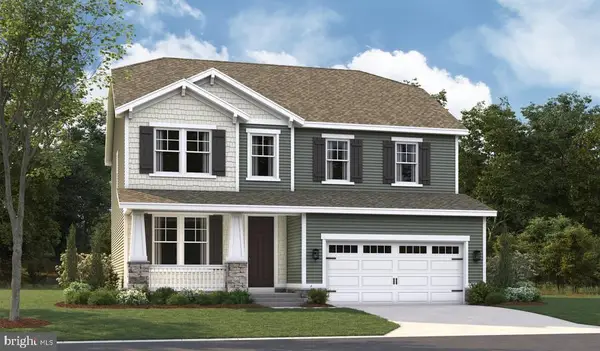 $689,999Active4 beds 4 baths3,487 sq. ft.
1928 Sunset Ln, CULPEPER, VA 22701
MLS# VACU2015314Listed by: LPT REALTY, LLC - New
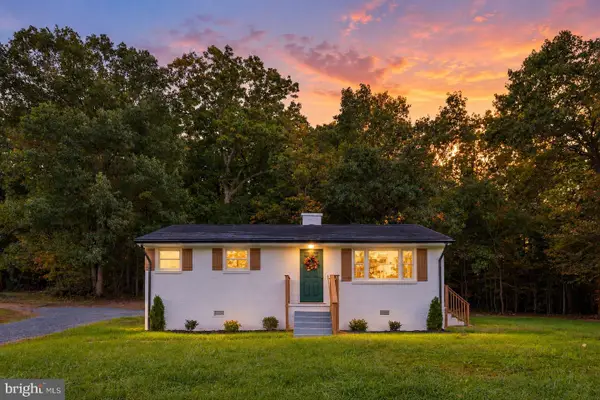 $325,000Active2 beds 1 baths988 sq. ft.
9054 James Monroe Hwy, CULPEPER, VA 22701
MLS# VACU2015280Listed by: VIRGINIA REAL ESTATE - New
 $754,900Active5 beds 4 baths3,893 sq. ft.
11064 Stream Side Ln, CULPEPER, VA 22701
MLS# VACU2015300Listed by: COLDWELL BANKER ELITE - Open Sat, 1 to 3pmNew
 $499,900Active4 beds 3 baths2,452 sq. ft.
863 Fox Den Rd, CULPEPER, VA 22701
MLS# VACU2015286Listed by: WEICHERT, REALTORS - New
 $734,900Active4 beds 4 baths3,116 sq. ft.
15053 Rillhurst Dr, CULPEPER, VA 22701
MLS# VACU2015272Listed by: LONG & FOSTER REAL ESTATE, INC.


Protect your home and budget from life's surprises with an Assurant Home Warranty, backed by a partner that supports you through every step of homeownership. Explore Plans.
© 2023 - 2026 ERA Franchise Systems LLC. All rights reserved. ERA Franchise Systems LLC fully supports the principles of the Fair Housing Act and the Equal Opportunity Act. ERA, ERA Real Estate powered, and their respective logos are registered service marks of ERA Franchise Systems LLC. Each office is independently owned and operated.