
11405 Rotherwood Dr, Culpeper, VA 22701
Local realty services provided by:ERA Liberty Realty
Listed by: sarah j martins
Office: re/max real estate connections
MLS#:VACU2014458
Source:BRIGHTMLS
Price summary
- Price:$709,990
- Price per sq. ft.:$200.56
About this home
NO HOA! Numerous upgrades have been made to this lovely home. In 2023 - Carrier gas furnace HVAC, Moen touchless kitchen faucet, InSinkErator 1 HP septic safe garbage disposal, water softener system, exterior shed w/electric, 50 amp RV plug in garage, GE 4.8 cu ft smart front load washer, GE 7.8 cu ft smart front load electric dryer/ ENERGY STAR, GE cafe series 30" smart built in convection French door single wall oven, GE cafe series smart built in microwave/convection oven, Schlage push button door locks front and garage doors, garage floor resurface, deck awning, lights and electric outlets for lower level work shop. In 2024 - ceiling fan in owner's suite w/remote, Apple door systems garage door and opener, Bosch 800 series smart built in dishwasher/ENERGY STAR. SEE DETAILED LIST OF THESE UPGRADES IN THE AVAILABLE DOCUMENTS. Upon driving up to this home notice the magnificent curb appeal and vast acreage, 2.93 ac. With an expansive paved driveway large enough to fit 8 vehicles. A side load garage and appealing covered front porch add to the charm of this home. Enter to the home to see a solid wood staircase ascending to the upper level and hardwood flooring. Just to the left of the entry door is the formal separate dining room with an art niche to display your most beautiful art piece. From the foyer down the hall is a half bath with upgraded vanity cabinet. Further you will enter the central family room with its two story ceiling including recess lights and ceiling fan. Also included in the family room is a gas fireplace with stone raised hearth and stone ascending to the ceiling. Just off of the family room is the open kitchen with expansive island cabinetry and granite countertops. The island cabinet includes double sided storage, bookshelves, wine storage rack and interior cabinet pull out shelves. The gas cooktop is located in the island as well. Upgraded appliances have been noted above as well as a detailed description in the attached documents. Under cabinet lights are also included in the kitchen. The open breakfast room next to the kitchen leads to a maintenance free composite deck w/awning that overlooks the beautiful, serene rear yard. The kitchen includes a large walk in pantry with wood shelves. The laundry room w/front load washer and dryer, laundry tub cabinet, coat closet and Pure eco laundry system also has direct access to the garage. The main lvl primary bedroom with ceiling fan also has 2 walk in closets and a connecting bath with jetted tub, dbl sinks and separate shower and commode area. The upper level includes 2 add'l bedrooms w/ceiling fans and a connecting bath w/2 separate commode and vanity areas. The lower level has the 3rd full bath with a tub/shower combo. The recroom has two open areas and includes a refrigerator, windows and a walkout door to the rear yard. An additional bonus room can be converted into a future media/den/office. A large storage area is just off of the finished recroom and has numerous electrical outlets for convenience. Two add'l storage closets are also included on this level. The garage has custom built in cabinets, 50 amp RV outlet and garage floor resurface. The 2.93 ac yard will amaze you. An expansive flat yard backing to trees and includes a custom built shed w/electric. This home is located in a neighborhood with no through street and no HOA!!!!!!! Minutes to down town Culpeper with shopping, restaurants and historic sites. Make this home yours and schedule and appointment for viewing. ****NOTE: VIDEO CAMERAS ARE LOCATED ON THE EXTERIOR REAR SHED****...
Contact an agent
Home facts
- Year built:2006
- Subdivision & Development:ROTHERWOOD II
- Listing ID #:VACU2014458
- Added:50 day(s) ago
- Updated:September 06, 2026 at 01:49 PM
Rooms and interior
- Bedrooms:3
- Total bathrooms:4
- Full bathrooms:3
- Half bathrooms:1
- Flooring:Carpet, Ceramic Tile, Hardwood, Vinyl
- Dining Description:Dining Room, Formal/Separate Dining Room
- Bathrooms Description:Full Bath, Primary Bath(s), Primary Bathroom
- Kitchen Description:Breakfast Area, Built-In Microwave, Built-Ins, Carpet, Cooktop, Cooktop - Down Draft, Dishwasher, Disposal, ENERGY STAR Dishwasher, Energy Efficient Appliances, Extra Refrigerator/Freezer, Icemaker, Kitchen - Gourmet, Kitchen - Island, Oven - Single, Oven - Wall, Oven/Range - Electric, Pantry, Recessed Lighting, Refrigerator, Stainless Steel Appliances, Upgraded Countertops, Water Heater
- Bedroom Description:Carpet, Entry Level Bedroom, Primary Bedroom, Walk In Closet(s)
- Basement:Yes
- Basement Description:Full, Interior Access, Outside Entrance, Partially Finished, Rear Entrance, Space For Rooms, Walkout Level, Windows, Workshop
- Living area:3,540 sq. ft.
Heating and cooling
- Cooling:Ceiling Fan(s), Central A/C
- Heating:Forced Air, Programmable Thermostat, Propane - Leased
Structure and exterior
- Roof:Composite
- Year built:2006
- Building area:3,540 sq. ft.
- Lot area:2.93 Acres
- Lot Features:Backs to Trees, Front Yard, Landscaping, Level, No Thru Street, Open, Partly Wooded, Rear Yard, SideYard(s), Trees/Wooded
- Architectural Style:Colonial
- Construction Materials:Vinyl Siding
- Exterior Features:Awning(s), Deck(s), Flood Lights, Porch(es)
- Foundation Description:Concrete Perimeter
- Levels:3 Story
Utilities
- Water:Private/Community Water
- Sewer:On Site Septic
Finances and disclosures
- Price:$709,990
- Price per sq. ft.:$200.56
- Tax amount:$2,678 (2025)
Features and amenities
- Laundry features:Dryer, Dryer - Front Loading, Laundry, Washer, Washer - Front Loading
- Amenities:Attic, Built-Ins, Carpet, Ceiling Fan(s), Double Pane Windows, Humidifer, Insulated Windows, Recessed Lighting, Water Treat System, Window Treatments
Parking
- Parking description:Asphalt Driveway, Attached Garage, Garage - Side Entry, Garage Door Opener, Inside Access, On Street
- Garage:Yes
- Garage spaces:2
New listings near 11405 Rotherwood Dr
- Coming Soon
 $390,000Coming Soon3 beds 2 baths2,280 sq. ft.
525 First St., CULPEPER, VA 22701
MLS# VACU2014910Listed by: RE/MAX GATEWAY - Coming Soon
 $450,000Coming Soon3 beds 3 baths2,456 sq. ft.
883 Virginia Ave, CULPEPER, VA 22701
MLS# VACU2014904Listed by: EXP REALTY, LLC - Coming Soon
 $749,000Coming Soon4 beds 5 baths3,319 sq. ft.
13953 Eggbornsville Rd, CULPEPER, VA 22701
MLS# VACU2014880Listed by: RE/MAX GATEWAY - Coming Soon
 $699,000Coming Soon4 beds 3 baths3,427 sq. ft.
11187 Chase Ln, CULPEPER, VA 22701
MLS# VACU2014868Listed by: RE/MAX GATEWAY - Coming Soon
 $750,000Coming Soon4 beds 4 baths2,787 sq. ft.
12179 Tutts Mill Ln, CULPEPER, VA 22701
MLS# VACU2014872Listed by: PIEDMONT FINE PROPERTIES - Coming Soon
 $385,000Coming Soon3 beds 2 baths1,196 sq. ft.
236 Chestnut Dr, CULPEPER, VA 22701
MLS# VACU2014856Listed by: KELLER WILLIAMS REALTY/LEE BEAVER & ASSOC. - Coming Soon
 $774,900Coming Soon5 beds 4 baths2,941 sq. ft.
10229 Quartz Ave, CULPEPER, VA 22701
MLS# VACU2014850Listed by: RE/MAX GATEWAY - Coming SoonOpen Sun, 1 to 4pm
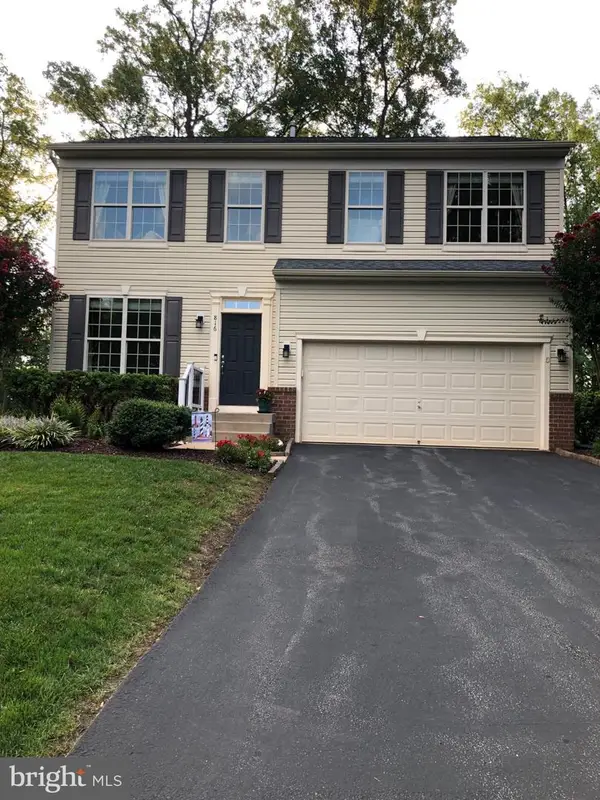 $575,000Coming Soon4 beds 4 baths2,977 sq. ft.
816 Shetland Way, CULPEPER, VA 22701
MLS# VACU2014804Listed by: GOLDEN REALTORS, LLC - Coming Soon
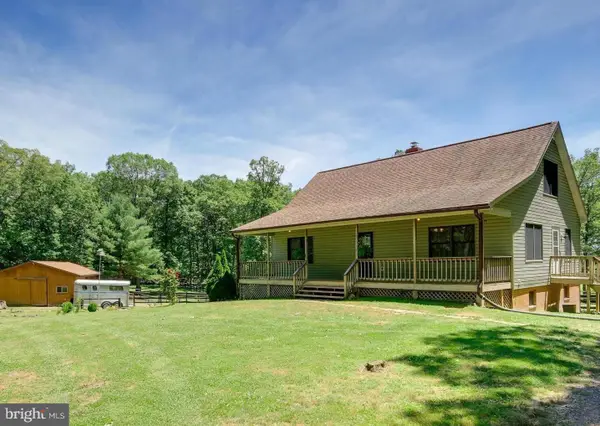 $439,900Coming Soon3 beds 3 baths1,764 sq. ft.
5273 True Blue Rd, CULPEPER, VA 22701
MLS# VAOR2015100Listed by: SAMSON PROPERTIES - Coming Soon
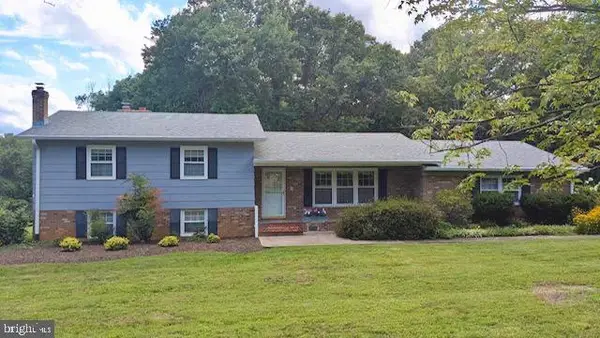 $450,000Coming Soon3 beds 2 baths2,298 sq. ft.
19452 Hickory Dr, CULPEPER, VA 22701
MLS# VACU2014784Listed by: ROSS REAL ESTATE


Protect your home and budget from life's surprises with an Assurant Home Warranty, backed by a partner that supports you through every step of homeownership. Explore Plans.
© 2023 - 2026 ERA Franchise Systems LLC. All rights reserved. ERA Franchise Systems LLC fully supports the principles of the Fair Housing Act and the Equal Opportunity Act. ERA, ERA Real Estate powered, and their respective logos are registered service marks of ERA Franchise Systems LLC. Each office is independently owned and operated.