
525 First St., Culpeper, VA 22701
Local realty services provided by:Pagoda Realty ERA Powered
Listed by: maria c fay
Office: re/max gateway
MLS#:VACU2014910
Source:BRIGHTMLS
Price summary
- Price:$385,000
- Price per sq. ft.:$168.86
About this home
SELLER WILL PAY UP TO $10,000 TO BUY THE INTEREST RATE DOWN FOR THE BUYER with an acceptable offer. An incredible savings! RENOVATED & MOVE-IN READY WITH MULTI-GENERATIONAL LIVING POSSIBILITIES IN THE TOWN OF CULPEPER! This versatile home offers fresh paint and new flooring throughout, along with a flexible floor plan that provides so many options for today’s lifestyle.
The upper level features 2 bedrooms and a fresh, updated full bath, a comfortable living room with a cozy gas fireplace, and a bright kitchen with breakfast bar and all appliances conveying. Just off the kitchen is a sunroom that offers wonderful flex space—use it as a dining room, home office, sitting room, playroom or whatever best fits your needs! The adjoining utility room includes a washer and dryer that convey.
The finished lower level creates an entirely separate space that is ideal for multi-generational living, extended family, guests or simply additional room to spread out. A spacious family room features new carpet, built-in shelving, a gas stove and a beautiful barn door that opens to a convenient kitchenette. Refrigerator hookup plus an additional washer and dryer hookup are already in place, ready for the buyer to add their own appliances. This level also includes a bedroom with laminate flooring, a second bonus room that could serve as a small bedroom, hobby room or office, and a full bath.
Outdoor living is just as inviting with a rear deck off the main level and a patio off the lower level, both overlooking the large backyard. Two storage sheds convey for plenty of additional storage.
Whether you need space for extended family, older children, guests, working from home or simply want separate living areas under one roof, this home offers possibilities that are hard to find—right in the Town of Culpeper! Renovated, flexible and ready for its new owners. Move right in and make it yours!...
Contact an agent
Home facts
- Year built:1955
- Subdivision & Development:KELLY
- Listing ID #:VACU2014910
- Added:46 day(s) ago
- Updated:October 22, 2026 at 04:01 PM
Rooms and interior
- Bedrooms:3
- Total bathrooms:2
- Full bathrooms:2
- Flooring:Carpet, Laminate Plank
- Dining Description:Combination Kitchen/Dining, Dining Area
- Bathrooms Description:Bathroom 1
- Kitchen Description:2nd Kitchen, Breakfast Area, Built-In Microwave, Built-Ins, Carpet, Crown Moldings, Dishwasher, Disposal, Icemaker, Kitchen - Eat-In, Kitchenette, Oven/Range - Electric, Pantry, Refrigerator, Stove, Water Heater
- Bedroom Description:Carpet, Entry Level Bedroom, Primary Bedroom
- Basement:Yes
- Basement Description:Full, Fully Finished, Heated, Interior Access, Outside Entrance, Rear Entrance, Walkout Level, Windows
- Living area:2,280 sq. ft.
Heating and cooling
- Cooling:Central A/C
- Heating:Electric, Heat Pump(s)
Structure and exterior
- Roof:Shingle
- Year built:1955
- Building area:2,280 sq. ft.
- Lot area:0.19 Acres
- Lot Features:Landscaping, Level, Rear Yard, Road Frontage
- Architectural Style:Ranch/Rambler
- Construction Materials:Vinyl Siding
- Exterior Features:Deck(s), Outbuilding(s), Patio(s), Play Area, Porch(es), Roof, Sidewalks
- Foundation Description:Concrete Perimeter
- Levels:2 Stories
Utilities
- Water:Public
- Sewer:On Site Septic, Public Sewer
Finances and disclosures
- Price:$385,000
- Price per sq. ft.:$168.86
- Tax amount:$1,399 (2025)
Features and amenities
- Laundry features:Dryer, Washer
- Amenities:Bar, Built-Ins, Cable TV, Carpet, Ceiling Fan(s), Crown Moldings, Natural Gas Available, Security System, Window Treatments
Parking
- Parking description:Gravel Driveway, On Street
New listings near 525 First St.
- Coming Soon
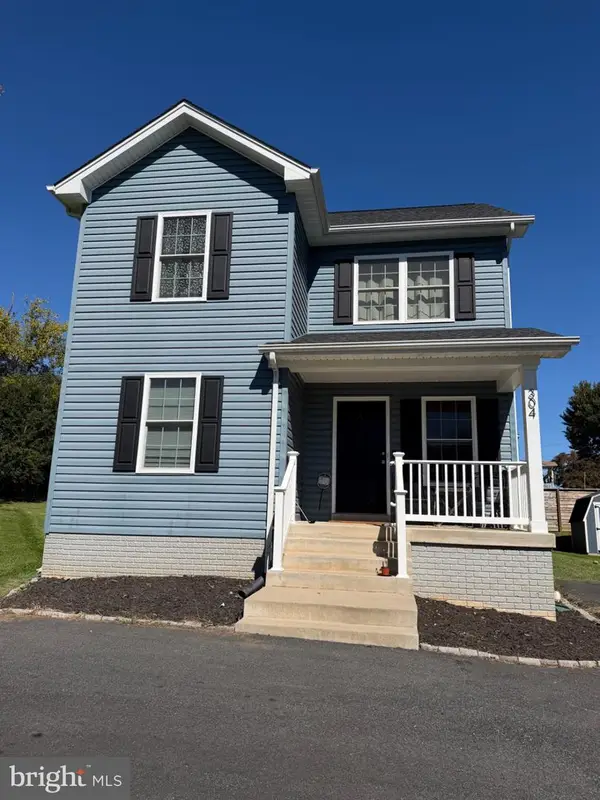 $385,000Coming Soon3 beds 3 baths1,392 sq. ft.
304 Lewis St, CULPEPER, VA 22701
MLS# VACU2015284Listed by: SAMSON PROPERTIES - Coming Soon
 $639,000Coming Soon4 beds 4 baths4,553 sq. ft.
660 Country Club Rd, CULPEPER, VA 22701
MLS# VACU2015242Listed by: KELLER WILLIAMS REALTY - Coming Soon
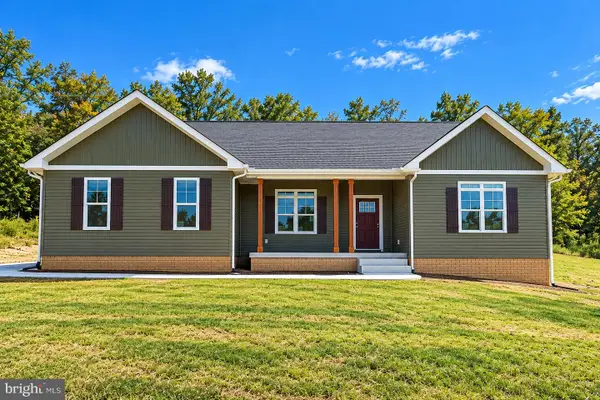 $769,000Coming Soon4 beds 3 baths3,236 sq. ft.
9452 Moses Pl, CULPEPER, VA 22701
MLS# VACU2015176Listed by: RE/MAX GATEWAY - Coming Soon
 $750,000Coming Soon5 beds 4 baths5,848 sq. ft.
14204 Belle Ave, CULPEPER, VA 22701
MLS# VACU2015142Listed by: BERKSHIRE HATHAWAY HOMESERVICES PENFED REALTY - Coming Soon
 $539,900Coming Soon4 beds 2 baths3,100 sq. ft.
28542 Raccoon Ford Rd, CULPEPER, VA 22701
MLS# VAOR2015364Listed by: PEARSON SMITH REALTY, LLC - New
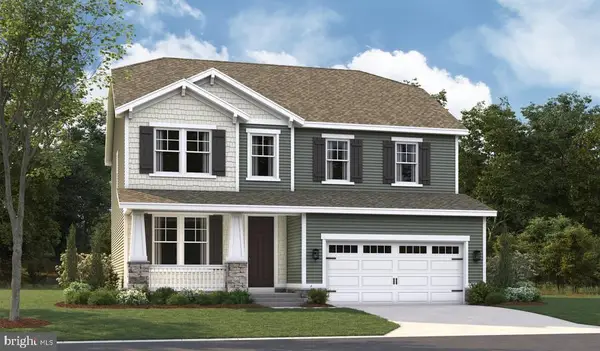 $689,999Active4 beds 4 baths3,487 sq. ft.
1928 Sunset Ln, CULPEPER, VA 22701
MLS# VACU2015314Listed by: LPT REALTY, LLC - New
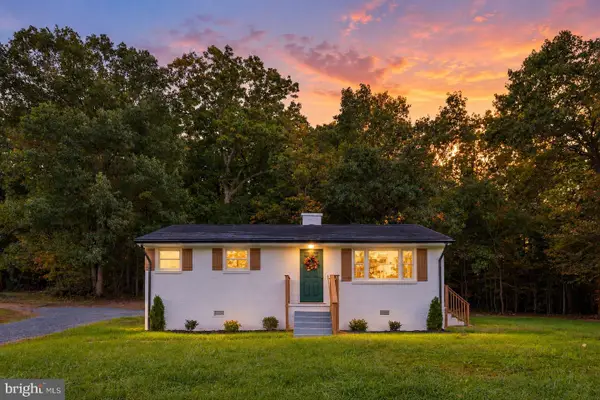 $325,000Active2 beds 1 baths988 sq. ft.
9054 James Monroe Hwy, CULPEPER, VA 22701
MLS# VACU2015280Listed by: VIRGINIA REAL ESTATE - New
 $754,900Active5 beds 4 baths3,893 sq. ft.
11064 Stream Side Ln, CULPEPER, VA 22701
MLS# VACU2015300Listed by: COLDWELL BANKER ELITE - Open Sat, 1 to 3pmNew
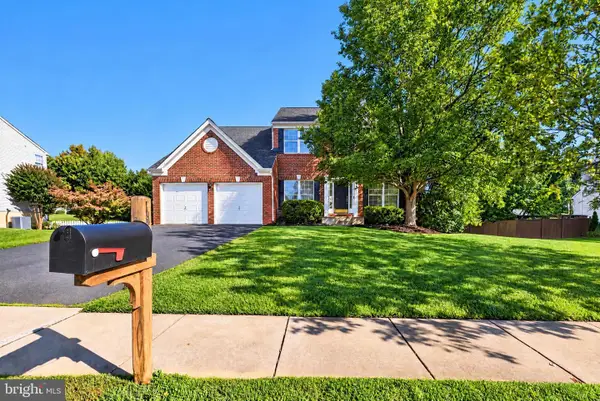 $499,900Active4 beds 3 baths2,452 sq. ft.
863 Fox Den Rd, CULPEPER, VA 22701
MLS# VACU2015286Listed by: WEICHERT, REALTORS - New
 $734,900Active4 beds 4 baths3,116 sq. ft.
15053 Rillhurst Dr, CULPEPER, VA 22701
MLS# VACU2015272Listed by: LONG & FOSTER REAL ESTATE, INC.


Protect your home and budget from life's surprises with an Assurant Home Warranty, backed by a partner that supports you through every step of homeownership. Explore Plans.
© 2023 - 2026 ERA Franchise Systems LLC. All rights reserved. ERA Franchise Systems LLC fully supports the principles of the Fair Housing Act and the Equal Opportunity Act. ERA, ERA Real Estate powered, and their respective logos are registered service marks of ERA Franchise Systems LLC. Each office is independently owned and operated.