
15053 Rillhurst Dr, Culpeper, VA 22701
Local realty services provided by:ERA Byrne Realty
15053 Rillhurst Dr,Culpeper, VA 22701
$774,900
- 3 Beds
- 4 Baths
- 3,116 sq. ft.
- Single family
- Active
Listed by: philip l thornton iv, kelly m thornton
Office: long & foster real estate, inc.
MLS#:VACU2014464
Source:BRIGHTMLS
Price summary
- Price:$774,900
- Price per sq. ft.:$248.68
- Monthly HOA dues:$20.67
About this home
Gorgeous ... Inside and Out! This incredibly well-built Graystone home is sure to please. Boasting 3/4 bedrooms and 3.5 baths spread across over 3100 finished sq/ft above grade, this home checks all the boxes! From the shake-style no-maintenance siding, two story foyer, huge family room with fireplace, private office and massive kitchen w/island to the oversized primary suite with two large walk-in closets with brand new spa-inspired bath and private screened porch! Room to grow and expand in the partially finished walk-out basement and so much more! Peace of Mind Included ... Newly installed roof (July) with transferrable 50-year warranty!! All situated on a landscaped and private wooded 2+ acre lot in sought after Rillhurst Estates! Not to be missed. Don't miss your chance at this incredible offering!!
Contact an agent
Home facts
- Year built:2007
- Subdivision & Development:RILLHURST
- Listing ID #:VACU2014464
- Added:50 day(s) ago
- Updated:September 06, 2026 at 01:49 PM
Rooms and interior
- Bedrooms:3
- Total bathrooms:4
- Full bathrooms:3
- Half bathrooms:1
- Flooring:Carpet, Luxury Vinyl Plank
- Dining Description:Combination Kitchen/Dining, Dining Room
- Bathrooms Description:Primary Bath(s), Primary Bathroom
- Kitchen Description:Cooktop, Dishwasher, Kitchen - Island, Kitchen - Table Space, Oven - Double, Oven - Wall, Range Hood, Recessed Lighting, Stainless Steel Appliances, Upgraded Countertops
- Bedroom Description:Primary Bedroom, Walk In Closet(s)
- Basement:Yes
- Basement Description:Connecting Stairway, Daylight, Full, Outside Entrance, Partial, Partially Finished, Rear Entrance, Space For Rooms, Walkout Level
- Living area:3,116 sq. ft.
Heating and cooling
- Cooling:Ceiling Fan(s), Central A/C
- Heating:Forced Air, Propane - Leased
Structure and exterior
- Roof:Architectural Shingle
- Year built:2007
- Building area:3,116 sq. ft.
- Lot area:2.23 Acres
- Architectural Style:Colonial
- Construction Materials:Vinyl Siding
- Exterior Features:Porch(es), Screened
- Foundation Description:Concrete Perimeter
- Levels:3 Story
Utilities
- Water:Well
- Sewer:On Site Septic
Finances and disclosures
- Price:$774,900
- Price per sq. ft.:$248.68
- Tax amount:$2,747 (2025)
Features and amenities
- Laundry features:Dryer - Electric, Washer
- Amenities:200+ Amp Service, Ceiling Fan(s), Recessed Lighting, Underground Utilities
Parking
- Parking description:Attached Garage, Garage - Side Entry, Paved Driveway
- Garage:Yes
- Garage spaces:2
New listings near 15053 Rillhurst Dr
- Coming Soon
 $390,000Coming Soon3 beds 2 baths2,280 sq. ft.
525 First St., CULPEPER, VA 22701
MLS# VACU2014910Listed by: RE/MAX GATEWAY - Coming Soon
 $450,000Coming Soon3 beds 3 baths2,456 sq. ft.
883 Virginia Ave, CULPEPER, VA 22701
MLS# VACU2014904Listed by: EXP REALTY, LLC - Coming Soon
 $749,000Coming Soon4 beds 5 baths3,319 sq. ft.
13953 Eggbornsville Rd, CULPEPER, VA 22701
MLS# VACU2014880Listed by: RE/MAX GATEWAY - Coming Soon
 $699,000Coming Soon4 beds 3 baths3,427 sq. ft.
11187 Chase Ln, CULPEPER, VA 22701
MLS# VACU2014868Listed by: RE/MAX GATEWAY - Coming Soon
 $750,000Coming Soon4 beds 4 baths2,787 sq. ft.
12179 Tutts Mill Ln, CULPEPER, VA 22701
MLS# VACU2014872Listed by: PIEDMONT FINE PROPERTIES - Coming Soon
 $385,000Coming Soon3 beds 2 baths1,196 sq. ft.
236 Chestnut Dr, CULPEPER, VA 22701
MLS# VACU2014856Listed by: KELLER WILLIAMS REALTY/LEE BEAVER & ASSOC. - Coming Soon
 $774,900Coming Soon5 beds 4 baths2,941 sq. ft.
10229 Quartz Ave, CULPEPER, VA 22701
MLS# VACU2014850Listed by: RE/MAX GATEWAY - Coming SoonOpen Sun, 1 to 4pm
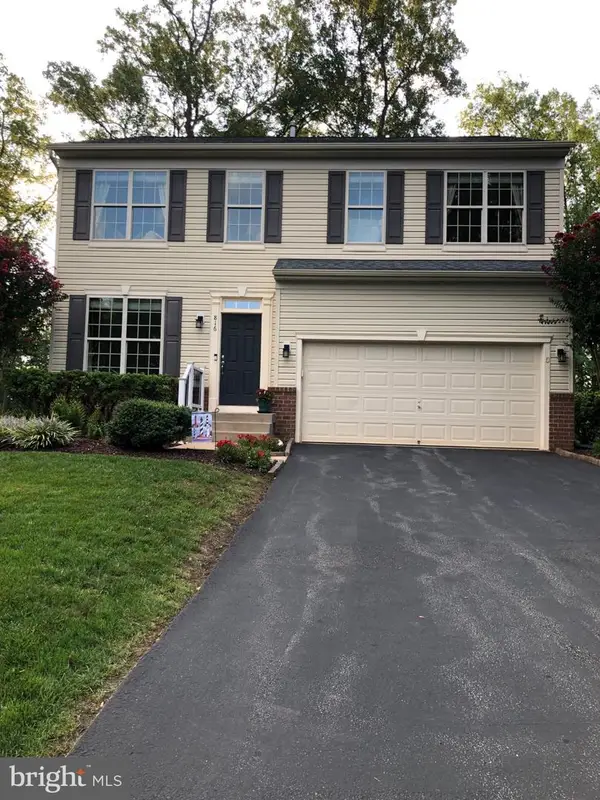 $575,000Coming Soon4 beds 4 baths2,977 sq. ft.
816 Shetland Way, CULPEPER, VA 22701
MLS# VACU2014804Listed by: GOLDEN REALTORS, LLC - Coming Soon
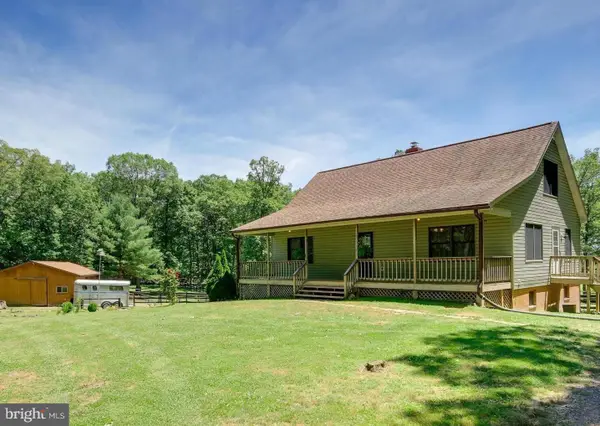 $439,900Coming Soon3 beds 3 baths1,764 sq. ft.
5273 True Blue Rd, CULPEPER, VA 22701
MLS# VAOR2015100Listed by: SAMSON PROPERTIES - Coming Soon
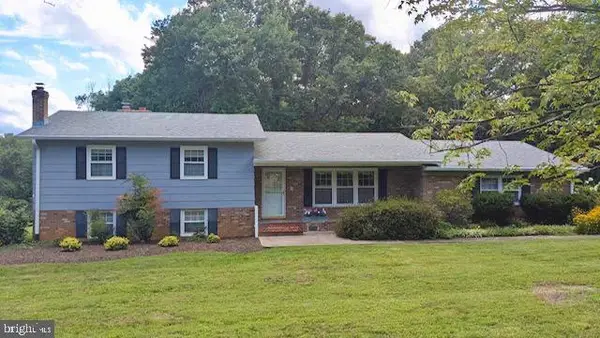 $450,000Coming Soon3 beds 2 baths2,298 sq. ft.
19452 Hickory Dr, CULPEPER, VA 22701
MLS# VACU2014784Listed by: ROSS REAL ESTATE


Protect your home and budget from life's surprises with an Assurant Home Warranty, backed by a partner that supports you through every step of homeownership. Explore Plans.
© 2023 - 2026 ERA Franchise Systems LLC. All rights reserved. ERA Franchise Systems LLC fully supports the principles of the Fair Housing Act and the Equal Opportunity Act. ERA, ERA Real Estate powered, and their respective logos are registered service marks of ERA Franchise Systems LLC. Each office is independently owned and operated.