
15269 Gibson Ml, Culpeper, VA 22701
Local realty services provided by:O'BRIEN REALTY ERA POWERED
15269 Gibson Ml,Culpeper, VA 22701
$599,900
- 4 Beds
- 3 Baths
- 2,012 sq. ft.
- Single family
- Coming Soon
Listed by: philip l thornton iv, kelly m thornton
Office: long & foster real estate, inc.
MLS#:VACU2015582
Source:BRIGHTMLS
Price summary
- Price:$599,900
- Price per sq. ft.:$298.16
About this home
Come see this fantastic renovation of a classic Culpeper Cape Cod-style farmhouse with four large bedrooms and three full baths on nearly 1.5 acres so close to town! The open-concept main level offers a gourmet kitchen and natural gas fireplace. Meticulously updated inside and out. Expected on market date is November 30, 2026.
Contact an agent
Home facts
- Year built:1944
- Subdivision & Development:NONE AVAILABLE
- Listing ID #:VACU2015582
- Updated:November 21, 2026 at 02:57 PM
Rooms and interior
- Bedrooms:4
- Total bathrooms:3
- Full bathrooms:3
- Flooring:Hardwood, Luxury Vinyl Plank
- Dining Description:Dining Room
- Bathrooms Description:Primary Bathroom
- Kitchen Description:Built-In Microwave, Dishwasher, Oven/Range - Gas, Refrigerator
- Bedroom Description:Primary Bedroom
- Living area:2,012 sq. ft.
Heating and cooling
- Cooling:Central A/C
- Heating:Electric, Heat Pump(s)
Structure and exterior
- Roof:Architectural Shingle
- Year built:1944
- Building area:2,012 sq. ft.
- Lot area:1.45 Acres
- Architectural Style:Cape Cod
- Construction Materials:Vinyl Siding
- Exterior Features:Deck(s)
- Foundation Description:Block
- Levels:2 Stories
Utilities
- Water:Well
Finances and disclosures
- Price:$599,900
- Price per sq. ft.:$298.16
- Tax amount:$1,232 (2026)
Features and amenities
- Amenities:200+ Amp Service
Parking
- Parking description:Gravel Driveway
New listings near 15269 Gibson Ml
- Coming Soon
 $399,000Coming Soon3 beds 2 baths2,245 sq. ft.
1002 Nottingham St, CULPEPER, VA 22701
MLS# VACU2015584Listed by: BERKSHIRE HATHAWAY HOMESERVICES PENFED REALTY - Coming Soon
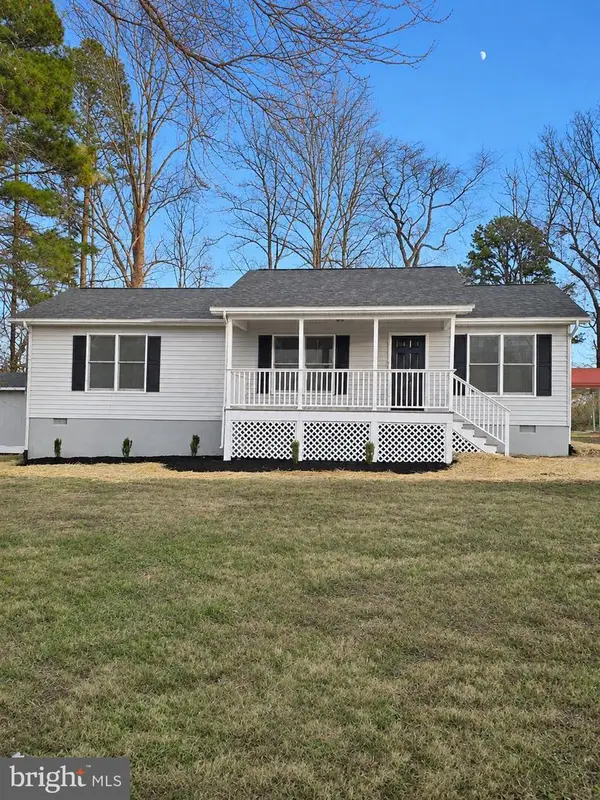 $369,000Coming Soon3 beds 2 baths1,152 sq. ft.
13289 Dawn Ave, CULPEPER, VA 22701
MLS# VACU2015580Listed by: KELLER WILLIAMS CAPITAL PROPERTIES - Coming Soon
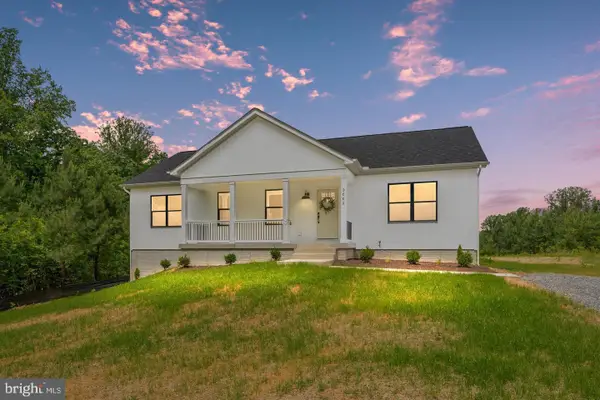 $530,000Coming Soon5 beds 3 baths2,750 sq. ft.
3662 Pannell Ln, CULPEPER, VA 22701
MLS# VAOR2015710Listed by: SPRING HILL REAL ESTATE, LLC. - Coming Soon
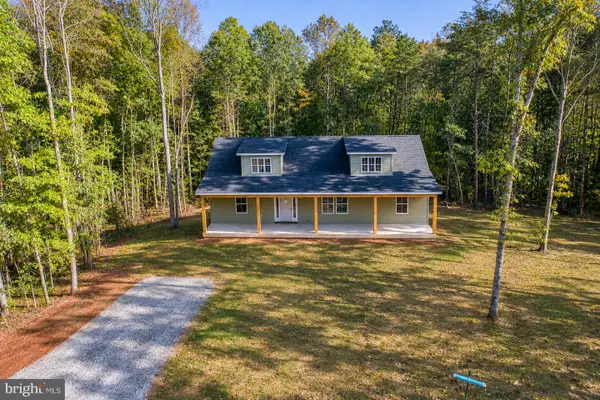 $579,000Coming Soon3 beds 2 baths1,504 sq. ft.
17482 Lewis Dr, CULPEPER, VA 22701
MLS# VACU2015542Listed by: RE/MAX GATEWAY - Coming Soon
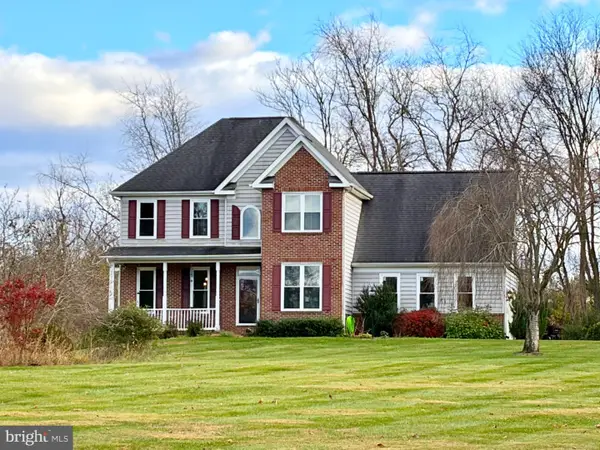 $675,000Coming Soon4 beds 3 baths2,968 sq. ft.
19228 Clair Manor Dr, CULPEPER, VA 22701
MLS# VACU2015528Listed by: TOWN & COUNTRY ELITE REALTY, LLC. - Coming Soon
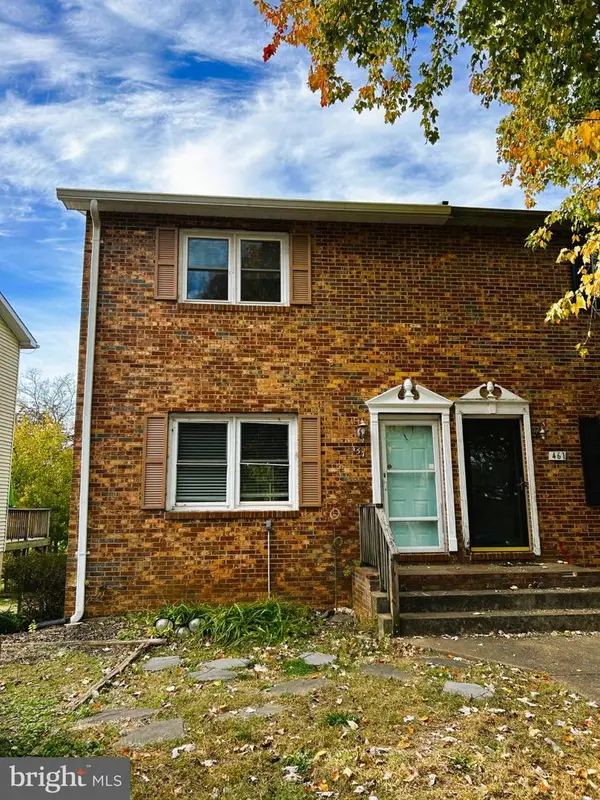 $249,900Coming Soon2 beds 2 baths988 sq. ft.
457 Willow Lawn Dr, CULPEPER, VA 22701
MLS# VACU2015440Listed by: BUTTERS TEAM REALTY - New
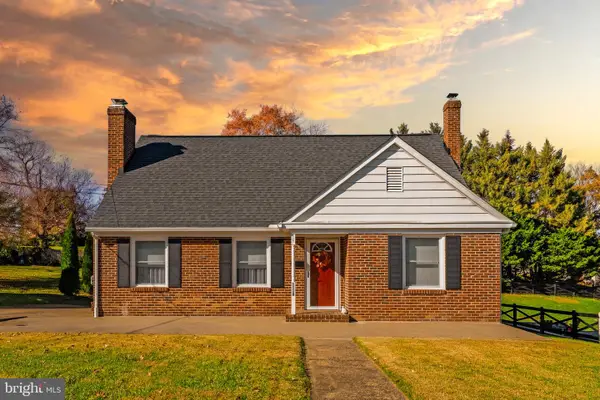 $445,000Active3 beds 2 baths2,089 sq. ft.
1118 Stuart St, CULPEPER, VA 22701
MLS# VACU2015560Listed by: RE/MAX GATEWAY - New
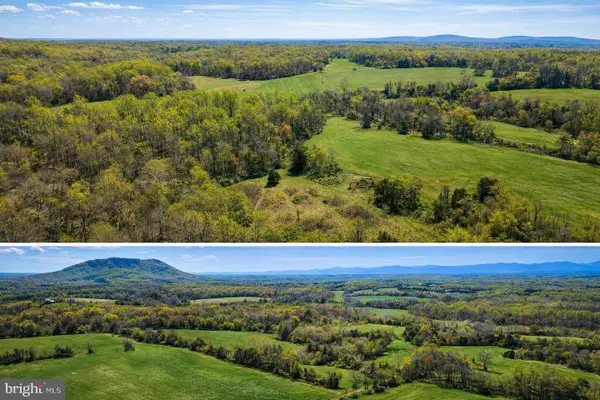 $500,000Active46.26 Acres
Tm # 48-25-a5b Red Leaf Ln, CULPEPER, VA 22701
MLS# VACU2015562Listed by: BATTLEFIELD REAL ESTATE INC - New
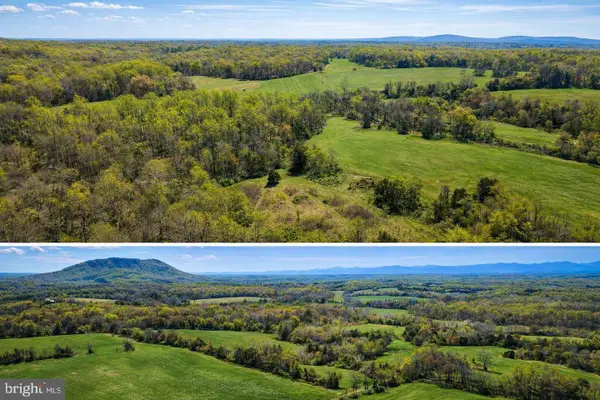 $625,000Active46.26 Acres
Tm # 48-25-a5 Whites Farm Ln, CULPEPER, VA 22701
MLS# VACU2015564Listed by: BATTLEFIELD REAL ESTATE INC


Protect your home and budget from life's surprises with an Assurant Home Warranty, backed by a partner that supports you through every step of homeownership. Explore Plans.
© 2023 - 2026 ERA Franchise Systems LLC. All rights reserved. ERA Franchise Systems LLC fully supports the principles of the Fair Housing Act and the Equal Opportunity Act. ERA, ERA Real Estate powered, and their respective logos are registered service marks of ERA Franchise Systems LLC. Each office is independently owned and operated.