
19228 Clair Manor Dr, Culpeper, VA 22701
Local realty services provided by:ERA Central Realty Group
19228 Clair Manor Dr,Culpeper, VA 22701
$675,000
- 4 Beds
- 3 Baths
- 2,968 sq. ft.
- Single family
- Coming Soon
Listed by: aimee cutright
Office: town & country elite realty, llc.
MLS#:VACU2015528
Source:BRIGHTMLS
Price summary
- Price:$675,000
- Price per sq. ft.:$227.43
- Monthly HOA dues:$18.33
About this home
Professional photos coming soon!
Beautifully updated 4-bedroom, 2.5-bath home situated on nearly 4 acres of picturesque, park-like grounds, just minutes from the Town of Culpeper and convenient commuter routes!
The stunning kitchen features Merrilat cabinetry, leathered granite countertops, a contrasting island with white marble, stainless steel appliances, farmhouse sink, prep sink, touchless faucet, custom wood range hood, and counter-to-ceiling subway tile backsplash.
The open main level boasts 9-foot ceilings, beautiful bamboo flooring, modern lighting, a gas fireplace with handcrafted black walnut mantel, updated powder room, and dedicated home office. Upstairs, the spacious primary suite offers a spa-inspired bath with soaking tub, frameless glass shower, marble tile, and stone flooring. Full hall bathroom also newly remodeled. Three additional bedrooms and convenient upper-level laundry complete the second floor.
The bright, finished walkout basement provides flexible space for recreation, exercise, or hobbies, along with three storage rooms and a rough-in for a future bathroom.
Outdoor living is equally impressive! Relax or entertain on the expansive, low-maintenance covered porch featuring a tongue-and-groove wood ceiling and dual ceiling fans. An adjoining open deck offers space for a hot tub, with a 30-amp camper hookup already installed on the house. The beautifully maintained grounds offer endless possibilities for gardening, a pool, or outdoor recreation. An oversized attached garage and spacious storage shed provide additional convenience.
Located in desirable Clairmont Manor, an established community of custom homes on generous lots with low HOA fees and state-maintained roads. Enjoy easy access to downtown Culpeper's charming shops, restaurants, farmers market, and Amtrak station, along with nearby wineries, breweries, parks, and the natural beauty of Shenandoah National Park.
A wonderful blend of modern updates, generous living space, and peaceful country surroundings—all in a convenient Culpeper location!...
Contact an agent
Home facts
- Year built:2000
- Subdivision & Development:CLAIRMONT MANOR
- Listing ID #:VACU2015528
- Updated:November 16, 2026 at 02:55 PM
Rooms and interior
- Bedrooms:4
- Total bathrooms:3
- Full bathrooms:2
- Half bathrooms:1
- Rooms Total:10
- Flooring:Bamboo, Ceramic Tile, Hardwood, Laminated, Partially Carpeted
- Dining Description:Combination Dining/Living, Combination Kitchen/Dining, Dining Area
- Kitchen Description:Dishwasher, Exhaust Fan, Icemaker, Kitchen - Eat-In, Kitchen - Gourmet, Kitchen - Island, Kitchen - Table Space, Oven/Range - Gas, Range Hood, Refrigerator, Stainless Steel Appliances, Upgraded Countertops, Water Heater
- Basement:Yes
- Basement Description:Daylight, Full, Heated, Outside Entrance, Rough Bath Plumb, Shelving, Space For Rooms, Walkout Level, Windows
- Living area:2,968 sq. ft.
Heating and cooling
- Cooling:Ceiling Fan(s), Central A/C, Zoned
- Heating:Electric, Forced Air, Heat Pump - Electric BackUp, Heat Pump - Gas BackUp, Propane - Leased, Zoned
Structure and exterior
- Roof:Architectural Shingle
- Year built:2000
- Building area:2,968 sq. ft.
- Lot area:3.81 Acres
- Lot Features:Backs to Trees, Landscaping, Level, No Thru Street, Premium
- Architectural Style:Colonial
- Construction Materials:Brick, Vinyl Siding
- Exterior Features:Deck(s), Outbuilding(s), Porch(es)
- Foundation Description:Active Radon Mitigation
- Levels:3 Story
Utilities
- Water:Community
- Sewer:Gravity Sept Fld, On Site Septic
Finances and disclosures
- Price:$675,000
- Price per sq. ft.:$227.43
- Tax amount:$2,897 (2026)
Features and amenities
- Laundry features:Dryer - Electric, Washer
- Amenities:200+ Amp Service, Cable TV, Double Hung Windows, Double Pane Windows, Underground Utilities
Parking
- Parking description:Asphalt Driveway, Attached Garage, Garage - Side Entry, Garage Door Opener, Paved Driveway, Paved Parking
- Garage:Yes
- Garage spaces:2
New listings near 19228 Clair Manor Dr
- Coming Soon
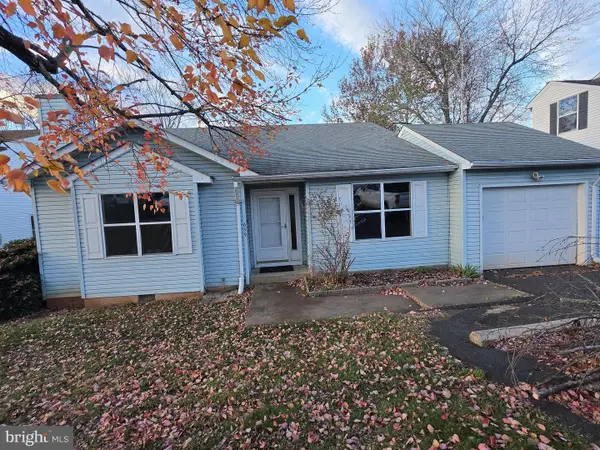 $349,000Coming Soon3 beds 2 baths1,418 sq. ft.
659 Rocky Knoll Arch, CULPEPER, VA 22701
MLS# VACU2015532Listed by: CENTURY 21 NEW MILLENNIUM - Coming Soon
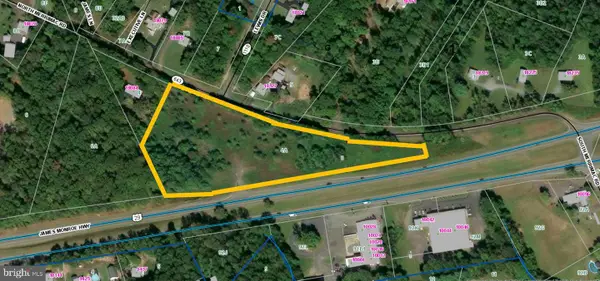 $969,100Coming Soon5.55 Acres
10029 James Monroe Hwy, CULPEPER, VA 22701
MLS# VACU2015510Listed by: WRIGHT REALTY, INC. - Coming Soon
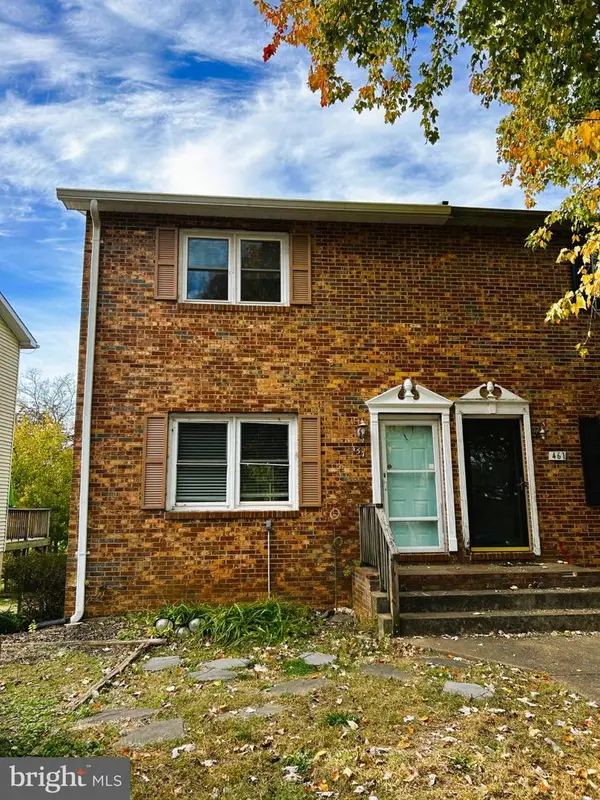 $249,900Coming Soon2 beds 2 baths988 sq. ft.
457 Willow Lawn Dr, CULPEPER, VA 22701
MLS# VACU2015440Listed by: BUTTERS TEAM REALTY - New
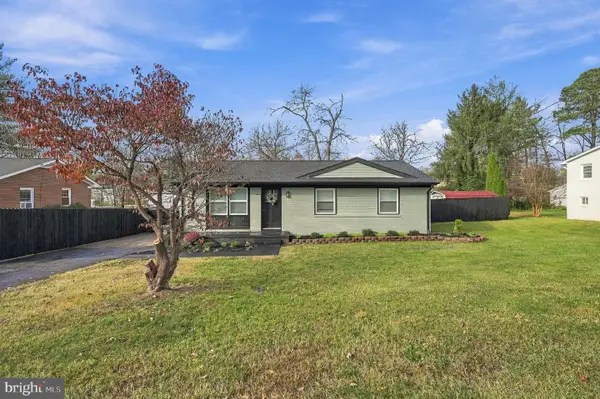 $357,000Active2 beds 2 baths980 sq. ft.
1166 Meander Dr, CULPEPER, VA 22701
MLS# VACU2015498Listed by: ROWLAND AND ASSOCIATES REALTY, LLC. - New
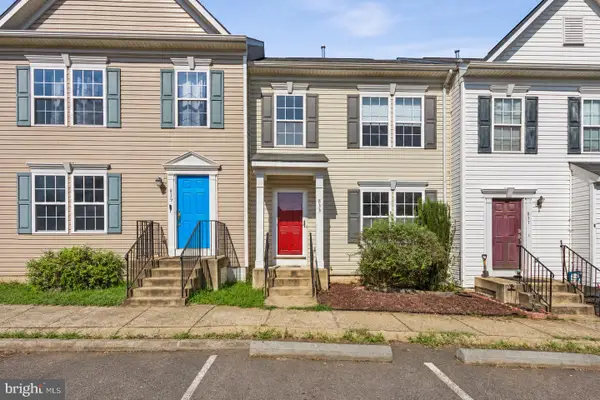 $335,000Active3 beds 3 baths1,280 sq. ft.
833 Gallows Ct, CULPEPER, VA 22701
MLS# VACU2015512Listed by: PEARSON SMITH REALTY, LLC - New
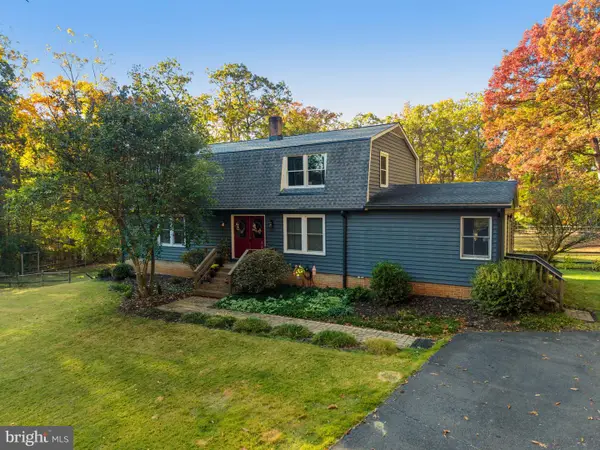 $539,900Active4 beds 3 baths2,752 sq. ft.
19306 Frazier Rd, CULPEPER, VA 22701
MLS# VACU2015506Listed by: RE/MAX GATEWAY - New
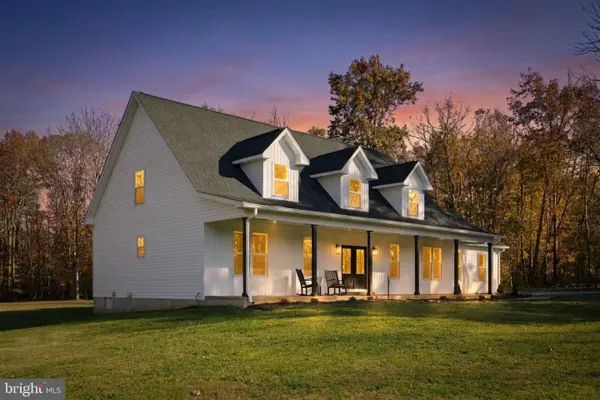 $699,900Active5 beds 4 baths2,866 sq. ft.
28105 Raccoon Ford Rd, CULPEPER, VA 22701
MLS# VAOR2015632Listed by: KELLER WILLIAMS CAPITAL PROPERTIES - New
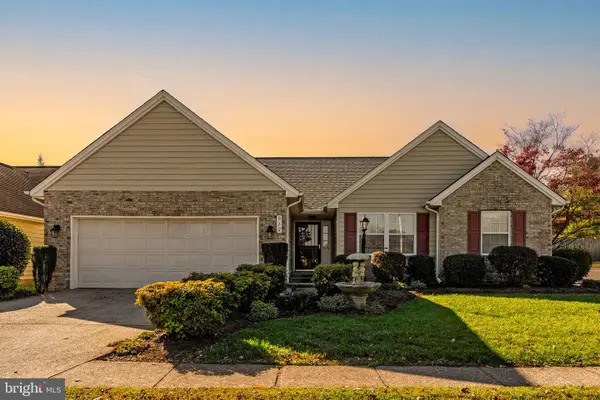 $399,999Active3 beds 2 baths1,685 sq. ft.
812 Ripplebrook Dr, CULPEPER, VA 22701
MLS# VACU2015504Listed by: RE/MAX GATEWAY - New
 $400,000Active4 beds 3 baths2,423 sq. ft.
1235 S Blue Ridge Ave, CULPEPER, VA 22701
MLS# VACU2015492Listed by: BELCHER REAL ESTATE, LLC.


Protect your home and budget from life's surprises with an Assurant Home Warranty, backed by a partner that supports you through every step of homeownership. Explore Plans.
© 2023 - 2026 ERA Franchise Systems LLC. All rights reserved. ERA Franchise Systems LLC fully supports the principles of the Fair Housing Act and the Equal Opportunity Act. ERA, ERA Real Estate powered, and their respective logos are registered service marks of ERA Franchise Systems LLC. Each office is independently owned and operated.