
15412 Lake Breeze Ln, Culpeper, VA 22701
Local realty services provided by:ERA OakCrest Realty, Inc.
15412 Lake Breeze Ln,Culpeper, VA 22701
$579,000
- 4 Beds
- 3 Baths
- 2,552 sq. ft.
- Single family
- Coming Soon
Listed by: kelly n duckett-corbin
Office: re/max gateway
MLS#:VACU2014754
Source:BRIGHTMLS
Price summary
- Price:$579,000
- Price per sq. ft.:$226.88
About this home
Welcome home to this solidly built Anderson built colonial, offering a traditional floor plan, spacious living areas, and a convenient location just minutes from downtown Culpeper! From the moment you arrive, the large covered front porch creates a warm and welcoming first impression.
Step inside to beautiful hardwood flooring and a comfortable, functional layout designed for everyday living and entertaining. The spacious living room features crown molding, chair rail, and durable LVP flooring that continues into the breakfast area and kitchen. The eat-in kitchen offers plenty of cabinetry and counter space for meal prep, gatherings, and entertaining, with sliding glass doors leading directly to the multi-level rear deck—perfect for outdoor dining, grilling, or simply relaxing. A separate formal dining room provides additional space for holidays and special occasions.
The main level also features a convenient laundry/mudroom located just off the oversized 2-car garage.
Upstairs, you’ll find four spacious bedrooms and two full bathrooms, providing plenty of room for family, guests, or a home office. The basement adds even more flexible living space and is ready to become your recreation room, game room, home gym, entertainment area, or relaxing retreat.
Enjoy the best of both worlds with a peaceful setting while still being conveniently located approximately six miles from historic downtown Culpeper, where you can enjoy local shopping, dining, entertainment, and Amtrak service. Outdoor enthusiasts will love being close to Mountain Run Lake Park, offering fishing, pickleball, paddle boating, picnicking, and plenty of opportunities to enjoy the outdoors.
Solid construction, generous living space, a great floor plan, and a convenient Culpeper location—this home is ready for its next owners....
Contact an agent
Home facts
- Year built:1999
- Subdivision & Development:NONE AVAILABLE
- Listing ID #:VACU2014754
- Updated:August 23, 2026 at 01:42 PM
Rooms and interior
- Bedrooms:4
- Total bathrooms:3
- Full bathrooms:2
- Half bathrooms:1
- Flooring:Carpet, Concrete, Hardwood, Luxury Vinyl Plank
- Dining Description:Combination Dining/Living, Dining Area, Dining Room, Formal/Separate Dining Room
- Bathrooms Description:Bathroom 2, Primary Bath(s), Primary Bathroom
- Kitchen Description:Breakfast Area, Built-In Microwave, Built-Ins, Carpet, Crown Moldings, Dishwasher, Exhaust Fan, Kitchen - Eat-In, Kitchen - Table Space, Oven/Range - Electric, Recessed Lighting, Refrigerator, Stainless Steel Appliances, Water Heater
- Bedroom Description:Carpet, Primary Bedroom, Walk In Closet(s)
- Basement:Yes
- Basement Description:Connecting Stairway, Daylight, Heated, Improved, Outside Entrance, Partial, Partially Finished, Poured Concrete, Rear Entrance, Space For Rooms, Walkout Level
- Living area:2,552 sq. ft.
Heating and cooling
- Cooling:Ceiling Fan(s), Central A/C
- Heating:Electric, Forced Air, Propane - Leased
Structure and exterior
- Roof:Architectural Shingle
- Year built:1999
- Building area:2,552 sq. ft.
- Lot area:1.06 Acres
- Lot Features:Backs to Trees, Cleared, Front Yard, Landscaping, Private, Rear Yard, Road Frontage, Rural
- Architectural Style:Colonial
- Construction Materials:Concrete, Stick Built, Vinyl Siding
- Exterior Features:Deck(s), Exterior Lighting, Flood Lights, Gutter System, Porch(es)
- Foundation Description:Concrete Perimeter
- Levels:3 Story
Utilities
- Water:Private
Finances and disclosures
- Price:$579,000
- Price per sq. ft.:$226.88
- Tax amount:$2,071 (2025)
Features and amenities
- Laundry features:Dryer - Electric, Washer
- Amenities:200+ Amp Service, Attic, Built-Ins, Cable TV, Carpet, Ceiling Fan(s), Chair Railings, Crown Moldings, Double Pane Windows, Electric Available, Insulated Windows, Main Entrance Lock, Monitored, Recessed Lighting, Security System, Smoke Detector, Window Treatments
Parking
- Parking description:Attached Garage, Garage - Rear Entry, Garage Door Opener, Inside Access, Paved Driveway, Paved Parking, Private
- Garage:Yes
- Garage spaces:2
New listings near 15412 Lake Breeze Ln
- Coming Soon
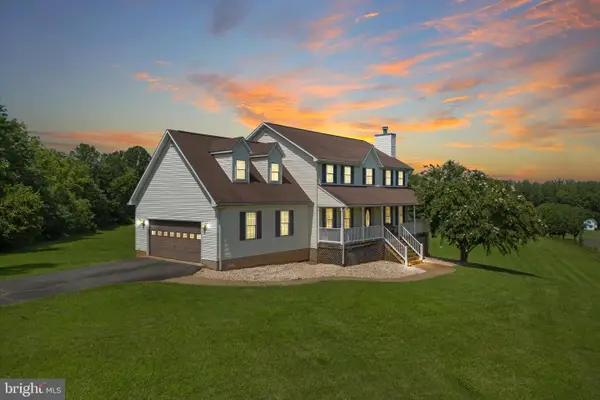 $649,999Coming Soon4 beds 4 baths3,580 sq. ft.
17065 Reid Hill Dr, CULPEPER, VA 22701
MLS# VACU2014724Listed by: SAMSON PROPERTIES - Coming Soon
 $539,900Coming Soon4 beds 4 baths4,276 sq. ft.
859 Woodcrest Loop, CULPEPER, VA 22701
MLS# VACU2014732Listed by: WOLFORD AND ASSOCIATES REALTY LLC - Coming SoonOpen Sat, 1 to 3pm
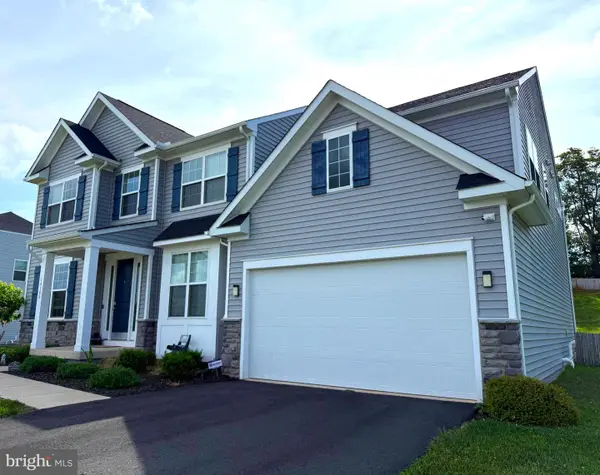 $825,000Coming Soon6 beds 6 baths5,723 sq. ft.
14105 Lynnhaven Court, CULPEPER, VA 22701
MLS# VACU2014572Listed by: LONG & FOSTER REAL ESTATE, INC. - Coming Soon
 $649,000Coming Soon4 beds 4 baths3,226 sq. ft.
11308 Amsterdam Ct, CULPEPER, VA 22701
MLS# VACU2014586Listed by: HOUWZER, LLC - Coming Soon
 $699,900Coming Soon3 beds 4 baths5,182 sq. ft.
2059 Golf Dr, CULPEPER, VA 22701
MLS# VACU2014074Listed by: CENTURY 21 NEW MILLENNIUM - New
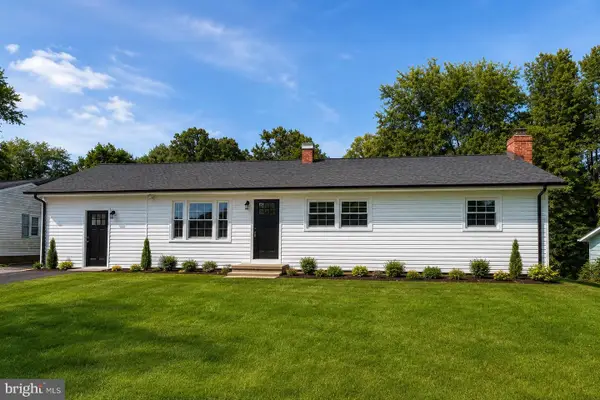 $399,000Active3 beds 2 baths2,484 sq. ft.
14476 General Lee Ave, CULPEPER, VA 22701
MLS# VACU2014760Listed by: CENTURY 21 NEW MILLENNIUM - New
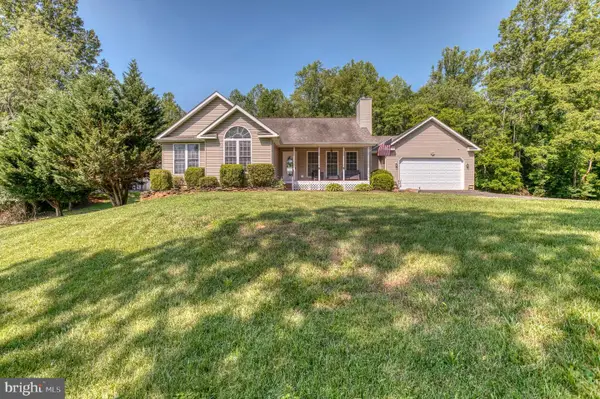 $749,000Active4 beds 3 baths2,719 sq. ft.
12210 Eggbornsville Rd, CULPEPER, VA 22701
MLS# VACU2014756Listed by: CENTURY 21 REDWOOD REALTY - New
 $439,500Active4 beds 3 baths1,924 sq. ft.
617 Briscoe St, CULPEPER, VA 22701
MLS# VACU2014748Listed by: SAMSON PROPERTIES - New
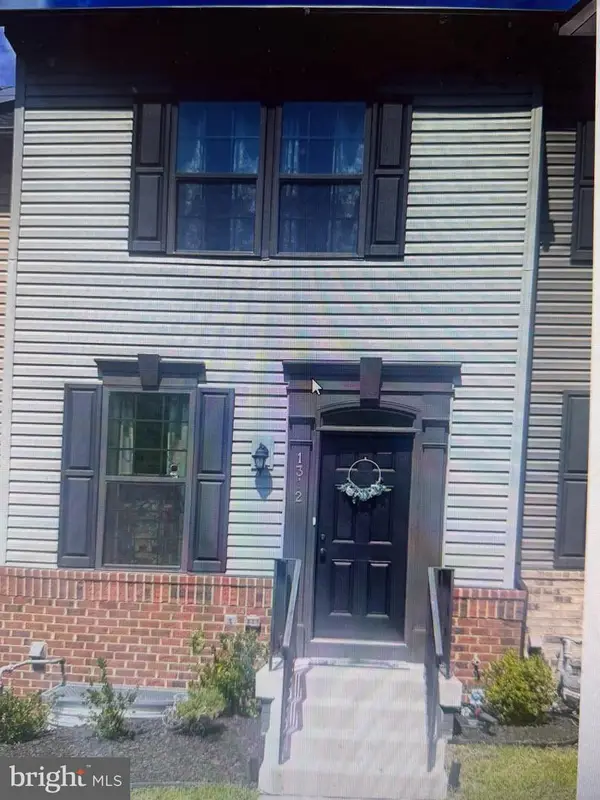 $430,000Active3 beds 4 baths1,518 sq. ft.
1312 Spur Ln, FREDERICKSBURG, VA 22401
MLS# VAFB2010972Listed by: RE/MAX ALLEGIANCE


Protect your home and budget from life's surprises with an Assurant Home Warranty, backed by a partner that supports you through every step of homeownership. Explore Plans.
© 2023 - 2026 ERA Franchise Systems LLC. All rights reserved. ERA Franchise Systems LLC fully supports the principles of the Fair Housing Act and the Equal Opportunity Act. ERA, ERA Real Estate powered, and their respective logos are registered service marks of ERA Franchise Systems LLC. Each office is independently owned and operated.