
14476 General Lee Ave, Culpeper, VA 22701
Local realty services provided by:ERA Byrne Realty
14476 General Lee Ave,Culpeper, VA 22701
$389,000
- 3 Beds
- 2 Baths
- 2,484 sq. ft.
- Single family
- Active
Listed by: victoria regina jenkins
Office: century 21 new millennium
MLS#:VACU2014760
Source:BRIGHTMLS
Price summary
- Price:$389,000
- Price per sq. ft.:$156.6
About this home
Beautifully updated ranch in Culpeper offering comfortable one-level living plus a spacious finished lower level! This 3-bedroom, 2-bath home received an extensive update in 2026, blending fresh finishes with the warmth and character of the original hardwood floors.
Recent improvements include new roof shingles, fresh interior, updated lighting and plumbing fixtures, stainless steel kitchen appliances, granite countertops, new bathroom tile surround, and new luxury vinyl plank flooring in select areas. The original hardwood flooring has been preserved in the living room and bedrooms, adding warmth throughout the main level.
The finished lower level expands the living space with a generous recreation area, a second fireplace, full bath, and a versatile bonus room with closet space—ideal for a home office, hobby room, guest space, or additional flex space.
Outside, enjoy a large deck overlooking the backyard and mature trees, providing plenty of space for outdoor dining, grilling, and entertaining. With two fireplaces, abundant finished living space, extensive 2026 updates, and a convenient Culpeper location, this move-in-ready home offers a wonderful combination of character, functionality, and modern updates....
Contact an agent
Home facts
- Year built:1964
- Subdivision & Development:PELHAM MANOR
- Listing ID #:VACU2014760
- Added:61 day(s) ago
- Updated:October 22, 2026 at 04:01 PM
Rooms and interior
- Bedrooms:3
- Total bathrooms:2
- Full bathrooms:2
- Flooring:Vinyl, Wood
- Basement:Yes
- Basement Description:Daylight, Full
- Living area:2,484 sq. ft.
Heating and cooling
- Cooling:Central A/C
- Heating:Forced Air, Natural Gas
Structure and exterior
- Roof:Shingle
- Year built:1964
- Building area:2,484 sq. ft.
- Lot area:0.25 Acres
- Architectural Style:Ranch/Rambler
- Construction Materials:Block, Shingle Siding, Tile, Vinyl Siding
- Exterior Features:Deck(s)
- Foundation Description:Block
- Levels:1 Story
Utilities
- Water:Community
- Sewer:Gravity Sept Fld
Finances and disclosures
- Price:$389,000
- Price per sq. ft.:$156.6
- Tax amount:$1,464 (2025)
Features and amenities
- Amenities:200+ Amp Service, Cable TV Available, Electric Available, Natural Gas Available
New listings near 14476 General Lee Ave
- Coming Soon
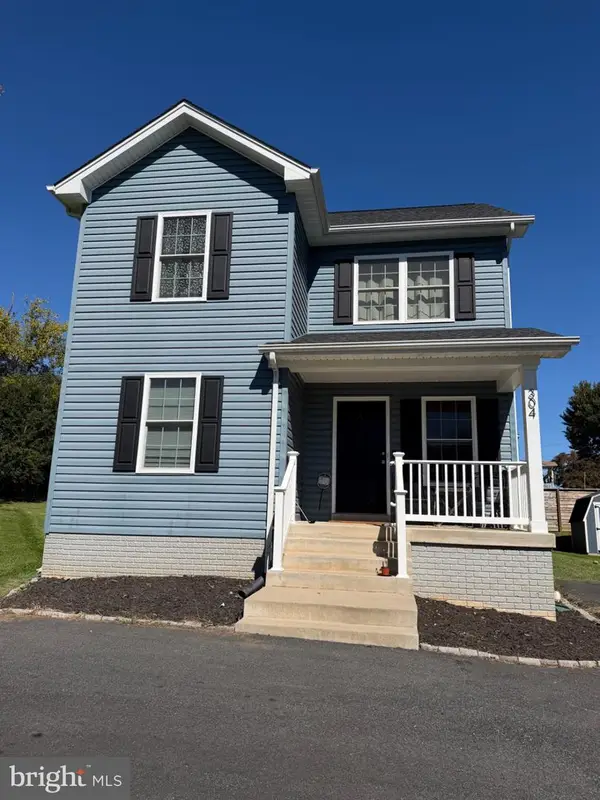 $385,000Coming Soon3 beds 3 baths1,392 sq. ft.
304 Lewis St, CULPEPER, VA 22701
MLS# VACU2015284Listed by: SAMSON PROPERTIES - Coming Soon
 $639,000Coming Soon4 beds 4 baths4,553 sq. ft.
660 Country Club Rd, CULPEPER, VA 22701
MLS# VACU2015242Listed by: KELLER WILLIAMS REALTY - Coming Soon
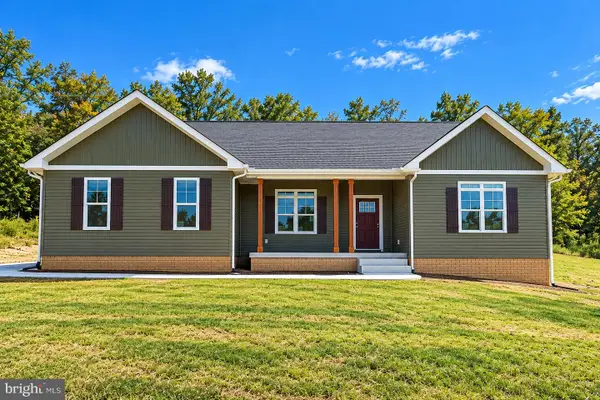 $769,000Coming Soon4 beds 3 baths3,236 sq. ft.
9452 Moses Pl, CULPEPER, VA 22701
MLS# VACU2015176Listed by: RE/MAX GATEWAY - Coming Soon
 $750,000Coming Soon5 beds 4 baths5,848 sq. ft.
14204 Belle Ave, CULPEPER, VA 22701
MLS# VACU2015142Listed by: BERKSHIRE HATHAWAY HOMESERVICES PENFED REALTY - Coming Soon
 $539,900Coming Soon4 beds 2 baths3,100 sq. ft.
28542 Raccoon Ford Rd, CULPEPER, VA 22701
MLS# VAOR2015364Listed by: PEARSON SMITH REALTY, LLC - New
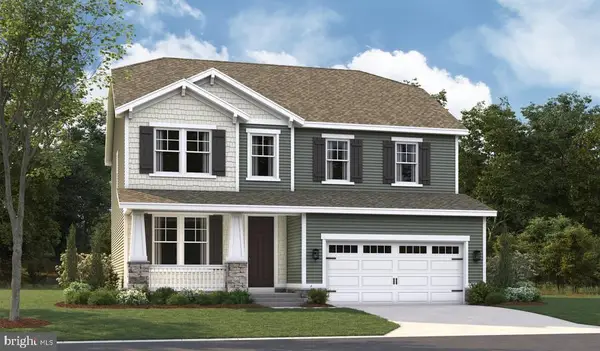 $689,999Active4 beds 4 baths3,487 sq. ft.
1928 Sunset Ln, CULPEPER, VA 22701
MLS# VACU2015314Listed by: LPT REALTY, LLC - New
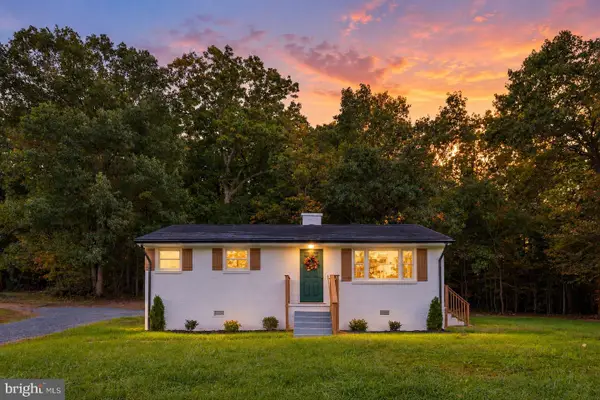 $325,000Active2 beds 1 baths988 sq. ft.
9054 James Monroe Hwy, CULPEPER, VA 22701
MLS# VACU2015280Listed by: VIRGINIA REAL ESTATE - New
 $754,900Active5 beds 4 baths3,893 sq. ft.
11064 Stream Side Ln, CULPEPER, VA 22701
MLS# VACU2015300Listed by: COLDWELL BANKER ELITE - Open Sat, 1 to 3pmNew
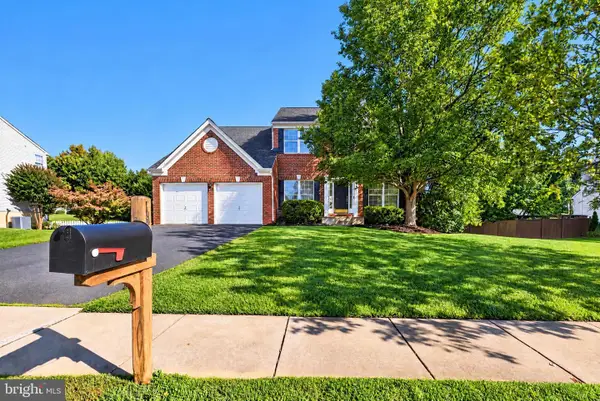 $499,900Active4 beds 3 baths2,452 sq. ft.
863 Fox Den Rd, CULPEPER, VA 22701
MLS# VACU2015286Listed by: WEICHERT, REALTORS - New
 $734,900Active4 beds 4 baths3,116 sq. ft.
15053 Rillhurst Dr, CULPEPER, VA 22701
MLS# VACU2015272Listed by: LONG & FOSTER REAL ESTATE, INC.


Protect your home and budget from life's surprises with an Assurant Home Warranty, backed by a partner that supports you through every step of homeownership. Explore Plans.
© 2023 - 2026 ERA Franchise Systems LLC. All rights reserved. ERA Franchise Systems LLC fully supports the principles of the Fair Housing Act and the Equal Opportunity Act. ERA, ERA Real Estate powered, and their respective logos are registered service marks of ERA Franchise Systems LLC. Each office is independently owned and operated.