
15894 Norman Road, Culpeper, VA 22701
Local realty services provided by:ERA Byrne Realty
15894 Norman Road,Culpeper, VA 22701
$650,000
- 3 Beds
- 2 Baths
- 1,740 sq. ft.
- Single family
- Active
Listed by: suzanne n simpson
Office: cambridge premier realty, llc.
MLS#:VACU2015152
Source:BRIGHTMLS
Price summary
- Price:$650,000
- Price per sq. ft.:$373.56
About this home
Brand new construction on .92 acres with 3 bedrooms, 2 bathrooms, 2 car garage with a large unfinished basement. No HOA.
Located just minutes from mountain run lake, Rt 29 and downtown Culpeper. Estimated completion date is first of November.
Contact an agent
Home facts
- Year built:2026
- Subdivision & Development:NONE AVAILABLE
- Listing ID #:VACU2015152
- Added:4 day(s) ago
- Updated:October 07, 2026 at 01:59 PM
Rooms and interior
- Bedrooms:3
- Total bathrooms:2
- Full bathrooms:2
- Flooring:Luxury Vinyl Plank
- Dining Description:Combination Dining/Living, Combination Kitchen/Dining
- Kitchen Description:Built-In Microwave, Dishwasher, Kitchen - Island, Oven/Range - Electric, Pantry, Recessed Lighting, Refrigerator
- Bedroom Description:Entry Level Bedroom, Walk In Closet(s)
- Basement:Yes
- Basement Description:Outside Entrance, Space For Rooms, Unfinished, Walkout Level
- Living area:1,740 sq. ft.
Heating and cooling
- Cooling:Central A/C
- Heating:Electric, Heat Pump(s)
Structure and exterior
- Year built:2026
- Building area:1,740 sq. ft.
- Lot area:0.92 Acres
- Architectural Style:Ranch/Rambler
- Construction Materials:HardiPlank Type
- Exterior Features:Deck(s)
- Foundation Description:Concrete Perimeter
- Levels:1 Story
Schools
- High school:EASTERN VIEW
- Middle school:FLOYD T. BINNS
- Elementary school:A. G. RICHARDSON
Utilities
- Water:Private, Well
- Sewer:Perc Approved Septic, Private Septic Tank
Finances and disclosures
- Price:$650,000
- Price per sq. ft.:$373.56
Features and amenities
- Amenities:Ceiling Fan(s), Electric Available, Recessed Lighting
Parking
- Parking description:Attached Garage, Garage - Front Entry, Off Street
- Garage:Yes
- Garage spaces:2
New listings near 15894 Norman Road
- Coming Soon
 $750,000Coming Soon5 beds 4 baths5,848 sq. ft.
14204 Belle Ave, CULPEPER, VA 22701
MLS# VACU2015142Listed by: BERKSHIRE HATHAWAY HOMESERVICES PENFED REALTY - Coming Soon
 $395,000Coming Soon2 beds 2 baths1,560 sq. ft.
16947 N N Merrimac Rd, CULPEPER, VA 22701
MLS# VACU2015186Listed by: RE/MAX GATEWAY - Coming Soon
 $539,900Coming Soon4 beds 2 baths3,100 sq. ft.
28542 Raccoon Ford Rd, CULPEPER, VA 22701
MLS# VAOR2015364Listed by: PEARSON SMITH REALTY, LLC - Coming Soon
 $499,900Coming Soon5 beds 3 baths3,016 sq. ft.
798 Autumn Ridge Rd, CULPEPER, VA 22701
MLS# VACU2015126Listed by: PIEDMONT FINE PROPERTIES - Coming Soon
 $1,500,000Coming Soon5 beds 5 baths5,265 sq. ft.
17293 Pond Meadow Trl, CULPEPER, VA 22701
MLS# VACU2015112Listed by: RE/MAX GATEWAY - Coming Soon
 $310,000Coming Soon3 beds 1 baths960 sq. ft.
1600 Fords Shop, CULPEPER, VA 22701
MLS# VAMA2002906Listed by: BERKSHIRE HATHAWAY HOMESERVICES PENFED REALTY - New
 $684,999Active4 beds 3 baths3,487 sq. ft.
1925 Sunset Ln, CULPEPER, VA 22701
MLS# VACU2015190Listed by: LPT REALTY, LLC - New
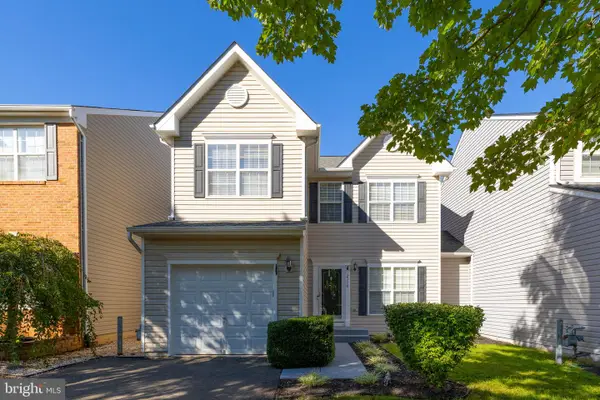 $369,900Active3 beds 3 baths2,180 sq. ft.
2170 Forsythia Dr, CULPEPER, VA 22701
MLS# VACU2015188Listed by: CENTURY 21 NEW MILLENNIUM - New
 $169,000Active3 Acres
Scotts Mill Rd #lot 1a-1, CULPEPER, VA 22701
MLS# VACU2015020Listed by: STORY HOUSE REAL ESTATE - New
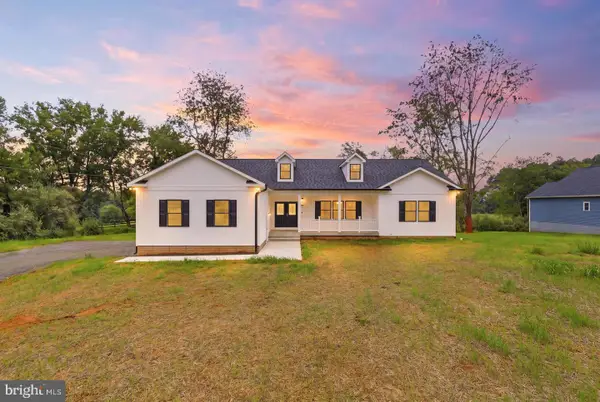 $699,888Active4 beds 3 baths4,500 sq. ft.
15469 Norman Rd, CULPEPER, VA 22701
MLS# VACU2015184Listed by: SAMSON PROPERTIES


Protect your home and budget from life's surprises with an Assurant Home Warranty, backed by a partner that supports you through every step of homeownership. Explore Plans.
© 2023 - 2026 ERA Franchise Systems LLC. All rights reserved. ERA Franchise Systems LLC fully supports the principles of the Fair Housing Act and the Equal Opportunity Act. ERA, ERA Real Estate powered, and their respective logos are registered service marks of ERA Franchise Systems LLC. Each office is independently owned and operated.