
19059 Carleton Dr, Culpeper, VA 22701
Local realty services provided by:O'BRIEN REALTY ERA POWERED
19059 Carleton Dr,Culpeper, VA 22701
$649,999
- 6 Beds
- 4 Baths
- 4,320 sq. ft.
- Single family
- Active
Upcoming open houses
- Sat, Oct 1011:00 am - 02:00 pm
Listed by: jacob a mcnemar
Office: re/max gateway
MLS#:VACU2013466
Source:BRIGHTMLS
Price summary
- Price:$649,999
- Price per sq. ft.:$150.46
About this home
Up to 6 Bedrooms - 4 upstairs, 1 office on the main level, and 1 large area downstairs - & 4BA Brick colonial on over 3ac at the end of a culdesac! Convenient location to RT29 and minutes from all town amenities. Centrally located; 45min to Gainesville, 45min Charlottesville, 45 to Fredericksburg, 45min to Lake Anna, and 30 min to great hiking trails like Old Rag Mountain and White Oak!
Aside from the stately aesthetics of the brick colonial, there are extensive brick patio and walkways, mature trees & landscaping, gardens which include fruit trees, sheds, and a wonderful metal shop out back! When you're out in the backyard you forget just how close you are to town with the privacy and space to stretch out.
The main level features a fantastic layout that flows from Kitchen, to dining, to large foyer, to large living room with brand new floor to ceiling windows overlooking the mature and well landscaped yard, then to a sunroom with tile floors and windows on 2 exterior walls, and finally to the cozy den off the kitchen!
Did I mention the master bedroom has a fireplace!?
This house has character throughout and offers plenty of space for large families to stretch out. The kitchen has a spacious layout with a cozy breakfast nook, extensive cabinetry and counter space. Owners finished the basement since purchasing and included a fully functional kitchen to be used as a rental or in-law suite with its own private entrance....
Contact an agent
Home facts
- Year built:1967
- Subdivision & Development:NONE AVAILABLE
- Listing ID #:VACU2013466
- Added:152 day(s) ago
- Updated:October 01, 2026 at 03:01 PM
Rooms and interior
- Bedrooms:6
- Total bathrooms:4
- Full bathrooms:4
- Flooring:Carpet, Ceramic Tile, Hardwood, Vinyl
- Dining Description:Dining Area, Dining Room, Formal/Separate Dining Room
- Bathrooms Description:Bathroom 1, Bathroom 2, Full Bath, Primary Bath(s), Primary Bathroom
- Kitchen Description:2nd Kitchen, Breakfast Area, Built-In Microwave, Built-Ins, Carpet, Cooktop, Crown Moldings, Dishwasher, Exhaust Fan, Icemaker, Kitchen - Eat-In, Oven - Wall, Pantry, Refrigerator, Stainless Steel Appliances, Water Heater
- Bedroom Description:Carpet, Primary Bedroom
- Basement:Yes
- Basement Description:Connecting Stairway, Daylight, Full, Improved, Walkout Stairs
- Living area:4,320 sq. ft.
Heating and cooling
- Cooling:Ceiling Fan(s), Central A/C, Heat Pump(s), Zoned
- Heating:Central, Electric, Forced Air, Heat Pump - Oil BackUp, Oil, Wood, Zoned
Structure and exterior
- Roof:Architectural Shingle
- Year built:1967
- Building area:4,320 sq. ft.
- Lot area:3.07 Acres
- Lot Features:Backs to Trees, Cul-de-sac, Front Yard, Landscaping, Private, Rear Yard
- Architectural Style:Colonial
- Construction Materials:Brick
- Exterior Features:Brick, Extensive Hardscape, Gutter System, Outbuilding(s), Patio(s), Play Area, Play Equipment, Porch(es), Sidewalks
- Foundation Description:Permanent
- Levels:3 Story
Schools
- High school:EASTERN VIEW
- Middle school:FLOYD T. BINNS
- Elementary school:PEARL SAMPLE
Utilities
- Water:Private, Well
- Sewer:On Site Septic
Finances and disclosures
- Price:$649,999
- Price per sq. ft.:$150.46
- Tax amount:$2,185 (2025)
Features and amenities
- Laundry features:Dryer, Laundry, Washer
- Amenities:Attic, Bay/Bow Windows, Built-Ins, Carpet, Ceiling Fan(s), Crown Moldings, Exposed Beams
Parking
- Parking description:Additional Storage Area, Attached Garage, Detached Garage, Garage - Side Entry, Garage Door Opener, Paved Driveway, Paved Parking
- Garage:Yes
- Garage spaces:4
New listings near 19059 Carleton Dr
- Coming Soon
 $444,900Coming Soon2 beds 2 baths1,578 sq. ft.
1121 Kearns Ct, CULPEPER, VA 22701
MLS# VACU2015118Listed by: SAMSON PROPERTIES - Coming Soon
 $1,500,000Coming Soon5 beds 5 baths5,265 sq. ft.
17293 Pond Meadow Trl, CULPEPER, VA 22701
MLS# VACU2015112Listed by: RE/MAX GATEWAY - Coming Soon
 $310,000Coming Soon3 beds 1 baths960 sq. ft.
1600 Fords Shop, CULPEPER, VA 22701
MLS# VAMA2002906Listed by: BERKSHIRE HATHAWAY HOMESERVICES PENFED REALTY - New
 $485,000Active3 beds 2 baths1,600 sq. ft.
9261 Old Turnpike Rd, CULPEPER, VA 22701
MLS# VACU2015138Listed by: SAMSON PROPERTIES - New
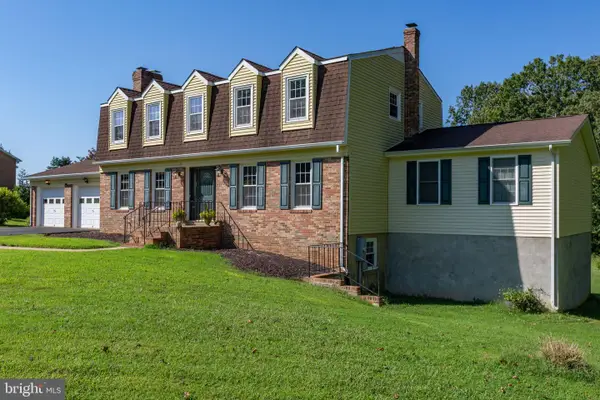 $525,000Active5 beds 5 baths3,562 sq. ft.
13464 Essex St, CULPEPER, VA 22701
MLS# VACU2015124Listed by: LONG & FOSTER REAL ESTATE, INC. - New
 $749,990Active3 beds 4 baths3,215 sq. ft.
15056 Passion Ln, CULPEPER, VA 22701
MLS# VACU2015104Listed by: KELLER WILLIAMS REALTY - New
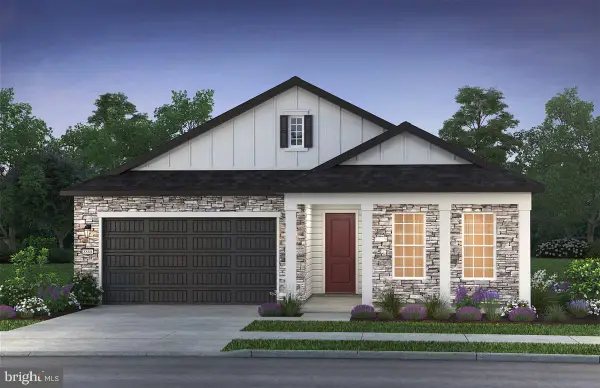 $709,990Active3 beds 3 baths3,012 sq. ft.
15028 Passion Ln, CULPEPER, VA 22701
MLS# VACU2015102Listed by: KELLER WILLIAMS REALTY - New
 $535,000Active5 beds 3 baths3,841 sq. ft.
830 Woodcrest Loop, CULPEPER, VA 22701
MLS# VACU2015100Listed by: SAMSON PROPERTIES - New
 $449,000Active3 beds 2 baths2,288 sq. ft.
13349 Brock Ln, CULPEPER, VA 22701
MLS# VACU2015066Listed by: LPT REALTY, LLC - New
 $759,900Active5 beds 4 baths3,893 sq. ft.
11064 Stream Side Ln, CULPEPER, VA 22701
MLS# VACU2015082Listed by: COLDWELL BANKER ELITE


Protect your home and budget from life's surprises with an Assurant Home Warranty, backed by a partner that supports you through every step of homeownership. Explore Plans.
© 2023 - 2026 ERA Franchise Systems LLC. All rights reserved. ERA Franchise Systems LLC fully supports the principles of the Fair Housing Act and the Equal Opportunity Act. ERA, ERA Real Estate powered, and their respective logos are registered service marks of ERA Franchise Systems LLC. Each office is independently owned and operated.