
2060 Golf Dr, Culpeper, VA 22701
Local realty services provided by:ERA Bill May Realty Company
2060 Golf Dr,Culpeper, VA 22701
$669,000
- 4 Beds
- 3 Baths
- 2,690 sq. ft.
- Single family
- Active
Listed by: japreshia terrell, pilar galdamez
Office: wolford and associates realty llc.
MLS#:VACU2014222
Source:VA_HRAR
Price summary
- Price:$669,000
- Price per sq. ft.:$162.02
About this home
Welcome home to this beautifully maintained brick home nestled near a quiet cul-de-sac in sought-after Country Club Estates. Offering plenty of room to spread out and grow, this home combines timeless charm with numerous updates throughout. Some of the highlights include- Fresh paint throughout the entire home, new flooring on the main level, crown molding and classic finishes, gas fireplace for cozy evenings, updated kitchen appliances within the last 4 years, two-zone HVAC system with upstairs unit replaced in 2025, new water heater 2019, trek deck, walkout basement with rough-in for future expansion, sump pump and radon mitigation system already installed, new front porch railing and storm door, and washer and dryer convey. Enjoy the convenience of joining and being just moments from the golf course, pool, and amenities while still enjoying the privacy of a tucked-away location. Less than a minute from Powell Wellness. Whether you're looking for space to entertain, room for a growing, or a home in one of the area's most desirable communities, this one checks all the boxes!...
Contact an agent
Home facts
- Year built:2006
- Subdivision & Development:COUNTRY CLUB ESTATES
- Listing ID #:VACU2014222
- Added:94 day(s) ago
- Updated:July 15, 2026 at 05:12 PM
Rooms and interior
- Bedrooms:4
- Total bathrooms:3
- Full bathrooms:2
- Half bathrooms:1
- Basement Description:Full, Inside Access, Rough Bath Plumb, Unfinished, Walk Out, Windows
- Living area:2,690 sq. ft.
Heating and cooling
- Cooling:Central AC
- Heating:Central Heat, Natural Gas
Structure and exterior
- Year built:2006
- Building area:2,690 sq. ft.
- Lot area:0.25 Acres
- Architectural Style:Traditional
- Construction Materials:Brick, Vinyl
- Foundation Description:Concrete Block
- Levels:3 Story
Schools
- Middle school:Other
- Elementary school:NONE
Utilities
- Water:Public Water
- Sewer:Public Sewer
Finances and disclosures
- Price:$669,000
- Price per sq. ft.:$162.02
- Tax amount:$2,661 (2025)
Parking
- Garage spaces:2
New listings near 2060 Golf Dr
- Coming Soon
 $444,900Coming Soon2 beds 2 baths1,578 sq. ft.
1121 Kearns Ct, CULPEPER, VA 22701
MLS# VACU2015118Listed by: SAMSON PROPERTIES - Coming Soon
 $1,500,000Coming Soon5 beds 5 baths5,265 sq. ft.
17293 Pond Meadow Trl, CULPEPER, VA 22701
MLS# VACU2015112Listed by: RE/MAX GATEWAY - Coming Soon
 $310,000Coming Soon3 beds 1 baths960 sq. ft.
1600 Fords Shop, CULPEPER, VA 22701
MLS# VAMA2002906Listed by: BERKSHIRE HATHAWAY HOMESERVICES PENFED REALTY - New
 $485,000Active3 beds 2 baths1,600 sq. ft.
9261 Old Turnpike Rd, CULPEPER, VA 22701
MLS# VACU2015138Listed by: SAMSON PROPERTIES - New
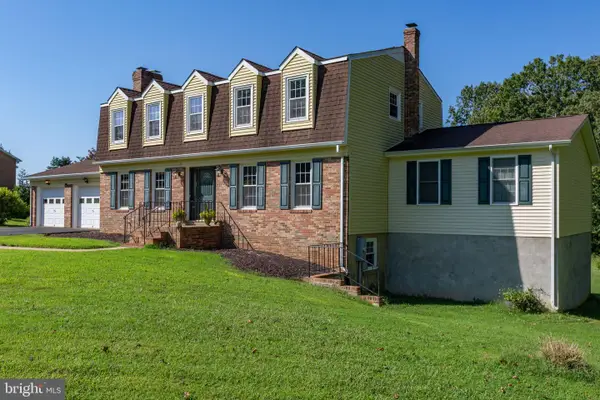 $525,000Active5 beds 5 baths3,562 sq. ft.
13464 Essex St, CULPEPER, VA 22701
MLS# VACU2015124Listed by: LONG & FOSTER REAL ESTATE, INC. - New
 $749,990Active3 beds 4 baths3,215 sq. ft.
15056 Passion Ln, CULPEPER, VA 22701
MLS# VACU2015104Listed by: KELLER WILLIAMS REALTY - New
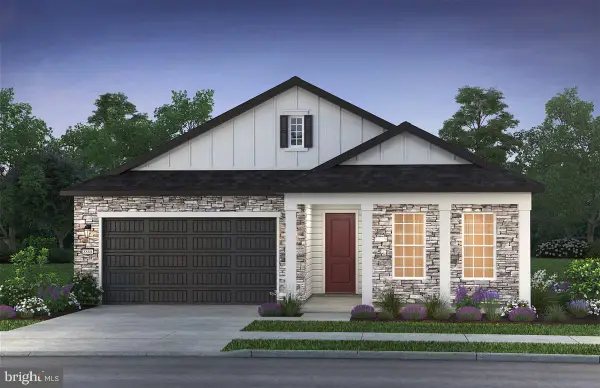 $709,990Active3 beds 3 baths3,012 sq. ft.
15028 Passion Ln, CULPEPER, VA 22701
MLS# VACU2015102Listed by: KELLER WILLIAMS REALTY - New
 $535,000Active5 beds 3 baths3,841 sq. ft.
830 Woodcrest Loop, CULPEPER, VA 22701
MLS# VACU2015100Listed by: SAMSON PROPERTIES - New
 $449,000Active3 beds 2 baths2,288 sq. ft.
13349 Brock Ln, CULPEPER, VA 22701
MLS# VACU2015066Listed by: LPT REALTY, LLC - New
 $759,900Active5 beds 4 baths3,893 sq. ft.
11064 Stream Side Ln, CULPEPER, VA 22701
MLS# VACU2015082Listed by: COLDWELL BANKER ELITE


Protect your home and budget from life's surprises with an Assurant Home Warranty, backed by a partner that supports you through every step of homeownership. Explore Plans.
© 2023 - 2026 ERA Franchise Systems LLC. All rights reserved. ERA Franchise Systems LLC fully supports the principles of the Fair Housing Act and the Equal Opportunity Act. ERA, ERA Real Estate powered, and their respective logos are registered service marks of ERA Franchise Systems LLC. Each office is independently owned and operated.