
660 Country Club Rd, Culpeper, VA 22701
Local realty services provided by:ERA Byrne Realty
Listed by: jennifer d young, jennifer nemerow
Office: keller williams realty
MLS#:VACU2015242
Source:BRIGHTMLS
Price summary
- Price:$639,000
- Price per sq. ft.:$140.35
About this home
A truly rare find in the heart of Culpeper! This expansive all-brick rambler offers an incredible combination of space, flexibility, and multi-generational living with 4 bedrooms, 5 full baths, over 4,600 finished square feet, and an impressive 4-bay garage—all situated on a beautiful 0.76-acre lot with no HOA.
Designed for both everyday living and entertaining, the home features hardwood floors, a spacious living room with coffered ceiling and oversized bow window, an updated kitchen, billiard/game room, sunroom, workout room, workshop, and plenty of space for hobbies and storage. Step outside to enjoy the brick paver patio and pergola, perfect for relaxing or gathering with family and friends.
One of the home's most exceptional features is the main-level in-law/multi-generational suite, complete with its own fully functional kitchen, laundry, living space, and two separate entrances—an incredibly versatile setup for extended family, guests, or independent living.
Car enthusiasts, hobbyists, and anyone needing serious storage will love the oversized 4-bay garage, workshop space, and additional "man cave."
And the location is hard to beat—in town and convenient to shopping, dining, and historic Downtown Culpeper, while just a short walk or golf-cart ride from Culpeper Country Club with golf, pool, fitness facilities, and clubhouse amenities.
Big spaces, flexible living, an incredible garage, and a location that puts the best of Culpeper close by—this is anything but your typical rambler. Coming Soon!...
Contact an agent
Home facts
- Year built:1969
- Subdivision & Development:COUNTRY CLUB ESTATES
- Listing ID #:VACU2015242
- Updated:October 23, 2026 at 02:41 AM
Rooms and interior
- Bedrooms:4
- Total bathrooms:4
- Full bathrooms:4
- Flooring:Ceramic Tile, Hardwood
- Dining Description:Dining Area, Dining Room, Formal/Separate Dining Room
- Bathrooms Description:Full Bath, Primary Bath(s), Primary Bathroom
- Kitchen Description:2nd Kitchen, Breakfast Area, Built-In Microwave, Built-Ins, Crown Moldings, Dishwasher, Exhaust Fan, Extra Refrigerator/Freezer, Icemaker, Kitchen - Eat-In, Kitchen - Gourmet, Kitchen - Table Space, Oven/Range - Electric, Range Hood, Recessed Lighting, Refrigerator, Stainless Steel Appliances, Upgraded Countertops, Water Dispenser, Water Heater, Wet/Dry Bar
- Bedroom Description:Entry Level Bedroom, Primary Bedroom, Walk In Closet(s)
- Basement:Yes
- Basement Description:Full, Fully Finished, Side Entrance, Space For Rooms, Walkout Level
- Living area:4,553 sq. ft.
Heating and cooling
- Cooling:Ceiling Fan(s), Central A/C
- Heating:Electric, Forced Air
Structure and exterior
- Year built:1969
- Building area:4,553 sq. ft.
- Lot area:0.76 Acres
- Lot Features:Corner, Front Yard, Landscaping, Premium, Rear Yard, SideYard(s)
- Architectural Style:Raised Ranch/Rambler
- Construction Materials:Brick
- Exterior Features:Brick, Bump-outs, Extensive Hardscape, Exterior Lighting, Patio(s), Porch(es), Sidewalks
- Foundation Description:Permanent
- Levels:2 Stories
Schools
- High school:EASTERN VIEW
- Middle school:FLOYD T. BINNS
- Elementary school:FARMINGTON
Utilities
- Water:Public
- Sewer:Public Sewer
Finances and disclosures
- Price:$639,000
- Price per sq. ft.:$140.35
- Tax amount:$3,943 (2026)
Features and amenities
- Laundry features:Dryer - Front Loading, Dryer In Unit, Laundry, Washer - Front Loading, Washer In Unit
- Amenities:Attic, Bay/Bow Windows, Built-Ins, Ceiling Fan(s), Central Vaccum, Chair Railings, Crown Moldings, Exposed Beams, Recessed Lighting, Transom Windows, Wet/Dry Bar, Window Treatments
Parking
- Parking description:Additional Storage Area, Attached Garage, Garage - Side Entry, Garage Door Opener, Inside Access, Oversized, Paved Driveway
- Garage:Yes
- Garage spaces:4
New listings near 660 Country Club Rd
- Coming Soon
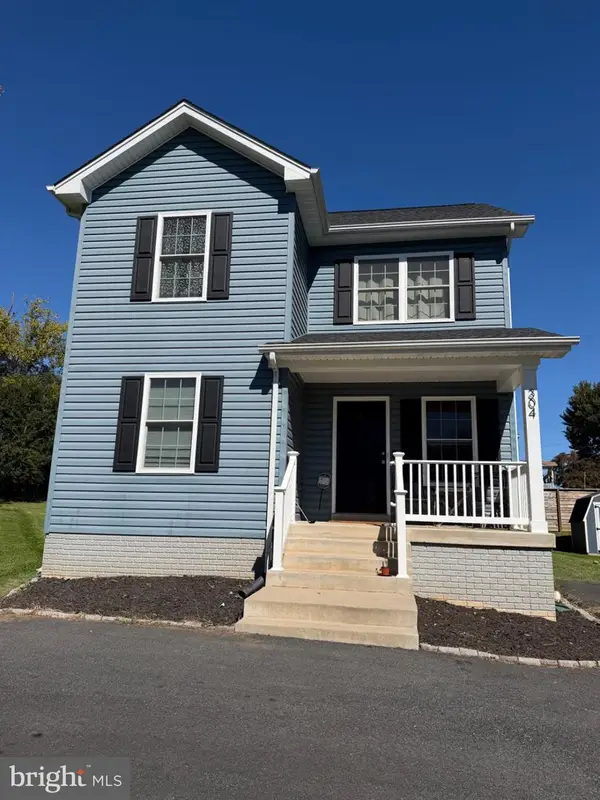 $385,000Coming Soon3 beds 3 baths1,392 sq. ft.
304 Lewis St, CULPEPER, VA 22701
MLS# VACU2015284Listed by: SAMSON PROPERTIES - Coming Soon
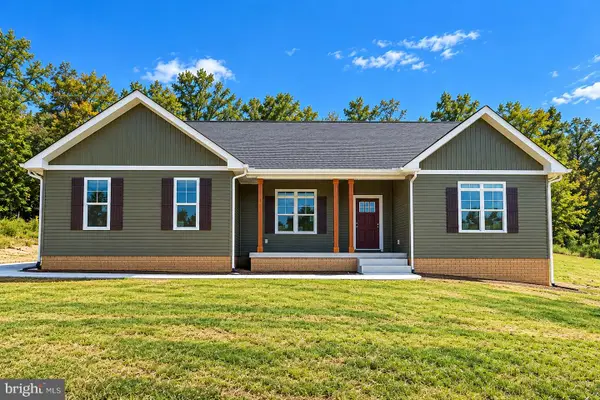 $769,000Coming Soon4 beds 3 baths3,236 sq. ft.
9452 Moses Pl, CULPEPER, VA 22701
MLS# VACU2015176Listed by: RE/MAX GATEWAY - Coming Soon
 $750,000Coming Soon5 beds 4 baths5,848 sq. ft.
14204 Belle Ave, CULPEPER, VA 22701
MLS# VACU2015142Listed by: BERKSHIRE HATHAWAY HOMESERVICES PENFED REALTY - Coming Soon
 $539,900Coming Soon4 beds 2 baths3,100 sq. ft.
28542 Raccoon Ford Rd, CULPEPER, VA 22701
MLS# VAOR2015364Listed by: PEARSON SMITH REALTY, LLC - New
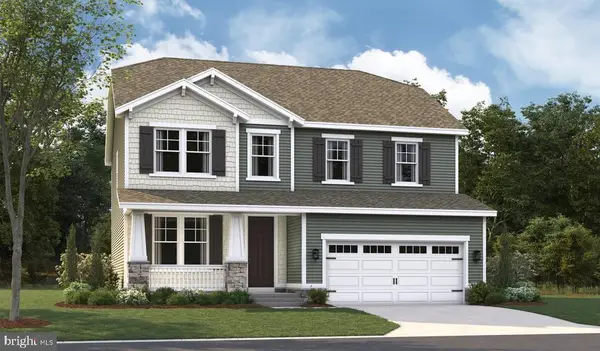 $689,999Active4 beds 4 baths3,487 sq. ft.
1928 Sunset Ln, CULPEPER, VA 22701
MLS# VACU2015314Listed by: LPT REALTY, LLC - New
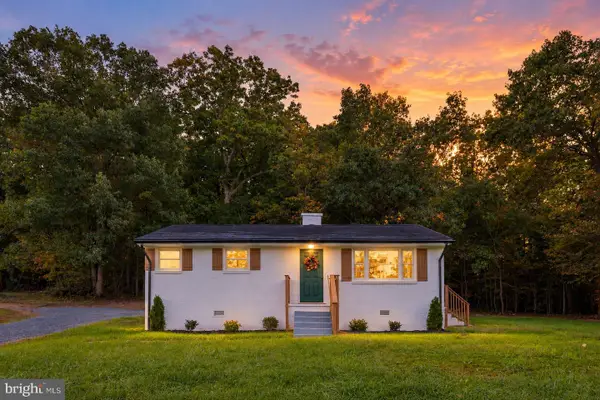 $325,000Active2 beds 1 baths988 sq. ft.
9054 James Monroe Hwy, CULPEPER, VA 22701
MLS# VACU2015280Listed by: VIRGINIA REAL ESTATE - New
 $754,900Active5 beds 4 baths3,893 sq. ft.
11064 Stream Side Ln, CULPEPER, VA 22701
MLS# VACU2015300Listed by: COLDWELL BANKER ELITE - Open Sat, 1 to 3pmNew
 $499,900Active4 beds 3 baths2,452 sq. ft.
863 Fox Den Rd, CULPEPER, VA 22701
MLS# VACU2015286Listed by: WEICHERT, REALTORS - New
 $734,900Active4 beds 4 baths3,116 sq. ft.
15053 Rillhurst Dr, CULPEPER, VA 22701
MLS# VACU2015272Listed by: LONG & FOSTER REAL ESTATE, INC.


Protect your home and budget from life's surprises with an Assurant Home Warranty, backed by a partner that supports you through every step of homeownership. Explore Plans.
© 2023 - 2026 ERA Franchise Systems LLC. All rights reserved. ERA Franchise Systems LLC fully supports the principles of the Fair Housing Act and the Equal Opportunity Act. ERA, ERA Real Estate powered, and their respective logos are registered service marks of ERA Franchise Systems LLC. Each office is independently owned and operated.