
128 High Rock Road, Cumberland, VA 23040
Local realty services provided by:ERA Woody Hogg & Assoc.
Listed by: beth johnston, clayton gits
Office: real broker llc.
MLS#:2623554
Source:RV
Price summary
- Price:$365,950
- Price per sq. ft.:$213.63
About this home
Porch swings, sunset skies, and room to roam.
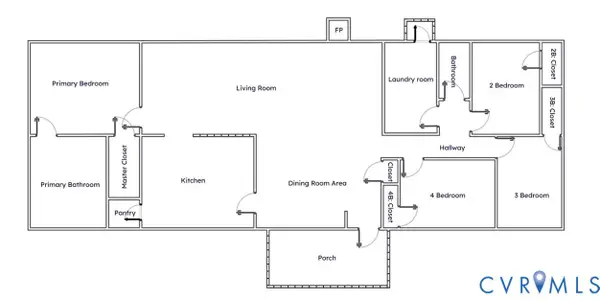
Set on 3.75 acres, this completely remodeled 4 bedroom, 2 bath home pairs country calm with everyday function. Original hardwood floors, refinished in 2026, lead through inviting living and dining areas, where a wood stove creates a natural gathering spot. The 2021 kitchen renovation added counters, cabinetry, lighting, and backsplash; new LVP was installed in 2026.
The full front porch welcomes neighbors, while the large screened rear porch, completed in 2026, sets the scene for unhurried mornings and evenings outdoors. A newly built 24x30 detached double-bay garage and 20x20 cinder-block shop add utility, while the animal shelter with penned enclosures is ready for small livestock. Fresh interior paint, a 2022 combo HVAC with propane heat, exterior Taylor wood furnace, and 2026 well pump add peace of mind. Mature oaks frame the yard, and the quiet neighboring solar field does not obstruct sunset views.
Cumberland conveniences, Farmville dining and shopping, and Bear Creek Lake State Park’s hiking, fishing, swimming, and boating are within reach. Convenient access to US 60 and VA 45 supports straightforward routes toward Richmond and Farmville, while US 460 expands regional travel options. Schedule your tour today and see how this home makes room for the life you want to live!...
Contact an agent
Home facts
- Year built:1950
- Subdivision & Development:None
- Listing ID #:2623554
- Added:49 day(s) ago
- Updated:October 22, 2026 at 02:41 PM
Rooms and interior
- Bedrooms:4
- Total bathrooms:2
- Full bathrooms:2
- Rooms Total:7
- Flooring:Linoleum, Tile, Vinyl, Wood
- Dining Description:Dining Area, Separate/Formal Dining Room
- Kitchen Description:Double Oven, Electric Cooking, Microwave, Oven, Pantry, Refrigerator, Smooth Cooktop, Stove
- Living area:1,713 sq. ft.
Heating and cooling
- Cooling:Central Air
- Heating:Forced Air, Propane, Wood
- Central air:Yes
Structure and exterior
- Roof:Metal
- Year built:1950
- Building area:1,713 sq. ft.
- Lot area:3.75 Acres
- Architectural Style:Cape Cod
- Construction Materials:Frame, Stucco, Vinyl Siding
- Exterior Features:Front Porch, Porch, Rear Porch
- Levels:Two
Schools
- High school:Buckingham
- Middle school:Buckingham
- Elementary school:Buckingham
Utilities
- Water:Well
- Sewer:Septic Tank
Finances and disclosures
- Price:$365,950
- Price per sq. ft.:$213.63
- Tax amount:$1,326 (2026)
Features and amenities
- Appliances:Double Oven, Dryer, Electric Cooking, Electric Water Heater, Microwave, Oven, Refrigerator, Smooth Cooktop, Stove, Washer
- Laundry features:Dryer, Dryer Hookup, Washer, Washer Hookup
- Amenities:Ceiling Fans, Solid Surface Counters, Walk-In Closets
Parking
- Parking description:Detached, Driveway, Garage, Off Street, Oversized, Unpaved, Unpaved Driveway
- Garage:Yes
- Garage spaces:2
 The information being provided is for consumers' personal, non-commercial use and may not be used for any purpose other than to identify prospective properties for purchasing. All information provided is deemed reliable but is not guaranteed accurate.The multiple listing information is provided by Central Virginia Regional Multiple Listing Service, LLC from a copyrighted compilation of listings. The compilation of listings and each individual listing are © 2026 Central Virginia Regional Multiple Listing Service, LLC. All rights reserved.
New listings near 128 High Rock Road
- Coming Soon
 $369,950Coming Soon3 beds 2 baths1,440 sq. ft.
28 Magnolia Drive, Cumberland, VA 23040
MLS# 2627956Listed by: VILLAGE CONCEPTS REALTY GROUP - Coming Soon
 $325,000Coming Soon4 beds 2 baths1,976 sq. ft.
274 Frenchs Store Road, Cumberland, VA 23040
MLS# 2624965Listed by: BHHS PENFED REALTY - New
 $245,000Active2 beds 1 baths1,222 sq. ft.
3910 Cumberland Road, Cumberland, VA 23040
MLS# 2628099Listed by: 1ST CLASS REAL ESTATE PREMIER HOMES  $299,000Active3 beds 2 baths1,400 sq. ft.
tbd Langhorne Road, Cumberland, VA 23040
MLS# 2627632Listed by: PROVIDENCE HILL REAL ESTATE $199,900Active3 beds 1 baths1,260 sq. ft.
1734 Anderson Highway, Cumberland, VA 23040
MLS# 2627590Listed by: STATE WIDE REALTY $415,000Active3 beds 3 baths1,800 sq. ft.
134 Barter Hill Road, Cumberland, VA 23040
MLS# 2627090Listed by: VILLAGE CONCEPTS REALTY GROUP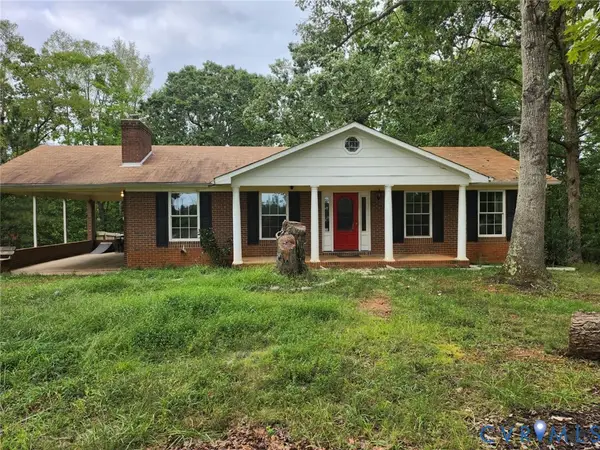 $210,000Pending3 beds 2 baths1,269 sq. ft.
161 Barter Hill Road, Cumberland, VA 23040
MLS# 2626554Listed by: THE GREENE REALTY GROUP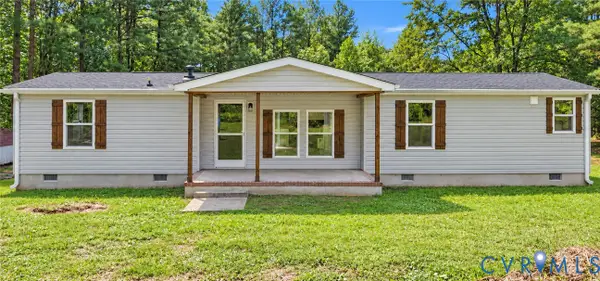 $299,500Active3 beds 2 baths1,552 sq. ft.
115 Mount Airy Lane, Cumberland, VA 23040
MLS# 2626297Listed by: VALENTINE PROPERTIES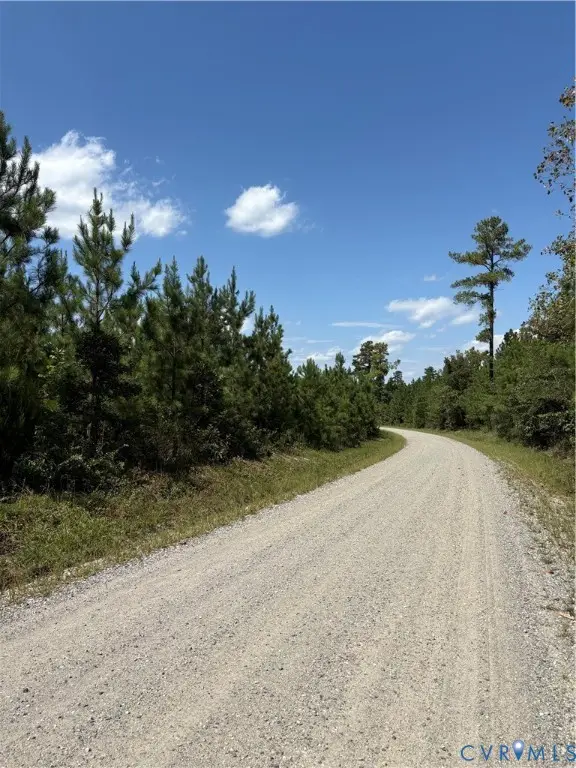 $64,950Active5.3 Acres
1 Maxey Mill, Cumberland, VA 23040
MLS# 2626224Listed by: CARLISLE REAL ESTATE $250,000Pending3 beds 1 baths850 sq. ft.
49 Booker Lane, Cumberland, VA 23040
MLS# 2625688Listed by: REAL BROKER LLC


Protect your home and budget from life's surprises with an Assurant Home Warranty, backed by a partner that supports you through every step of homeownership. Explore Plans.
© 2023 - 2026 ERA Franchise Systems LLC. All rights reserved. ERA Franchise Systems LLC fully supports the principles of the Fair Housing Act and the Equal Opportunity Act. ERA, ERA Real Estate powered, and their respective logos are registered service marks of ERA Franchise Systems LLC. Each office is independently owned and operated.