
10230 Brittonwood Drive, Dale, VA 23237
Local realty services provided by:ICON Realty Group ERA Powered
Listed by: emily still, kyle yeatman
Office: long & foster realtors
MLS#:2622706
Source:RV
Price summary
- Price:$309,900
- Price per sq. ft.:$238.38
About this home
Easy one-level living on an almost HALF-ACRE lot backing to the woods, make it feel like you're tucked away even though you're not. The hardwood floors flow through much of the house, beginning with a welcoming dining or living room just inside the entry. The updated kitchen is both stylish and functional, featuring granite countertops, a butcher block island, newer stainless steel appliances, and plenty of space for everyday meal prep. A spacious family room is anchored by a beautiful brick fireplace, creating a warm and comfortable place to gather. The primary bedroom includes generous closet space and a private half bath. Outside, the brand-new Trex deck creates a natural extension of the living space and overlooks the spacious, wooded backyard with plenty of room to relax, entertain, or simply enjoy the peaceful setting. With its comfortable floor plan, welcoming details, and generous outdoor space, this delightful home makes everyday living feel easy.
Contact an agent
Home facts
- Year built:1976
- Subdivision & Development:Brittonwood
- Listing ID #:2622706
- Added:62 day(s) ago
- Updated:October 22, 2026 at 02:41 PM
Rooms and interior
- Bedrooms:3
- Total bathrooms:2
- Full bathrooms:1
- Half bathrooms:1
- Rooms Total:7
- Flooring:Carpet, Tile, Wood
- Dining Description:Separate/Formal Dining Room
- Kitchen Description:Dishwasher, Electric Cooking, Kitchen Island, Microwave, Oven, Stove
- Bedroom Description:Main Level Primary
- Basement:Yes
- Basement Description:Crawl Space
- Living area:1,300 sq. ft.
Heating and cooling
- Cooling:Heat Pump
- Heating:Electric, Heat Pump
Structure and exterior
- Roof:Composition, Shingle
- Year built:1976
- Building area:1,300 sq. ft.
- Lot area:0.43 Acres
- Architectural Style:Ranch
- Construction Materials:Drywall, Frame, Vinyl Siding
- Exterior Features:Deck, Rear Porch
- Levels:One
Schools
- High school:Bird
- Middle school:Salem
- Elementary school:Ecoff
Utilities
- Water:Public
- Sewer:Septic Tank
Finances and disclosures
- Price:$309,900
- Price per sq. ft.:$238.38
- Tax amount:$2,160 (2026)
Features and amenities
- Appliances:Dishwasher, Electric Cooking, Microwave, Oven, Stove, Water Heater
- Laundry features:Dryer Hookup, Washer Hookup
- Amenities:Granite Counters, Recessed Lighting
Parking
- Parking description:Driveway, Paved, Paved Driveway
 The information being provided is for consumers' personal, non-commercial use and may not be used for any purpose other than to identify prospective properties for purchasing. All information provided is deemed reliable but is not guaranteed accurate.The multiple listing information is provided by Central Virginia Regional Multiple Listing Service, LLC from a copyrighted compilation of listings. The compilation of listings and each individual listing are © 2026 Central Virginia Regional Multiple Listing Service, LLC. All rights reserved. RV Member Broker: Catina Jones
New listings near 10230 Brittonwood Drive
- Coming Soon
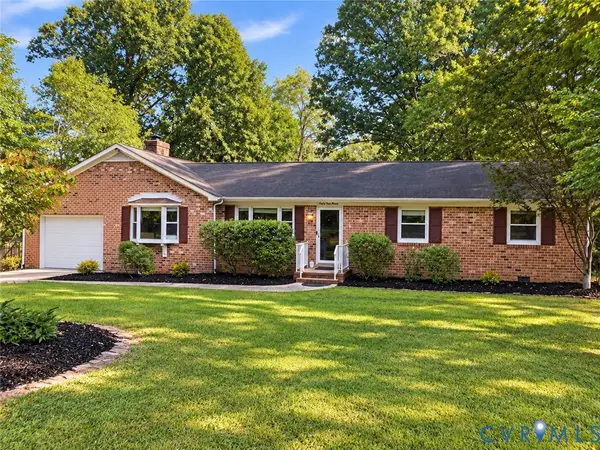
 $365,000Coming Soon3 beds 3 baths1,378 sq. ft.
10217 Ridgerun Road, Chesterfield, VA 23832
MLS# 2628591Listed by: REAL BROKER LLC - Coming Soon
 $449,500Coming Soon3 beds 2 baths2,398 sq. ft.
6411 Licking Creek Drive, Chesterfield, VA 23832
MLS# 2627892Listed by: HIGHLANDS REAL ESTATE CO - Coming Soon
 $415,000Coming Soon4 beds 3 baths1,872 sq. ft.
Address Withheld By Seller, Chesterfield, VA 23237
MLS# 2627559Listed by: RANSOME REALTY GROUP - Coming Soon
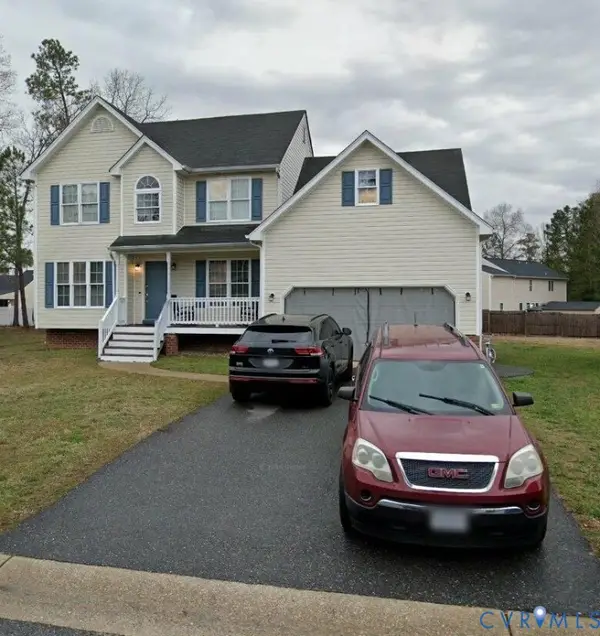 $425,000Coming Soon5 beds 3 baths2,442 sq. ft.
6448 Bareback Terrace, Chesterfield, VA 23234
MLS# 2627086Listed by: REAL BROKER LLC - Coming Soon
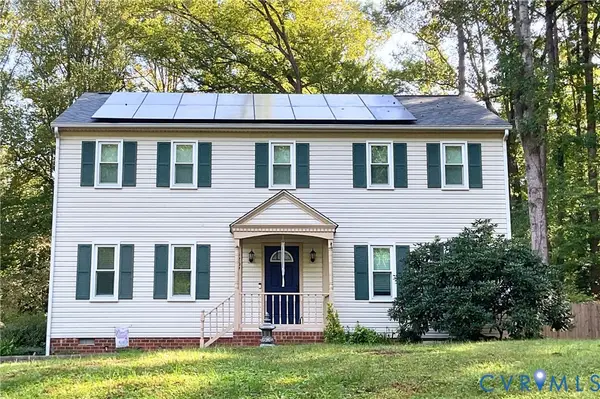 $425,000Coming Soon3 beds 3 baths2,052 sq. ft.
4207 Country Spring Lane, Richmond, VA 23236
MLS# 2626754Listed by: REAL BROKER LLC - Coming Soon
 $380,000Coming Soon3 beds 3 baths1,848 sq. ft.
6536 Bareback Terrace, Richmond, VA 23234
MLS# 2626627Listed by: SAMSON PROPERTIES - Coming Soon
 $349,500Coming Soon3 beds 3 baths1,512 sq. ft.
4701 Mason Dale Drive, Chesterfield, VA 23234
MLS# 2625447Listed by: REAL BROKER LLC - Coming Soon
 $209,999Coming Soon2 beds 2 baths950 sq. ft.
4624 Ayton Court, North Chesterfield, VA 23234
MLS# 2625972Listed by: EXP REALTY, LLC - Coming Soon
 $296,000Coming Soon3 beds 1 baths1,056 sq. ft.
6514 Canute Drive, North Chesterfield, VA 23234
MLS# 2624270Listed by: LIZ MOORE & ASSOCIATES - New
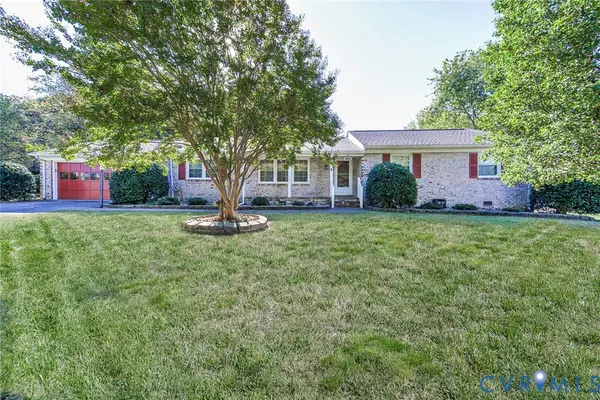 $326,500Active3 beds 2 baths2,017 sq. ft.
4511 Inca Drive, Ampthill, VA 23237
MLS# 2628552Listed by: BRADLEY REAL ESTATE, LLC


Protect your home and budget from life's surprises with an Assurant Home Warranty, backed by a partner that supports you through every step of homeownership. Explore Plans.
© 2023 - 2026 ERA Franchise Systems LLC. All rights reserved. ERA Franchise Systems LLC fully supports the principles of the Fair Housing Act and the Equal Opportunity Act. ERA, ERA Real Estate powered, and their respective logos are registered service marks of ERA Franchise Systems LLC. Each office is independently owned and operated.