
6536 Bareback Terrace, Richmond, VA 23234
Local realty services provided by:Napier Realtors ERA
6536 Bareback Terrace,Richmond, VA 23234
$380,000
- 3 Beds
- 3 Baths
- 1,848 sq. ft.
- Single family
- Coming Soon
Listed by: shawnda parker
Office: samson properties
MLS#:2626627
Source:RV
Price summary
- Price:$380,000
- Price per sq. ft.:$205.63
About this home
Welcome to this beautifully maintained 3-bedroom, 2.5-bathroom home, lovingly cared for by its sole owner since it was built in 2005! Situated on a desirable cul-de-sac, this home offers a comfortable layout, thoughtful updates, and inviting outdoor spaces. The main level features durable luxury vinyl plank flooring throughout, with the exception of the carpeted family room. The updated kitchen is designed for both everyday living and entertaining, featuring stainless steel Samsung appliances, a convenient breakfast bar, and a spacious eat-in area. A separate dining room provides additional space for family meals and special occasions. Upstairs, you’ll find three generously sized bedrooms, each offering ample closet space. The spacious primary suite features a walk-in closet and an updated en-suite bathroom, creating a comfortable private retreat. Outside, enjoy the beautiful brick front porch, a newly installed privacy fence surrounding the backyard, and a nice deck—perfect for relaxing or entertaining. With its cul-de-sac location, well-kept condition, and desirable updates, this home is ready for its next owner to enjoy!...
Contact an agent
Home facts
- Year built:2005
- Subdivision & Development:Jessup Farms
- Listing ID #:2626627
- Updated:October 01, 2026 at 03:53 PM
Rooms and interior
- Bedrooms:3
- Total bathrooms:3
- Full bathrooms:2
- Half bathrooms:1
- Rooms Total:6
- Flooring:Partially Carpeted, Vinyl
- Dining Description:Separate/Formal Dining Room
- Basement:Yes
- Basement Description:Crawl Space
- Living area:1,848 sq. ft.
Heating and cooling
- Cooling:Central Air, Zoned
- Heating:Electric, Zoned
- Central air:Yes
Structure and exterior
- Roof:Composition, Shingle
- Year built:2005
- Building area:1,848 sq. ft.
- Lot area:0.23 Acres
- Architectural Style:Two Story
- Construction Materials:Vinyl Siding, Wood Siding
- Levels:Two, Two Story
Schools
- High school:Meadowbrook
- Middle school:Manchester
- Elementary school:Hening
Utilities
- Water:Public
- Sewer:Public Sewer
Finances and disclosures
- Price:$380,000
- Price per sq. ft.:$205.63
- Tax amount:$2,967 (2026)
Features and amenities
- Amenities:Ceiling Fans, Laminate Counters, Walk-In Closets
Parking
- Parking description:Driveway, Paved, Paved Driveway
 The information being provided is for consumers' personal, non-commercial use and may not be used for any purpose other than to identify prospective properties for purchasing. All information provided is deemed reliable but is not guaranteed accurate.The multiple listing information is provided by Central Virginia Regional Multiple Listing Service, LLC from a copyrighted compilation of listings. The compilation of listings and each individual listing are © 2026 Central Virginia Regional Multiple Listing Service, LLC. All rights reserved.
New listings near 6536 Bareback Terrace
- Coming Soon
 $379,000Coming Soon3 beds 2 baths1,447 sq. ft.
3505 Garland Avenue, Richmond, VA 23222
MLS# 2626560Listed by: HOMETOWN REALTY - Coming Soon
 $649,000Coming Soon4 beds 2 baths1,688 sq. ft.
1620 W Cary Street, Richmond, VA 23220
MLS# 2626681Listed by: LONG & FOSTER REALTORS - Coming Soon
 $869,000Coming Soon4 beds 3 baths2,809 sq. ft.
5501 Devonshire Court, Richmond, VA 23225
MLS# 2626611Listed by: THE HOGAN GROUP REAL ESTATE - Coming Soon
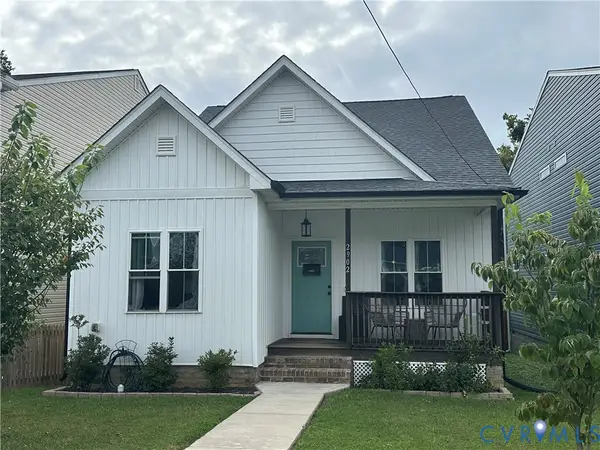 $355,000Coming Soon3 beds 2 baths1,384 sq. ft.
2902 Lawson Street, Richmond, VA 23224
MLS# 2626522Listed by: JOYNER FINE PROPERTIES - Coming SoonOpen Sat, 12:05 to 2pm
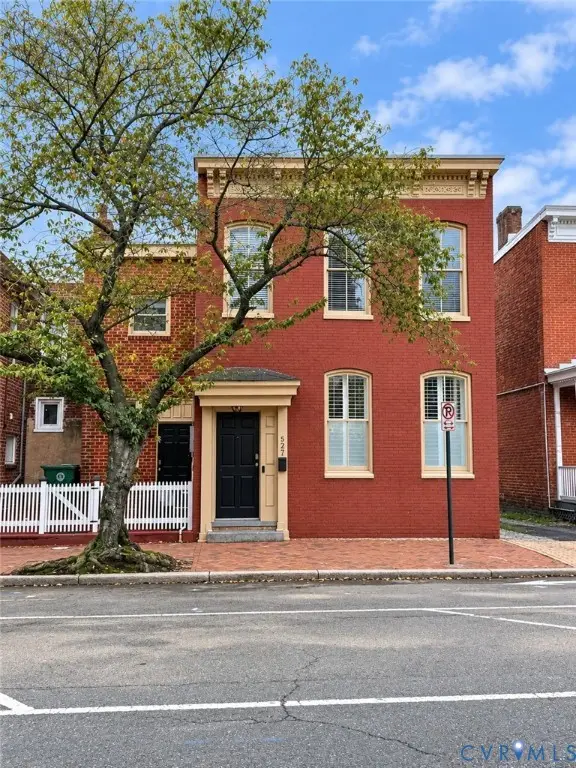 $325,000Coming Soon3 beds 2 baths1,260 sq. ft.
527 N 1st Street, Richmond, VA 23219
MLS# 2626485Listed by: EXP REALTY, LLC - Coming Soon
 $639,000Coming Soon3 beds 2 baths1,838 sq. ft.
5621 Cary Street Road #U4, Richmond, VA 23226
MLS# 2626398Listed by: LUXE GROUP LLC - Coming Soon
 $250,000Coming Soon3 beds 1 baths960 sq. ft.
3505 Woodson Avenue, Richmond, VA 23222
MLS# 2626523Listed by: 1ST CLASS REAL ESTATE RVA - Coming Soon
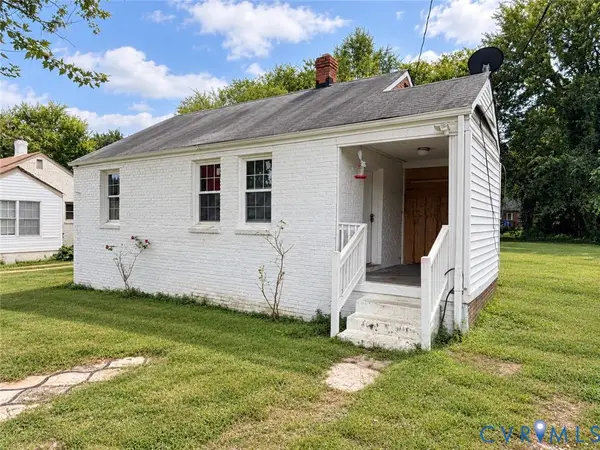 $139,900Coming Soon2 beds 1 baths752 sq. ft.
4131 Leake Avenue, Richmond, VA 23224
MLS# 2626404Listed by: RIVER CITY ELITE PROPERTIES - REAL BROKER - Coming Soon
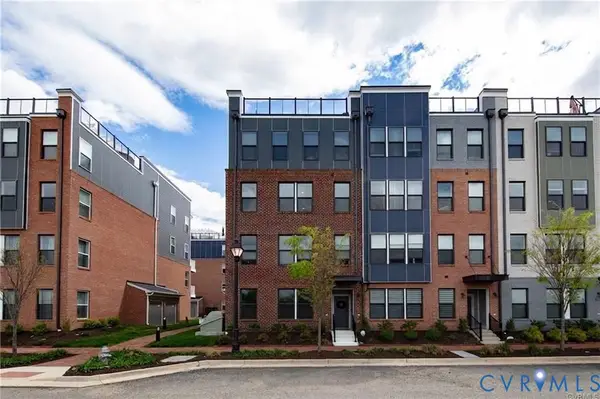 $525,000Coming Soon3 beds 3 baths2,509 sq. ft.
5321 Old Main Street #B, Richmond, VA 23231
MLS# 2625282Listed by: RIVER CITY ELITE PROPERTIES - REAL BROKER


Protect your home and budget from life's surprises with an Assurant Home Warranty, backed by a partner that supports you through every step of homeownership. Explore Plans.
© 2023 - 2026 ERA Franchise Systems LLC. All rights reserved. ERA Franchise Systems LLC fully supports the principles of the Fair Housing Act and the Equal Opportunity Act. ERA, ERA Real Estate powered, and their respective logos are registered service marks of ERA Franchise Systems LLC. Each office is independently owned and operated.