
4210 Briarwick Drive, Dale, VA 23236
Local realty services provided by:ERA Real Estate Professionals
Listed by: debbie reynolds, joanelaine justice
Office: keller williams realty
MLS#:2619862
Source:RV
Price summary
- Price:$450,000
- Price per sq. ft.:$188.68
About this home
Welcome Home to Your Private Family Oasis in Falling Creek Farms!
Imagine a place where your family has room to grow, play, and create lasting memories together. Tucked away at the end of a peaceful, tree-lined cul-de-sac in the heart of the beloved Falling Creek Farms neighborhood, this beautiful 2,385-square-foot home offers a private setting surrounded by mature trees and lush greenery.
From the moment you arrive, you’ll be captivated by the peaceful surroundings and a backyard made for sunny afternoons and outdoor enjoyment. The outdoor space is a gardener’s dream, featuring multiple fruit trees, raised garden beds, and a spacious deck overlooking the lawn.
Inside, warm hardwood floors flow through an inviting, sunlit layout. The main level is designed for family togetherness, offering a cozy family room, a formal living room, and a spectacular 180-square-foot Florida room that bathes the home in natural light.
At the heart of the home is the massive eat-in kitchen, beautifully appointed with rich Hickory hardwood cabinets, a center island, and a sunny dining area that looks out over the gardens.
Upstairs, the oversized primary suite serves as a peaceful retreat with its own private en-suite bath and excellent closet space. Three additional bright and cozy bedrooms share a second full bath, providing plenty of space for children, guests, or a home office.
For ultimate convenience, all appliances convey—including the washer and dryer housed in the dedicated laundry room. Complete with an attached garage, a convenient main-floor half bath, and an additional carport for extra parking or boat storage, this home is ready to welcome your family for its next great chapter....
Contact an agent
Home facts
- Year built:1978
- Subdivision & Development:Falling Creek Farms
- Listing ID #:2619862
- Added:21 day(s) ago
- Updated:August 13, 2026 at 08:42 AM
Rooms and interior
- Bedrooms:4
- Total bathrooms:3
- Full bathrooms:2
- Half bathrooms:1
- Rooms Total:8
- Flooring:Partially Carpeted, Tile, Vinyl, Wood
- Dining Description:Breakfast Area
- Bathrooms Description:Jetted Tub
- Kitchen Description:Electric Cooking, Kitchen Island
- Living area:2,385 sq. ft.
Heating and cooling
- Cooling:Central Air
- Heating:Electric, Heat Pump
- Central air:Yes
Structure and exterior
- Roof:Composition, Shingle
- Year built:1978
- Building area:2,385 sq. ft.
- Lot area:0.55 Acres
- Lot Features:Cul-de-sac, Level
- Architectural Style:Two Story
- Construction Materials:Brick, Drywall, Vinyl Siding, Wood Siding
- Exterior Features:Deck
- Levels:Two, Two Story
Schools
- High school:Clover Hill
- Middle school:Manchester
- Elementary school:Jacobs Road
Utilities
- Water:Public
- Sewer:Public Sewer
Finances and disclosures
- Price:$450,000
- Price per sq. ft.:$188.68
- Tax amount:$3,424 (2026)
Features and amenities
- Appliances:Electric Cooking
- Amenities:French Doors/Atrium Doors, High Speed Internet, Solid Surface Counters, Walk-In Closets
Parking
- Parking description:Attached, Garage
- Garage:Yes
- Garage spaces:2
 The information being provided is for consumers' personal, non-commercial use and may not be used for any purpose other than to identify prospective properties for purchasing. All information provided is deemed reliable but is not guaranteed accurate.The multiple listing information is provided by Central Virginia Regional Multiple Listing Service, LLC from a copyrighted compilation of listings. The compilation of listings and each individual listing are © 2026 Central Virginia Regional Multiple Listing Service, LLC. All rights reserved.
New listings near 4210 Briarwick Drive
- New
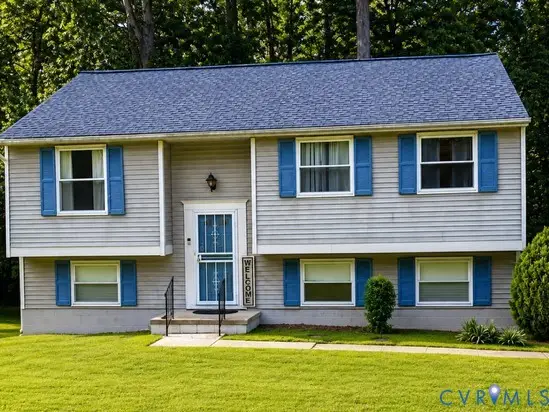
 $359,950Active3 beds 3 baths1,860 sq. ft.
9424 Lockberry Ridge Loop, Richmond, VA 23237
MLS# 2622015Listed by: EXP REALTY, LLC - Coming Soon
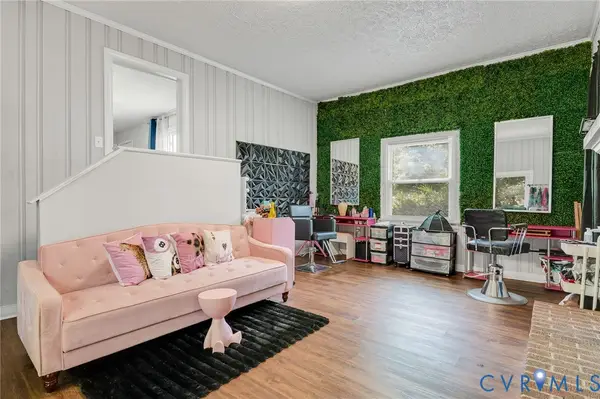
 $369,900Coming Soon4 beds 3 baths
5806 Winterleaf Drive, Chesterfield, VA 23234
MLS# 2621995Listed by: FATHOM REALTY VIRGINIA - New
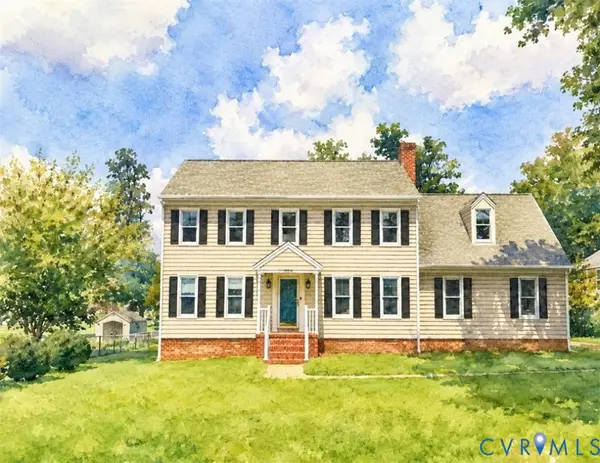
 $315,000Active3 beds 1 baths1,400 sq. ft.
4819 Arundel Avenue, Chesterfield, VA 23234
MLS# 2621897Listed by: CENTURY 21 LIFESTYLE - Coming Soon
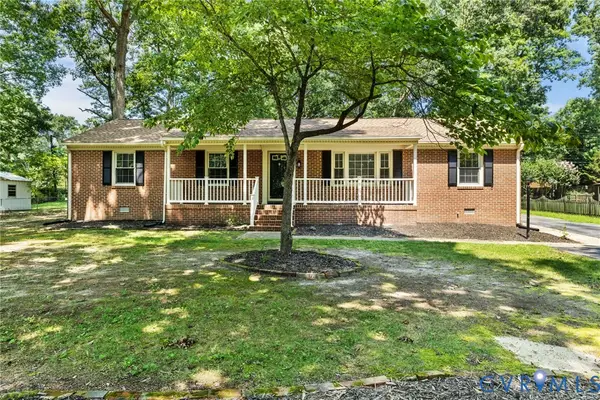
 Listed by ERA$404,900Coming Soon4 beds 3 baths
4524 Old Mesa Drive, North Chesterfield, VA 23237
MLS# 2621900Listed by: NAPIER REALTORS, ERA - New
 $375,000Active3 beds 2 baths1,511 sq. ft.
9706 Garden Ridge Trace, Chesterfield, VA 23832
MLS# 2621774Listed by: METRO REALTY SERVICES INC - New
 $469,000Active4 beds 3 baths2,176 sq. ft.
9830 Pampas Drive, Chesterfield, VA 23832
MLS# 2621861Listed by: SHARE REALTY 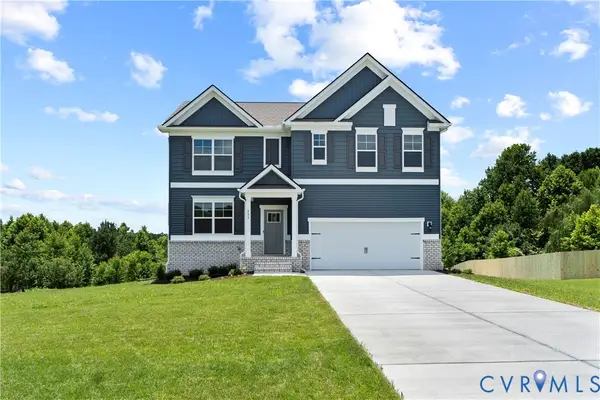 $503,890Pending5 beds 3 baths2,511 sq. ft.
9569 Fuchsia Drive, Chester, VA 23237
MLS# 2621863Listed by: D R HORTON REALTY OF VIRGINIA,- $503,890Pending5 beds 3 baths2,511 sq. ft.
9569 Fuchsia Drive, Chester, VA 23237
MLS# 2621863Listed by: D R HORTON REALTY OF VIRGINIA, - Coming Soon
 $574,900Coming Soon6 beds 4 baths
5150 Bayview Drive, Richmond, VA 23234
MLS# 2621741Listed by: THE SASSO GROUP - Coming Soon
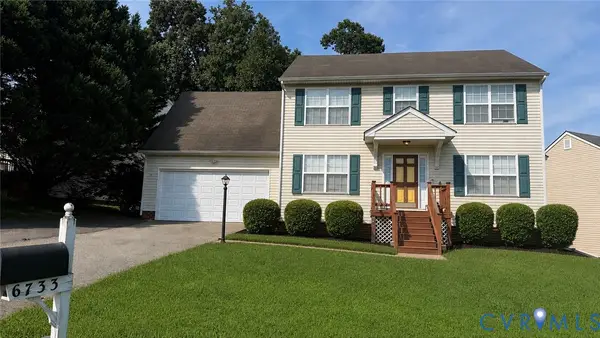 $374,900Coming Soon4 beds 3 baths
6733 Gills Gate Court, Chesterfield, VA 23832
MLS# 2621867Listed by: LONG & FOSTER REALTORS


Protect your home and budget from life's surprises with an Assurant Home Warranty, backed by a partner that supports you through every step of homeownership. Explore Plans.
© 2023 - 2026 ERA Franchise Systems LLC. All rights reserved. ERA Franchise Systems LLC fully supports the principles of the Fair Housing Act and the Equal Opportunity Act. ERA, ERA Real Estate powered, and their respective logos are registered service marks of ERA Franchise Systems LLC. Each office is independently owned and operated.