
5150 Bayview Drive, Richmond, VA 23234
Local realty services provided by:ICON Realty Group ERA Powered
5150 Bayview Drive,Richmond, VA 23234
$574,900
- 6 Beds
- 4 Baths
- 3,527 sq. ft.
- Single family
- Active
Listed by: richard sasso
Office: the sasso group
MLS#:2621741
Source:RV
Price summary
- Price:$574,900
- Price per sq. ft.:$163
About this home
Brand new construction offering 3,500+ sq ft of thoughtfully designed living space on a spacious 0.742-acre lot. This 6-bedroom, 4-full-bath home features an open-concept layout ideal for both everyday living and entertaining. The kitchen flows seamlessly into the living and dining areas, creating a bright, connected feel throughout. A 2-car garage and freshly poured concrete driveway add convenience and curb appeal. With generous room sizes, modern finishes, and room to spread out both inside and out, this home is move-in ready and built to impress. Don't miss the opportunity to own a brand-new home on nearly three-quarters of an acre!
Construcción nueva que ofrece más de 3,500 pies cuadrados de espacio habitable cuidadosamente diseñado, en un amplio terreno de 0.742 acres. Esta casa de 6 habitaciones y 4 baños completos cuenta con un diseño de concepto abierto, ideal tanto para la vida diaria como para recibir invitados. La cocina se conecta perfectamente con las áreas de sala y comedor, creando un ambiente luminoso y acogedor en todo el hogar. Cuenta con garaje para 2 autos y entrada de concreto recién instalada, que añaden comodidad y realce a la fachada. Con habitaciones amplias, acabados modernos y espacio de sobra tanto dentro como fuera de la casa, esta propiedad está lista para habitarse y impresionará a cualquiera. ¡No pierda la oportunidad de tener una casa completamente nueva en casi tres cuartos de acre!...
Contact an agent
Home facts
- Year built:2026
- Subdivision & Development:Jessup Farms
- Listing ID #:2621741
- Added:46 day(s) ago
- Updated:September 27, 2026 at 02:37 PM
Rooms and interior
- Bedrooms:6
- Total bathrooms:4
- Full bathrooms:4
- Rooms Total:11
- Flooring:Partially Carpeted, Vinyl
- Kitchen Description:Dishwasher, Refrigerator
- Living area:3,527 sq. ft.
Heating and cooling
- Cooling:Central Air, Zoned
- Heating:Electric, Zoned
- Central air:Yes
Structure and exterior
- Roof:Composition, Shingle
- Year built:2026
- Building area:3,527 sq. ft.
- Lot area:0.74 Acres
- Architectural Style:Two Story
- Construction Materials:Block, Brick, Drywall, Vinyl Siding
- Exterior Features:Deck, Front Porch, Porch
- Levels:Two, Two Story
Schools
- High school:Meadowbrook
- Middle school:Manchester
- Elementary school:Hening
Utilities
- Water:Public
- Sewer:Septic Tank
Finances and disclosures
- Price:$574,900
- Price per sq. ft.:$163
- Tax amount:$287 (2026)
Features and amenities
- Appliances:Dishwasher, Electric Water Heater, Refrigerator
- Amenities:High Ceilings
Parking
- Parking description:Attached, Driveway, Garage, Paved, Paved Driveway
- Garage:Yes
- Garage spaces:2
 The information being provided is for consumers' personal, non-commercial use and may not be used for any purpose other than to identify prospective properties for purchasing. All information provided is deemed reliable but is not guaranteed accurate.The multiple listing information is provided by Central Virginia Regional Multiple Listing Service, LLC from a copyrighted compilation of listings. The compilation of listings and each individual listing are © 2026 Central Virginia Regional Multiple Listing Service, LLC. All rights reserved. RV Member Broker: Catina Jones
New listings near 5150 Bayview Drive
- Coming Soon
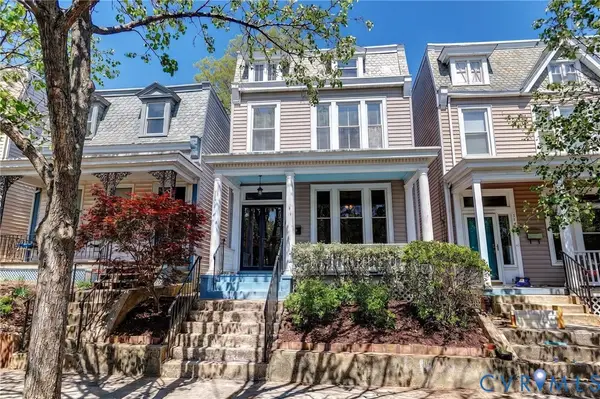 $429,950Coming Soon3 beds 2 baths1,624 sq. ft.
3412 E Clay Street, Richmond, VA 23223
MLS# 2626029Listed by: JOYNER FINE PROPERTIES - Coming Soon
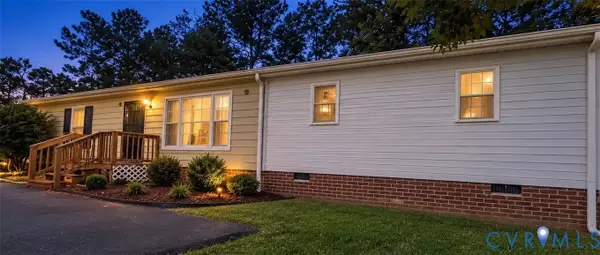 $320,000Coming Soon4 beds 2 baths1,344 sq. ft.
6531 Canute Drive, Richmond, VA 23234
MLS# 2626341Listed by: REAL BROKER LLC - Coming Soon
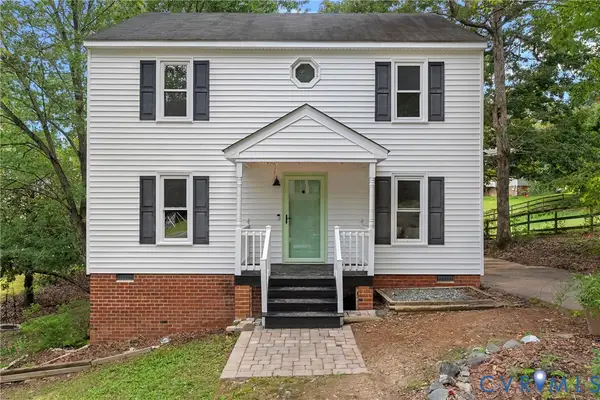 $339,000Coming Soon3 beds 3 baths1,440 sq. ft.
9706 Snowhill Road, Richmond, VA 23235
MLS# 2626298Listed by: RIVER FOX REALTY - Coming Soon
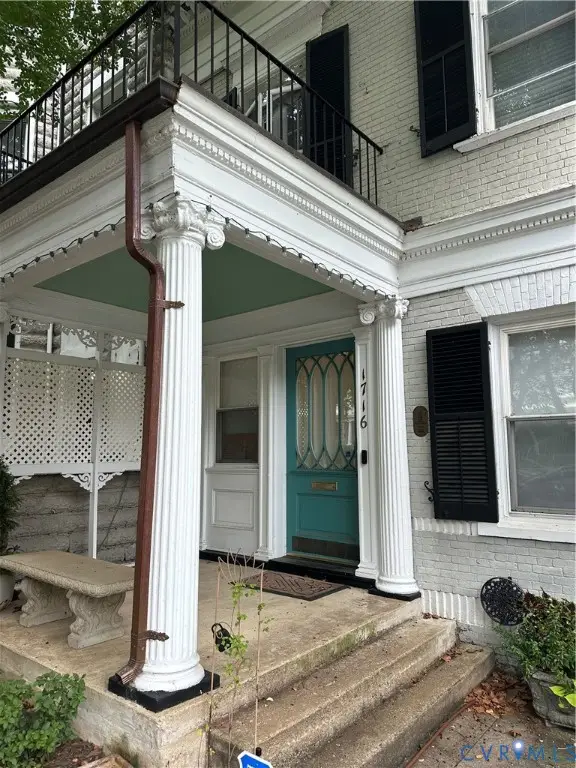 $700,000Coming Soon3 beds 3 baths2,072 sq. ft.
1716 Grove Avenue, Richmond, VA 23220
MLS# 2626337Listed by: RE/MAX COMMONWEALTH - Coming Soon
 $400,000Coming Soon0.38 Acres
4610.5 Riverside Drive, Richmond, VA 23225
MLS# 2626153Listed by: KELLER WILLIAMS REALTY - Coming Soon
 $299,950Coming Soon2 beds 2 baths880 sq. ft.
505 N Hamilton Street #F, Richmond, VA 23221
MLS# 2626159Listed by: LONG & FOSTER REALTORS - Coming Soon
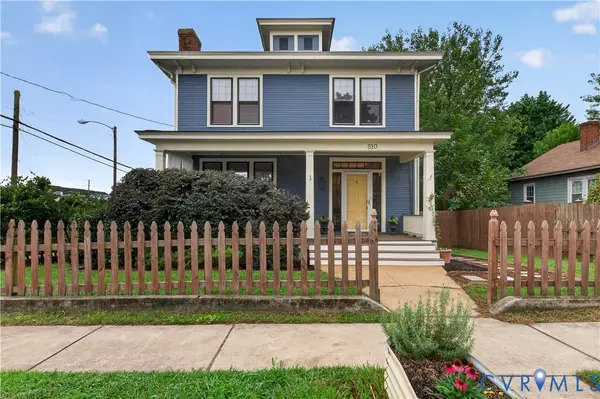 $439,900Coming Soon4 beds 2 baths1,680 sq. ft.
510 W 20th Street, Richmond, VA 23225
MLS# 2625947Listed by: SHAHEEN RUTH MARTIN & FONVILLE - Coming Soon
 $294,999Coming Soon3 beds 1 baths1,083 sq. ft.
2208 Kirby Road, Richmond, VA 23224
MLS# 2625976Listed by: EXP REALTY, LLC - Coming Soon
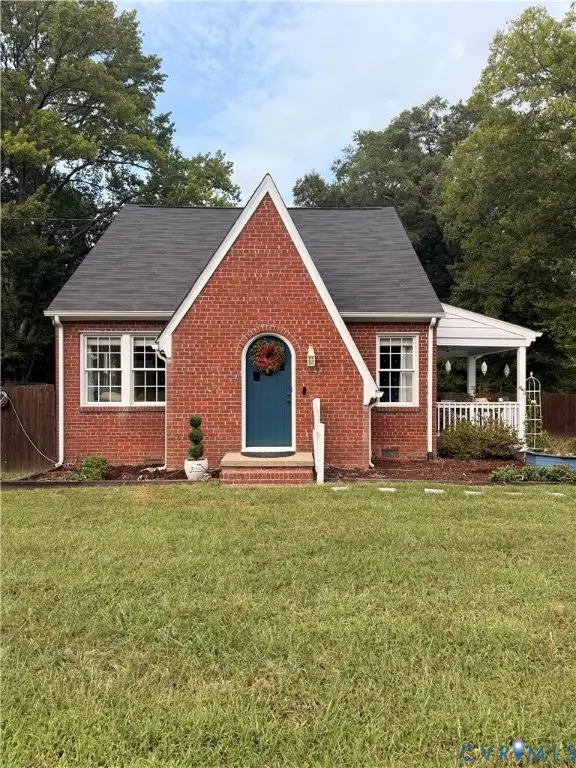 $385,000Coming Soon4 beds 2 baths1,451 sq. ft.
5430 Snead Road, Richmond, VA 23224
MLS# 2625889Listed by: DOUGLAS ELLIMAN REAL ESTATE - Coming Soon
 $419,950Coming Soon3 beds 2 baths1,359 sq. ft.
3353 Warner Road, Richmond, VA 23225
MLS# 2625328Listed by: HOMETOWN REALTY


Protect your home and budget from life's surprises with an Assurant Home Warranty, backed by a partner that supports you through every step of homeownership. Explore Plans.
© 2023 - 2026 ERA Franchise Systems LLC. All rights reserved. ERA Franchise Systems LLC fully supports the principles of the Fair Housing Act and the Equal Opportunity Act. ERA, ERA Real Estate powered, and their respective logos are registered service marks of ERA Franchise Systems LLC. Each office is independently owned and operated.