
4225 Kalanchoe Drive, Dale, VA 23237
Local realty services provided by:ERA Woody Hogg & Assoc.
Listed by: rudy argueta, diana lemus
Office: real broker llc.
MLS#:2622676
Source:RV
Price summary
- Price:$350,000
- Price per sq. ft.:$207.59
About this home
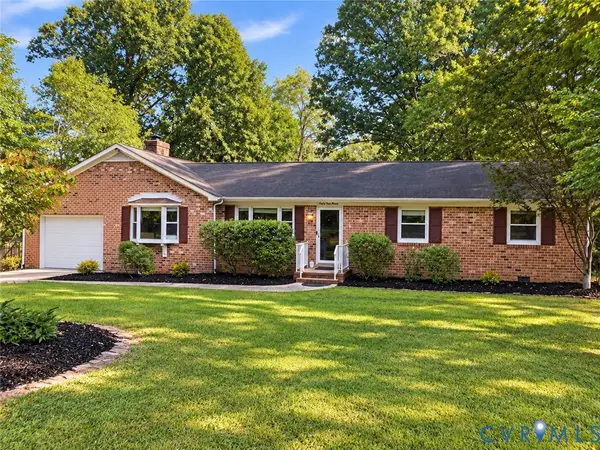
Thoughtfully updated 3-bedroom, 2-bathroom brick ranch in the Treemont subdivision of North Chesterfield, Virginia, offering an open-concept layout on a fenced 0.27-acre lot. The living room and family room walls have been removed to create a seamless open-concept living and family room area, centered around a brick fireplace. Luxury vinyl plank flooring runs throughout the home, with tile flooring in the kitchen and laundry room. Both full bathrooms have been completely renovated with new tile and new vanities, and the interior has been freshly painted throughout - all completed within the last two weeks.
Major systems have been fully addressed: a new roof (installed 2 weeks ago), a new HVAC system (approximately 1 year old), an updated electrical panel, and professionally cleaned ductwork. This 1,686-square-foot ranch also features a large mud room with built-in cabinets, a formal dining area, and an eat-in kitchen. Outside, the fenced backyard includes a rear deck, a detached storage shed, and a paved driveway with ample parking - all set on a landscaped cul-de-sac lot.
Located in the Treemont subdivision of North Chesterfield in Chesterfield County, Virginia, this move-in ready home offers no HOA and easy access to Hopkins Road, Kingsland Avenue, and the shopping and dining along Iron Bridge Road. With a new roof, new HVAC, updated electrical, renovated bathrooms, and an open-concept redesign, this Chesterfield County ranch is ready for its next owner....
Contact an agent
Home facts
- Year built:1980
- Subdivision & Development:Treemont
- Listing ID #:2622676
- Added:64 day(s) ago
- Updated:October 23, 2026 at 08:31 AM
Rooms and interior
- Bedrooms:3
- Total bathrooms:2
- Full bathrooms:2
- Rooms Total:7
- Flooring:Tile, Vinyl
- Basement:Yes
- Basement Description:Crawl Space
- Living area:1,686 sq. ft.
Heating and cooling
- Cooling:Electric
- Heating:Electric
Structure and exterior
- Roof:Shingle
- Year built:1980
- Building area:1,686 sq. ft.
- Lot area:0.27 Acres
- Lot Features:Cul-de-sac
- Architectural Style:Ranch
- Construction Materials:Brick, Drywall
- Exterior Features:Deck
- Levels:One
Schools
- High school:Bird
- Middle school:Salem
- Elementary school:Beulah
Utilities
- Water:Public
- Sewer:Public Sewer
Finances and disclosures
- Price:$350,000
- Price per sq. ft.:$207.59
- Tax amount:$2,830 (2026)
Features and amenities
- Appliances:Electric Water Heater
Parking
- Parking description:Driveway, Paved, Paved Driveway
 The information being provided is for consumers' personal, non-commercial use and may not be used for any purpose other than to identify prospective properties for purchasing. All information provided is deemed reliable but is not guaranteed accurate.The multiple listing information is provided by Central Virginia Regional Multiple Listing Service, LLC from a copyrighted compilation of listings. The compilation of listings and each individual listing are © 2026 Central Virginia Regional Multiple Listing Service, LLC. All rights reserved.
New listings near 4225 Kalanchoe Drive
- Coming Soon
 $365,000Coming Soon3 beds 3 baths1,378 sq. ft.
10217 Ridgerun Road, Chesterfield, VA 23832
MLS# 2628591Listed by: REAL BROKER LLC - Coming Soon
 $449,500Coming Soon3 beds 2 baths2,398 sq. ft.
6411 Licking Creek Drive, Chesterfield, VA 23832
MLS# 2627892Listed by: HIGHLANDS REAL ESTATE CO - Coming Soon
 $415,000Coming Soon4 beds 3 baths1,872 sq. ft.
Address Withheld By Seller, Chesterfield, VA 23237
MLS# 2627559Listed by: RANSOME REALTY GROUP - Coming Soon
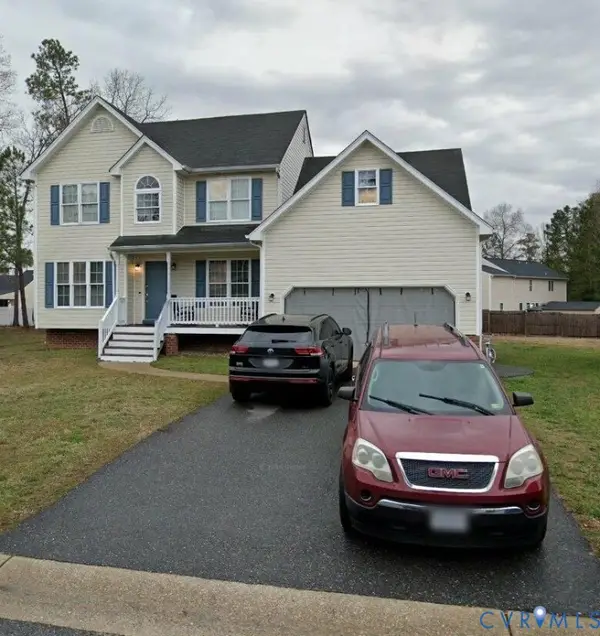 $425,000Coming Soon5 beds 3 baths2,442 sq. ft.
6448 Bareback Terrace, Chesterfield, VA 23234
MLS# 2627086Listed by: REAL BROKER LLC - Coming Soon
 $380,000Coming Soon3 beds 3 baths1,848 sq. ft.
6536 Bareback Terrace, Richmond, VA 23234
MLS# 2626627Listed by: SAMSON PROPERTIES - Coming Soon
 $349,500Coming Soon3 beds 3 baths1,512 sq. ft.
4701 Mason Dale Drive, Chesterfield, VA 23234
MLS# 2625447Listed by: REAL BROKER LLC - Coming Soon
 $209,999Coming Soon2 beds 2 baths950 sq. ft.
4624 Ayton Court, North Chesterfield, VA 23234
MLS# 2625972Listed by: EXP REALTY, LLC - Coming Soon
 $296,000Coming Soon3 beds 1 baths1,056 sq. ft.
6514 Canute Drive, North Chesterfield, VA 23234
MLS# 2624270Listed by: LIZ MOORE & ASSOCIATES - New
 $369,990Active3 beds 3 baths1,518 sq. ft.
5908 Capstan Lane, Chesterfield, VA 23234
MLS# 2628710Listed by: D R HORTON REALTY OF VIRGINIA, - Open Sat, 10am to 5pmNew
 $374,585Active4 beds 4 baths1,957 sq. ft.
10255 Albatross Avenue, Chesterfield, VA 23112
MLS# 2628644Listed by: SM BROKERAGE LLC


Protect your home and budget from life's surprises with an Assurant Home Warranty, backed by a partner that supports you through every step of homeownership. Explore Plans.
© 2023 - 2026 ERA Franchise Systems LLC. All rights reserved. ERA Franchise Systems LLC fully supports the principles of the Fair Housing Act and the Equal Opportunity Act. ERA, ERA Real Estate powered, and their respective logos are registered service marks of ERA Franchise Systems LLC. Each office is independently owned and operated.