
5917 Capstan Ln, Dale, VA 23234
Local realty services provided by:ERA Valley Realty
5917 Capstan Ln,Chesterfield, VA 23234
$359,990
- 3 Beds
- 3 Baths
- 1,518 sq. ft.
- Townhouse
- Pending
Listed by: victoria jane clark
Office: d r horton realty of virginia llc.
MLS#:VACF2001452
Source:BRIGHTMLS
Price summary
- Price:$359,990
- Price per sq. ft.:$237.15
- Monthly HOA dues:$205
About this home
QUICK MOVE-IN! Welcome to the Madison at Watermark, where modern comfort meets everyday convenience in one of North Chesterfield's most desirable communities. This beautifully designed townhome offers 3 bedrooms, 2.5 baths, and a 1-car garage with an open-concept layout perfect for today's lifestyle.
The main level features a spacious living area that flows seamlessly into the dining space and stylish kitchen, complete with granite countertops, stainless steel appliances, ample cabinetry, and a pantry for added storage. Durable Mohawk laminate flooring throughout the first-floor living areas and a smart home package add both style and functionality.
Upstairs, the private primary suite offers a generous walk-in closet and en-suite bath with dual vanities. Two additional bedrooms and a full bath provide flexible space for family, guests, or a home office.
Nestled around scenic Cosby's Lake, Watermark offers an exceptional lifestyle with community amenities including a clubhouse, swimming pool, playground, and walking trails. Conveniently located off Route 10, residents enjoy easy access to shopping, dining, entertainment, and outdoor recreation. Nearby attractions include Pocahontas State Park, Ironbridge Sports Park, First Tee Golf Course, making it easy to enjoy an active lifestyle close to home.
Photos are from the builder's library and are for illustrative purposes only. Actual features, finishes, colors, and selections may vary. Incentives are available with the use of the builder's preferred lender....
Contact an agent
Home facts
- Year built:2026
- Subdivision & Development:WATERMARK
- Listing ID #:VACF2001452
- Added:138 day(s) ago
- Updated:August 27, 2026 at 08:37 AM
Rooms and interior
- Bedrooms:3
- Total bathrooms:3
- Full bathrooms:2
- Half bathrooms:1
- Rooms Total:5
- Flooring:Carpet, Vinyl
- Dining Description:Dining Area
- Bathrooms Description:Primary Bath(s)
- Kitchen Description:Dishwasher, Disposal, Kitchen - Eat-In, Microwave, Oven/Range - Gas, Stove, Water Heater - Tankless
- Bedroom Description:Walk In Closet(s)
- Living area:1,518 sq. ft.
Heating and cooling
- Cooling:Heat Pump(s)
- Heating:Forced Air, Natural Gas
Structure and exterior
- Roof:Shingle
- Year built:2026
- Building area:1,518 sq. ft.
- Construction Materials:Brick Veneer, Frame, Vinyl Siding
- Foundation Description:Slab
- Levels:2 Stories
Schools
- High school:LLOYD C. BIRD
- Middle school:FALLING CREEK
- Elementary school:HOPKINS ROAD
Utilities
- Water:Public
- Sewer:Public Sewer
Finances and disclosures
- Price:$359,990
- Price per sq. ft.:$237.15
Features and amenities
- Amenities:Smoke Detector
- Smart home:Yes
Parking
- Parking description:Attached Garage, Garage - Rear Entry
- Garage:Yes
- Garage spaces:1
New listings near 5917 Capstan Ln
- Coming Soon
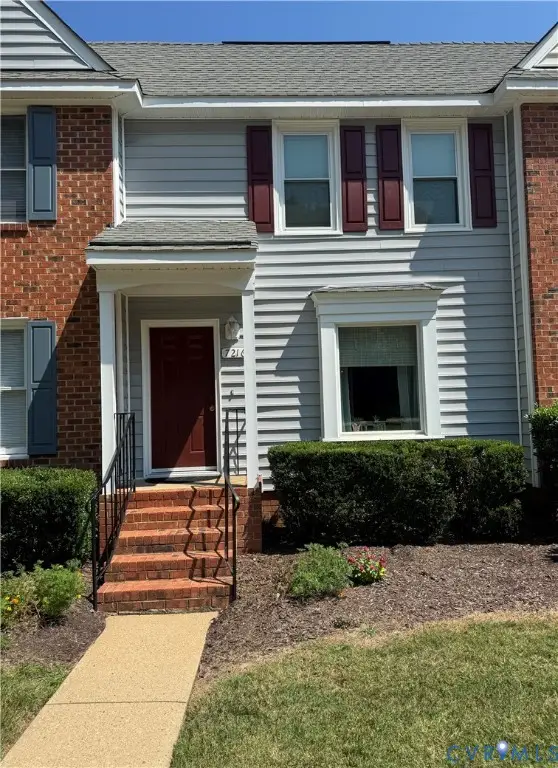 $234,950Coming Soon2 beds 2 baths1,224 sq. ft.
7216 Hotchkiss Ct, Chesterfield, VA 23832
MLS# 2623366Listed by: BHG BASE CAMP - Coming Soon
 $350,000Coming Soon3 beds 2 baths1,494 sq. ft.
4319 Stately Oak Road, Chesterfield, VA 23234
MLS# 2623168Listed by: SHAHEEN RUTH MARTIN & FONVILLE - Coming Soon
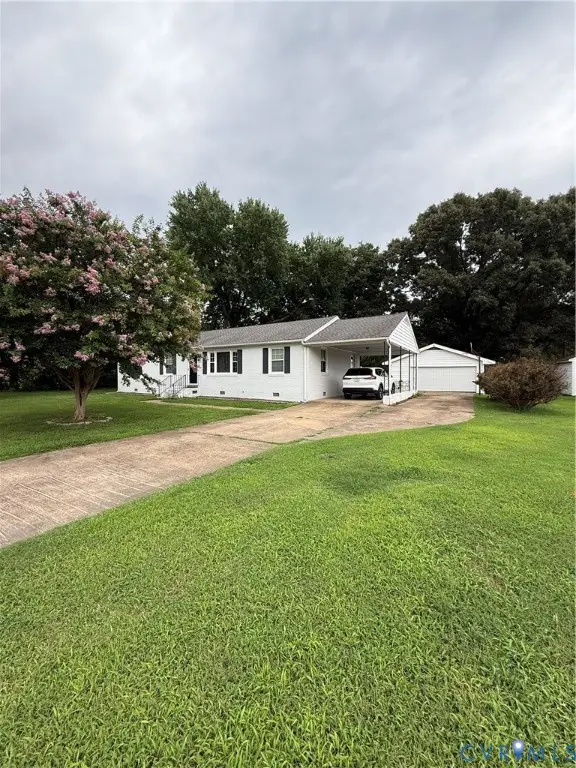 $324,999Coming Soon3 beds 1 baths1,430 sq. ft.
7017 Fuqua Avenue, Chesterfield, VA 23237
MLS# 2623152Listed by: REAL BROKER LLC - Coming Soon
 $240,000Coming Soon4 beds 1 baths1,934 sq. ft.
3051 Walmsley Boulevard, North Chesterfield, VA 23234
MLS# 2622922Listed by: REAL BROKER LLC - Coming Soon
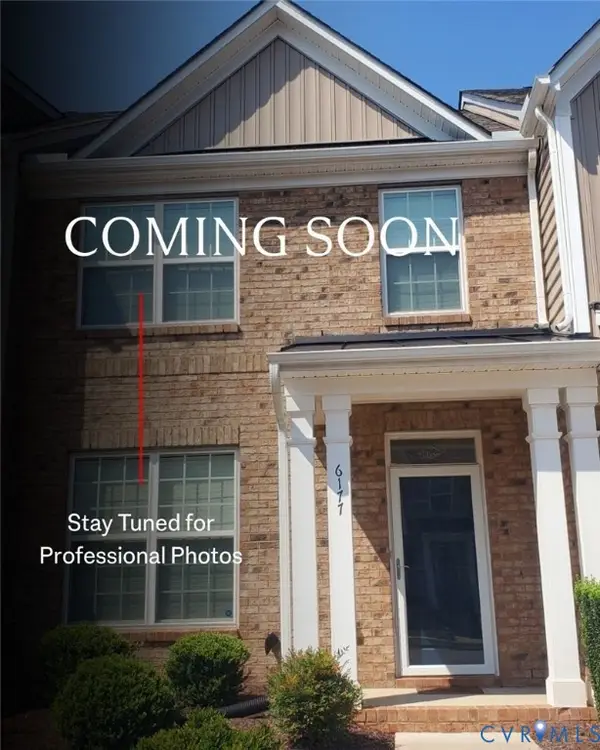 $325,000Coming Soon3 beds 3 baths1,560 sq. ft.
6177 Bowline Lane, Chesterfield, VA 23234
MLS# 2623012Listed by: ENGEL & VOLKERS RICHMOND - Coming Soon
 $388,000Coming Soon3 beds 3 baths1,721 sq. ft.
10633 Braden Parke Drive, Chesterfield, VA 23832
MLS# 2622814Listed by: LONG & FOSTER REALTORS - Coming Soon
 $320,000Coming Soon3 beds 2 baths1,300 sq. ft.
10230 Brittonwood Drive, Richmond, VA 23237
MLS# 2622706Listed by: LONG & FOSTER REALTORS - Coming Soon
 $424,950Coming Soon4 beds 3 baths2,324 sq. ft.
9265 Chatham Grove Lane, Richmond, VA 23236
MLS# 2622468Listed by: LONG & FOSTER REALTORS - Coming Soon
 $368,500Coming Soon4 beds 3 baths2,492 sq. ft.
3500 Argent Lane, Chesterfield, VA 23237
MLS# 2622520Listed by: LONG & FOSTER REALTORS - Coming Soon
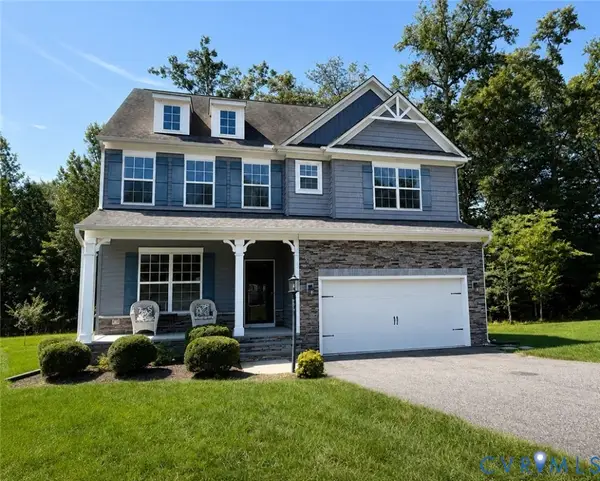 $569,950Coming Soon4 beds 3 baths3,250 sq. ft.
9107 Clearbrook Court, Chesterfield, VA 23832
MLS# 2622343Listed by: BHG BASE CAMP


Protect your home and budget from life's surprises with an Assurant Home Warranty, backed by a partner that supports you through every step of homeownership. Explore Plans.
© 2023 - 2026 ERA Franchise Systems LLC. All rights reserved. ERA Franchise Systems LLC fully supports the principles of the Fair Housing Act and the Equal Opportunity Act. ERA, ERA Real Estate powered, and their respective logos are registered service marks of ERA Franchise Systems LLC. Each office is independently owned and operated.