
5928 Brewster Court, Dale, VA 23234
Local realty services provided by:ERA Woody Hogg & Assoc.
Listed by: skip hughes
Office: keith smith realty
MLS#:2615158
Source:RV
Price summary
- Price:$299,999
- Price per sq. ft.:$150.6
- Monthly HOA dues:$120
About this home
BACK ON MARKET, NO FAULT OF SELLER. This END Unit Townhome offers 1,992 sf of finished and 180 sf. unfinished living space; 3 bedrooms, 2 full and 1 half bathrooms; plus a walk-out basement onto a covered patio. On the first floor, enjoy a formal living room with hardwood flooring, formal dining room with bay window, that flows smoothly into an open-concept kitchen with an island and additional seating for dining. When hosting family gatherings, the kitchen can expand onto the adjoining deck. RELAX: leave lawn & outdoor care to others. Basement carpet replaced in 2023, and freshly painted in 2024. On the upper level, enjoy a primary ensuite that features an extra large walk-in-closet, and cozy neutral color carpeting. If commuting is of concern, this townhome is conveniently located near shopping, dining and easy access to everyday amenities, and sporting venues, using major highways in the Richmond Metropolitan Area. IF YOU ARE LOOKING FOR CAREFREE, SPACIOUS LIVING, AT AN AFFORDABLE PRICE, LOOK NO FURTHER!! SCHEDULE YOUR TOUR TODAY!...
Contact an agent
Home facts
- Year built:2011
- Subdivision & Development:Belfair Townhouses
- Listing ID #:2615158
- Added:64 day(s) ago
- Updated:August 07, 2026 at 07:53 AM
Rooms and interior
- Bedrooms:3
- Total bathrooms:3
- Full bathrooms:2
- Half bathrooms:1
- Rooms Total:8
- Flooring:Carpet, Partially Carpeted, Vinyl, Wood
- Dining Description:Breakfast Area
- Basement:Yes
- Basement Description:Full, Interior Entry, Walk-Out Access
- Living area:1,992 sq. ft.
Heating and cooling
- Cooling:Central Air, Electric
- Heating:Electric, Heat Pump
- Central air:Yes
Structure and exterior
- Roof:Composition, Shingle
- Year built:2011
- Building area:1,992 sq. ft.
- Lot area:0.08 Acres
- Lot Features:Sloped
- Architectural Style:Row House, Transitional, Two Story
- Construction Materials:Concrete, Drywall, Frame, Vinyl Siding
- Exterior Features:Balcony, Deck, Patio, Porch, Rear Porch
- Levels:Two, Two Story
Schools
- High school:Meadowbrook
- Middle school:Manchester
- Elementary school:Chalkley
Utilities
- Water:Public
- Sewer:Public Sewer
Finances and disclosures
- Price:$299,999
- Price per sq. ft.:$150.6
- Tax amount:$2,892 (2026)
Features and amenities
- Appliances:Electric Water Heater
- Amenities:Bay Windows, Security System, Thermal Windows, Walk-In Closets
Parking
- Parking description:Assigned, Driveway, No Garage, Parking Lot, Paved, Paved Driveway
 The information being provided is for consumers' personal, non-commercial use and may not be used for any purpose other than to identify prospective properties for purchasing. All information provided is deemed reliable but is not guaranteed accurate.The multiple listing information is provided by Central Virginia Regional Multiple Listing Service, LLC from a copyrighted compilation of listings. The compilation of listings and each individual listing are © 2026 Central Virginia Regional Multiple Listing Service, LLC. All rights reserved.
New listings near 5928 Brewster Court
- Coming Soon
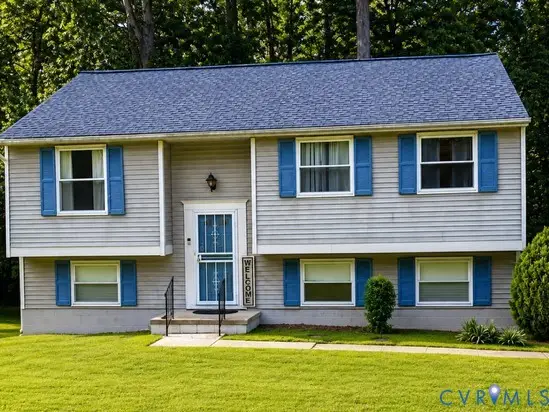 $369,900Coming Soon4 beds 3 baths
5806 Winterleaf Drive, Chesterfield, VA 23234
MLS# 2621995Listed by: FATHOM REALTY VIRGINIA - New
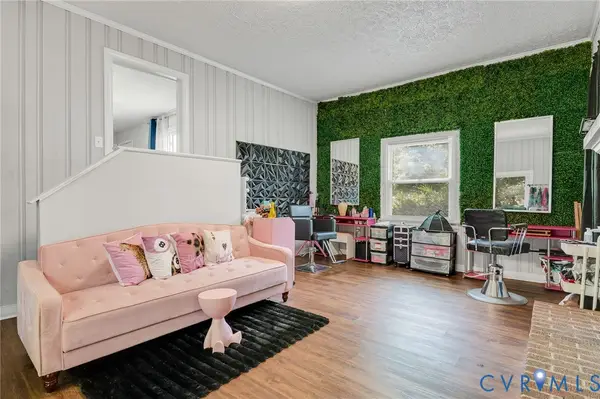 $315,000Active3 beds 1 baths1,400 sq. ft.
4819 Arundel Avenue, Chesterfield, VA 23234
MLS# 2621897Listed by: CENTURY 21 LIFESTYLE - Coming Soon
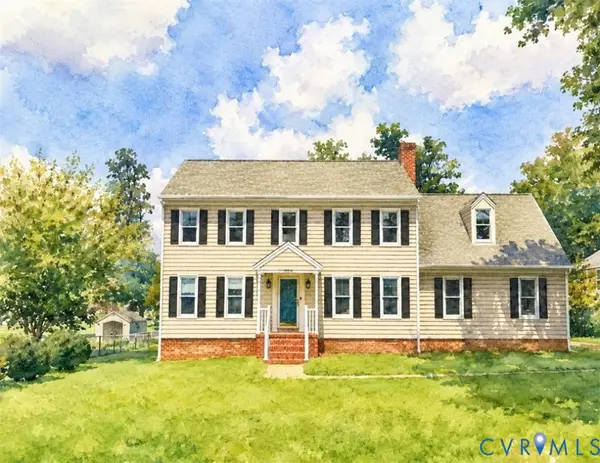 Listed by ERA$404,900Coming Soon4 beds 3 baths
4524 Old Mesa Drive, North Chesterfield, VA 23237
MLS# 2621900Listed by: NAPIER REALTORS, ERA - New
 $375,000Active3 beds 2 baths1,511 sq. ft.
9706 Garden Ridge Trace, Chesterfield, VA 23832
MLS# 2621774Listed by: METRO REALTY SERVICES INC - Coming Soon
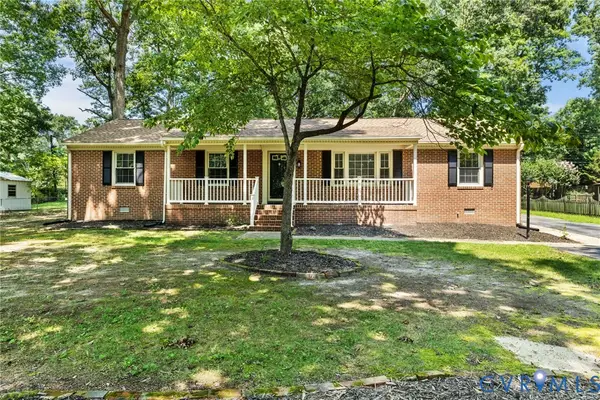 $469,000Coming Soon4 beds 3 baths
9830 Pampas Drive, Chesterfield, VA 23832
MLS# 2621861Listed by: SHARE REALTY 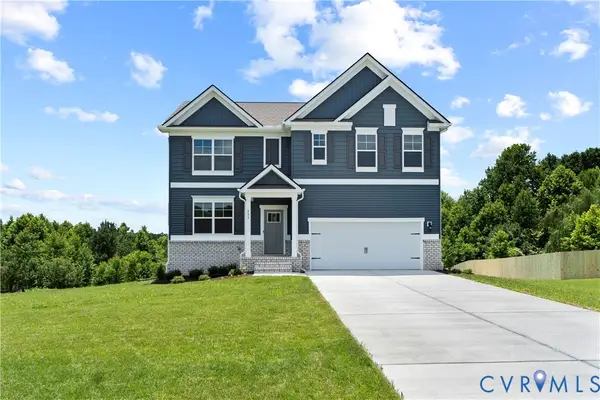 $503,890Pending5 beds 3 baths2,511 sq. ft.
9569 Fuchsia Drive, Chester, VA 23237
MLS# 2621863Listed by: D R HORTON REALTY OF VIRGINIA,- $503,890Pending5 beds 3 baths2,511 sq. ft.
9569 Fuchsia Drive, Chester, VA 23237
MLS# 2621863Listed by: D R HORTON REALTY OF VIRGINIA, - Coming Soon
 $574,900Coming Soon6 beds 4 baths
5150 Bayview Drive, Richmond, VA 23234
MLS# 2621741Listed by: THE SASSO GROUP - Coming Soon
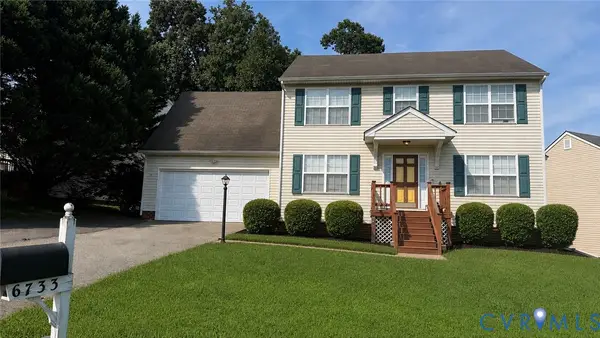 $374,900Coming Soon4 beds 3 baths
6733 Gills Gate Court, Chesterfield, VA 23832
MLS# 2621867Listed by: LONG & FOSTER REALTORS - New
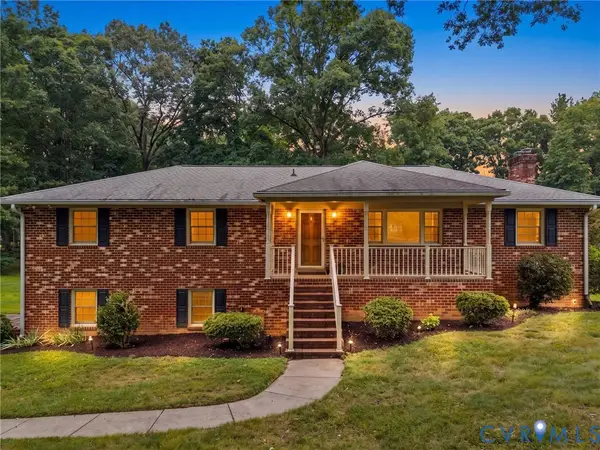 $424,000Active4 beds 3 baths2,872 sq. ft.
9940 Trebeck Road, North Chesterfield, VA 23236
MLS# 2621477Listed by: SHAHEEN RUTH MARTIN & FONVILLE


Protect your home and budget from life's surprises with an Assurant Home Warranty, backed by a partner that supports you through every step of homeownership. Explore Plans.
© 2023 - 2026 ERA Franchise Systems LLC. All rights reserved. ERA Franchise Systems LLC fully supports the principles of the Fair Housing Act and the Equal Opportunity Act. ERA, ERA Real Estate powered, and their respective logos are registered service marks of ERA Franchise Systems LLC. Each office is independently owned and operated.