
6118 Jackline Run, Dale, VA 23234
Local realty services provided by:ERA Real Estate Professionals
6118 Jackline Run,Chesterfield, VA 23234
$414,990
- 3 Beds
- 3 Baths
- 1,834 sq. ft.
- Single family
- Active
Listed by: kim sebrell
Office: keller williams realty
MLS#:2619359
Source:RV
Price summary
- Price:$414,990
- Price per sq. ft.:$226.28
- Monthly HOA dues:$205
About this home
The Whitlock at Watermark is a three-bedroom, two-and-a-half-bath two-story home with a straightforward, functional layout in one of Chesterfield County's most sought-after communities. The foyer opens into a kitchen featuring an island, pantry, breakfast area, and crown molding, which flows naturally into a bright and spacious family room. A powder room and covered back porch complete the main level. Upstairs, the primary suite includes a walk-in closet and a ensuite bath with double vanity, soaking tub, and tile shower. Two additional bedrooms with double-door closets share a full hall bath. A versatile loft area and laundry room round out the second floor. An attached one-car garage completes the home. Watermark residents enjoy a clubhouse, Olympic-sized pool, fitness center, and playground. This home is currently under construction with the floor plan and design selections already finalized.
Contact an agent
Home facts
- Year built:2026
- Subdivision & Development:Watermark
- Listing ID #:2619359
- Added:96 day(s) ago
- Updated:October 22, 2026 at 02:41 PM
Rooms and interior
- Bedrooms:3
- Total bathrooms:3
- Full bathrooms:2
- Half bathrooms:1
- Rooms Total:7
- Flooring:Partially Carpeted, Vinyl
- Bathrooms Description:Double Vanity, Garden Tub/Roman Tub
- Kitchen Description:Dishwasher, Disposal, Exhaust Fan, Gas Cooking, Kitchen Island, Microwave, Oven, Pantry, Stove
- Living area:1,834 sq. ft.
Heating and cooling
- Cooling:Central Air
- Heating:Forced Air, Natural Gas
- Central air:Yes
Structure and exterior
- Roof:Asphalt, Shingle
- Year built:2026
- Building area:1,834 sq. ft.
- Architectural Style:Two Story
- Construction Materials:Block, Drywall, Frame, Vinyl Siding
- Exterior Features:Porch, Rear Porch
- Foundation Description:Slab
- Levels:Two, Two Story
Schools
- High school:Bird
- Middle school:Falling Creek
- Elementary school:Hopkins
Utilities
- Water:Public
- Sewer:Public Sewer
Finances and disclosures
- Price:$414,990
- Price per sq. ft.:$226.28
- Tax amount:$712 (2026)
Features and amenities
- Appliances:Dishwasher, Disposal, Exhaust Fan, Gas Cooking, Microwave, Oven, Stove, Tankless Water Heater
- Laundry features:Dryer Hookup, Washer Hookup
- Amenities:Ceiling Fans, Granite Counters, High Ceilings, Management, Smoke Detectors, Walk-In Closets
- Pool features:Community
Parking
- Parking description:Attached, Direct Access, Driveway, Garage, Garage Door Opener, Paved, Paved Driveway
- Garage:Yes
- Garage spaces:1
 The information being provided is for consumers' personal, non-commercial use and may not be used for any purpose other than to identify prospective properties for purchasing. All information provided is deemed reliable but is not guaranteed accurate.The multiple listing information is provided by Central Virginia Regional Multiple Listing Service, LLC from a copyrighted compilation of listings. The compilation of listings and each individual listing are © 2026 Central Virginia Regional Multiple Listing Service, LLC. All rights reserved.
New listings near 6118 Jackline Run
- Coming Soon
 $365,000Coming Soon3 beds 3 baths1,378 sq. ft.
10217 Ridgerun Road, Chesterfield, VA 23832
MLS# 2628591Listed by: REAL BROKER LLC - Coming Soon
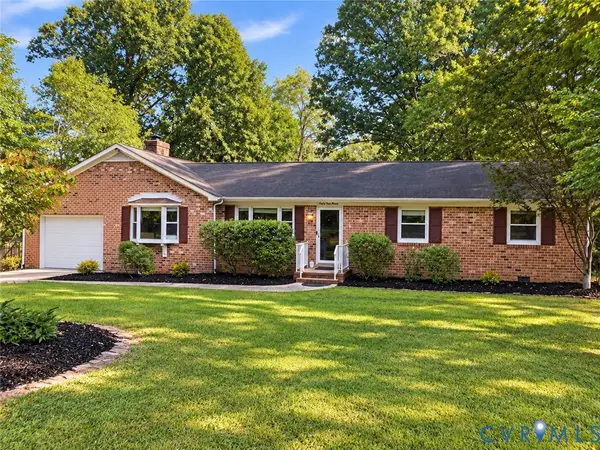 $449,500Coming Soon3 beds 2 baths2,398 sq. ft.
6411 Licking Creek Drive, Chesterfield, VA 23832
MLS# 2627892Listed by: HIGHLANDS REAL ESTATE CO - Coming Soon
 $415,000Coming Soon4 beds 3 baths1,872 sq. ft.
Address Withheld By Seller, Chesterfield, VA 23237
MLS# 2627559Listed by: RANSOME REALTY GROUP - Coming Soon
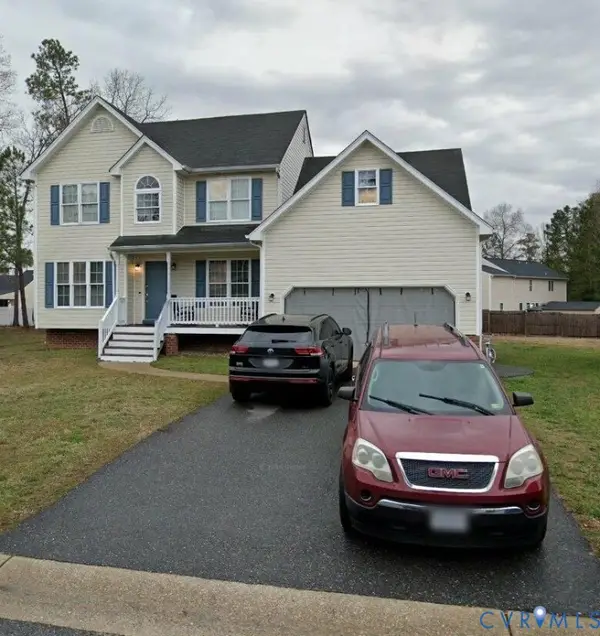 $425,000Coming Soon5 beds 3 baths2,442 sq. ft.
6448 Bareback Terrace, Chesterfield, VA 23234
MLS# 2627086Listed by: REAL BROKER LLC - Coming Soon
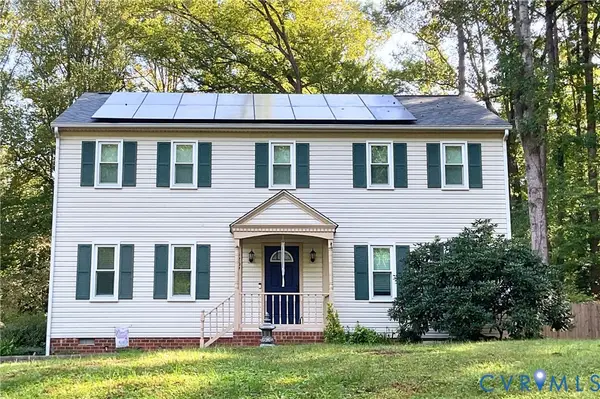 $425,000Coming Soon3 beds 3 baths2,052 sq. ft.
4207 Country Spring Lane, Richmond, VA 23236
MLS# 2626754Listed by: REAL BROKER LLC - Coming Soon
 $380,000Coming Soon3 beds 3 baths1,848 sq. ft.
6536 Bareback Terrace, Richmond, VA 23234
MLS# 2626627Listed by: SAMSON PROPERTIES - Coming Soon
 $349,500Coming Soon3 beds 3 baths1,512 sq. ft.
4701 Mason Dale Drive, Chesterfield, VA 23234
MLS# 2625447Listed by: REAL BROKER LLC - Coming Soon
 $209,999Coming Soon2 beds 2 baths950 sq. ft.
4624 Ayton Court, North Chesterfield, VA 23234
MLS# 2625972Listed by: EXP REALTY, LLC - Coming Soon
 $296,000Coming Soon3 beds 1 baths1,056 sq. ft.
6514 Canute Drive, North Chesterfield, VA 23234
MLS# 2624270Listed by: LIZ MOORE & ASSOCIATES - New
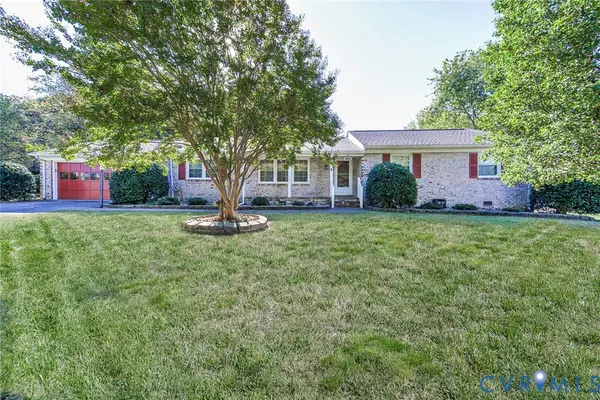 $326,500Active3 beds 2 baths2,017 sq. ft.
4511 Inca Drive, Ampthill, VA 23237
MLS# 2628552Listed by: BRADLEY REAL ESTATE, LLC


Protect your home and budget from life's surprises with an Assurant Home Warranty, backed by a partner that supports you through every step of homeownership. Explore Plans.
© 2023 - 2026 ERA Franchise Systems LLC. All rights reserved. ERA Franchise Systems LLC fully supports the principles of the Fair Housing Act and the Equal Opportunity Act. ERA, ERA Real Estate powered, and their respective logos are registered service marks of ERA Franchise Systems LLC. Each office is independently owned and operated.