
6531 Topsail Point, Dale, VA 23234
Local realty services provided by:Napier Realtors ERA
6531 Topsail Point,Chesterfield, VA 23234
$334,990
- 3 Beds
- 3 Baths
- 1,474 sq. ft.
- Townhouse
- Pending
Listed by: kim sebrell
Office: keller williams realty
MLS#:2527791
Source:RV
Price summary
- Price:$334,990
- Price per sq. ft.:$227.27
- Monthly HOA dues:$205
About this home
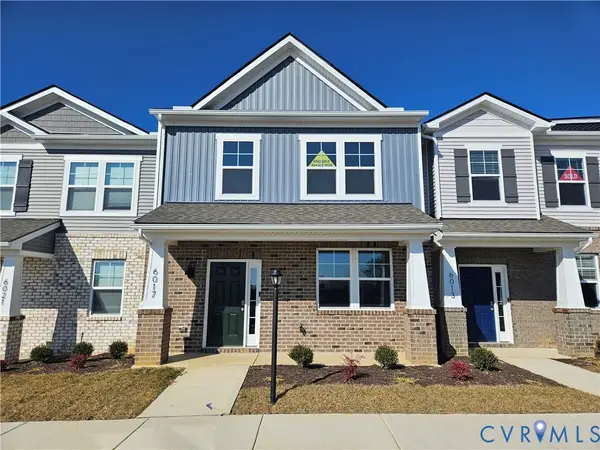
The Morganton is a two-story townhome with three bedrooms and 2.5 baths. The first-floor main living areas feature the rich color variation of the warm Cinnamon Walnut EVP floors. Upon entering, you'll be greeted by the spacious family room that adjoins a dining area. The gourmet kitchen includes crisp white cabinets, dark Espresso island cabinets, and striking brushed nickel accents, an island, a pantry, and an adjoining cafe area. A powder room for guests completes the first floor, along with a front porch. Upstairs, you'll find the first primary suite, featuring an ensuite bath with dual vanities, a linen cabinet, and a spacious walk-in closet. Two additional bedrooms share a convenient hall bath with a tub/shower combo. A convenient hall laundry room completes the second floor. Amenities in the community include a beautiful, state-of-the-art clubhouse with an Olympic-sized swimming pool, fitness center, and playground area for residents to enjoy!
Contact an agent
Home facts
- Year built:2026
- Listing ID #:2527791
- Added:233 day(s) ago
- Updated:May 26, 2026 at 07:33 AM
Rooms and interior
- Bedrooms:3
- Total bathrooms:3
- Full bathrooms:2
- Half bathrooms:1
- Rooms Total:6
- Flooring:Partially Carpeted, Tile, Vinyl
- Dining Description:Dining Area
- Bathrooms Description:Double Vanity
- Kitchen Description:Dishwasher, Disposal, Exhaust Fan, Kitchen Island, Microwave, Oven, Pantry, Refrigerator, Stove
- Living area:1,474 sq. ft.
Heating and cooling
- Cooling:Central Air
- Heating:Electric, Forced Air, Heat Pump
- Central air:Yes
Structure and exterior
- Year built:2026
- Building area:1,474 sq. ft.
- Architectural Style:Row House, Two Story
- Construction Materials:Drywall, Frame, Vinyl Siding
- Exterior Features:Front Porch, Porch
- Foundation Description:Slab
- Levels:Two, Two Story
Schools
- High school:Bird
- Middle school:Falling Creek
- Elementary school:Hopkins
Utilities
- Water:Public
- Sewer:Public Sewer
Finances and disclosures
- Price:$334,990
- Price per sq. ft.:$227.27
Features and amenities
- Appliances:Dishwasher, Disposal, Exhaust Fan, Microwave, Oven, Refrigerator, Stove, Tankless Water Heater
- Laundry features:Dryer Hookup, Washer Hookup
- Amenities:Granite Counters, High Ceilings, Management, Smoke Detectors, Walk-In Closets
- Pool features:Community
Parking
- Parking description:Parking Lot
 The information being provided is for consumers' personal, non-commercial use and may not be used for any purpose other than to identify prospective properties for purchasing. All information provided is deemed reliable but is not guaranteed accurate.The multiple listing information is provided by Central Virginia Regional Multiple Listing Service, LLC from a copyrighted compilation of listings. The compilation of listings and each individual listing are © 2026 Central Virginia Regional Multiple Listing Service, LLC. All rights reserved.
New listings near 6531 Topsail Point
- Coming Soon
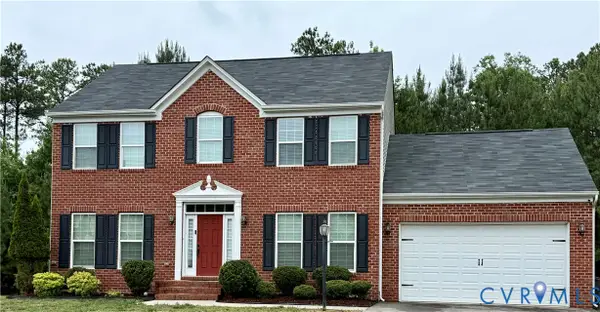 $405,000Coming Soon4 beds 3 baths
6001 Regal Crest Drive, Chesterfield, VA 23832
MLS# 2611784Listed by: REDFIN CORPORATION 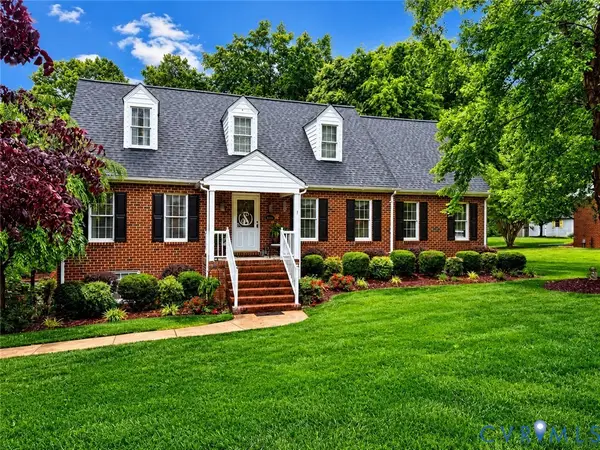 $425,000Pending3 beds 3 baths2,968 sq. ft.
4232 Inca Drive, Richmond, VA 23237
MLS# 2613886Listed by: LONG & FOSTER REALTORS- New
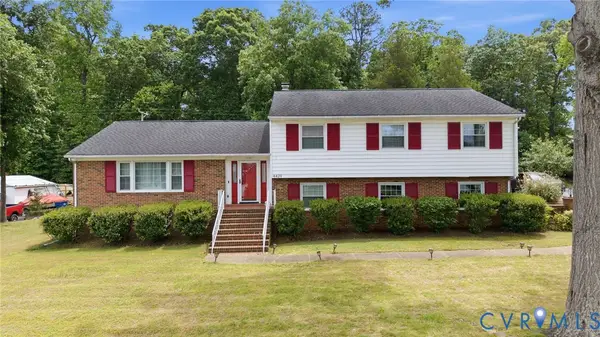 $403,000Active4 beds 3 baths3,001 sq. ft.
4421 Inca Drive, Chesterfield, VA 23237
MLS# 2613772Listed by: UNITED REAL ESTATE RICHMOND - Coming Soon
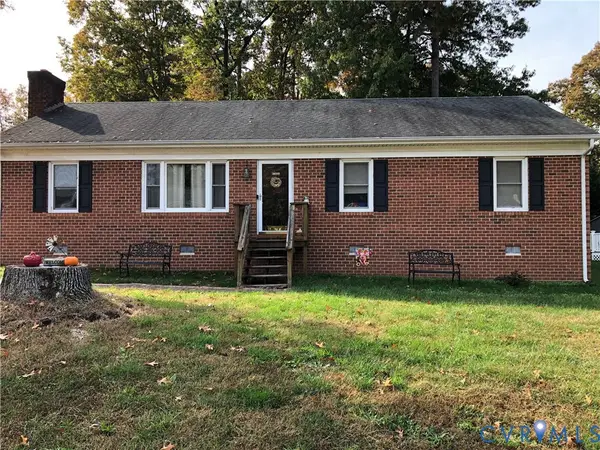 $375,000Coming Soon3 beds 2 baths
10217 Ridgerun Road, Chesterfield, VA 23832
MLS# 2613961Listed by: PLENTURA REALTY LLC - New
 $475,000Active5 beds 3 baths2,480 sq. ft.
7907 Waterman Lane, Chesterfield, VA 23832
MLS# 2613691Listed by: REAL BROKER LLC 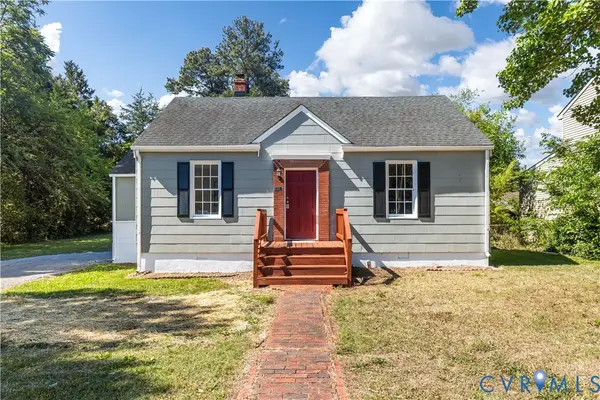 $210,000Pending3 beds 1 baths946 sq. ft.
3207 Walmsley Boulevard, Ampthill, VA 23234
MLS# 2613899Listed by: EXP REALTY, LLC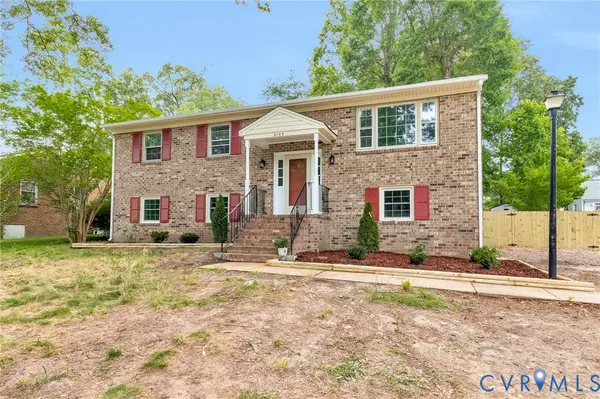 $365,000Pending5 beds 3 baths2,376 sq. ft.
5109 Dermotte Lane, North Chesterfield, VA 23237
MLS# 2613879Listed by: JOYNER FINE PROPERTIES- New
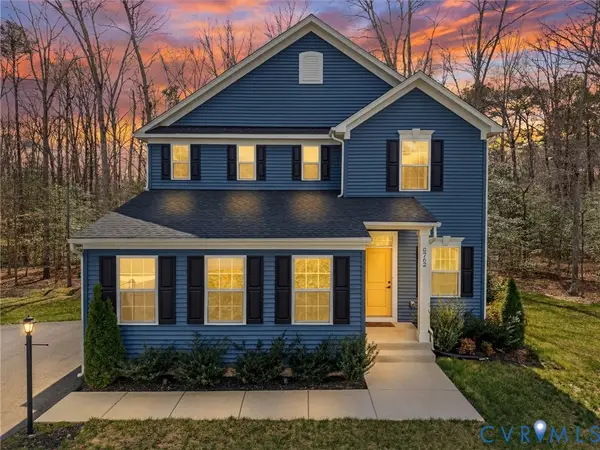 $433,500Active4 beds 3 baths1,812 sq. ft.
8762 Kingsland Park Terrace, Chesterfield, VA 23237
MLS# 2613880Listed by: KW METRO CENTER - New
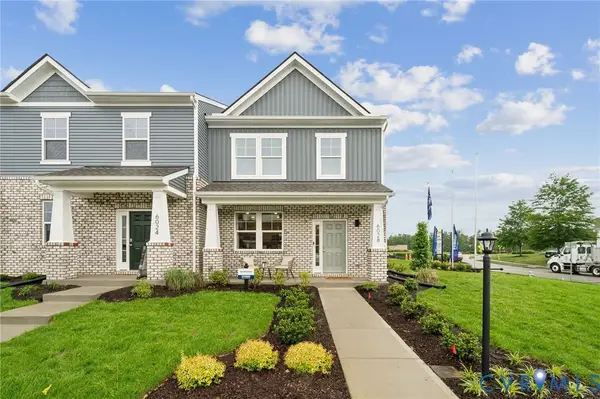 $381,490Active3 beds 3 baths1,518 sq. ft.
5920 Capstan Lane, Chesterfield, VA 23234
MLS# 2613884Listed by: D R HORTON REALTY OF VIRGINIA, - New
 $371,490Active3 beds 3 baths1,518 sq. ft.
5916 Capstan Lane, Chesterfield, VA 23234
MLS# 2613891Listed by: D R HORTON REALTY OF VIRGINIA,


Protect your home and budget from life's surprises with an Assurant Home Warranty, backed by a partner that supports you through every step of homeownership. Explore Plans.
© 2023 - 2026 ERA Franchise Systems LLC. All rights reserved. ERA Franchise Systems LLC fully supports the principles of the Fair Housing Act and the Equal Opportunity Act. ERA, ERA Real Estate powered, and their respective logos are registered service marks of ERA Franchise Systems LLC. Each office is independently owned and operated.