
8631 Hunterstand Court, Dale, VA 23237
Local realty services provided by:Napier Realtors ERA
Listed by: tamara mcghee, clayton gits
Office: real broker llc.
MLS#:2617910
Source:RV
Price summary
- Price:$349,990
- Price per sq. ft.:$211.86
About this home
Charming single-level rancher offering turn-key perfection and modern updates! Step onto the welcoming front porch and into a refreshed interior featuring pristine luxury vinyl plank flooring, plush carpet, and fresh paint throughout. The thoughtful layout centers around effortless daily living and entertaining. A formal living room boasts a stylish accent wall with a plate rail, flowing easily toward the bright kitchen. Home chefs will appreciate the stainless-steel appliances, crisp white cabinetry, and new granite countertops, complete with a convenient pass-through window that overlooks the expansive den. This massive flex room serves as the ultimate hub for relaxation, study, or play, illuminated by plenty of natural light. Down the hall, four comfortable bedrooms provide peaceful retreats, while the updated bathrooms showcase contemporary vanities, mirrors, and fixtures. Outdoor living is equally impressive, featuring a spacious, fully fenced backyard that offers a secure environment for recreation, gardening, or weekend gatherings. Hobbyists will appreciate the oversized detached two-car garage, complete with a pedestrian side door and abundant workshop area. For ultimate peace of mind, a new roof as of 12/24
(Transferable warranty) brand-new HVAC system (2026) ensures year-round interior comfort. Situated in a prime location, this property puts outdoor recreation right at your doorstep with Ironbridge Park just a short walk away, offering trails, playgrounds, and athletic fields. Residents will also enjoy seamless access to local shopping, dining, and major commuter routes. Schedule your tour today to experience this move-in-ready home for yourself!...
Contact an agent
Home facts
- Year built:1982
- Listing ID #:2617910
- Added:3 day(s) ago
- Updated:July 05, 2026 at 08:11 AM
Rooms and interior
- Bedrooms:4
- Total bathrooms:2
- Full bathrooms:2
- Rooms Total:6
- Flooring:Carpet, Vinyl
- Dining Description:Breakfast Area, Dining Area
- Kitchen Description:Disposal, Electric Cooking, Microwave, Oven, Pantry, Smooth Cooktop, Stove
- Bedroom Description:Main Level Primary
- Basement:Yes
- Basement Description:Crawl Space
- Living area:1,652 sq. ft.
Heating and cooling
- Cooling:Central Air, Electric
- Heating:Electric, Heat Pump
- Central air:Yes
Structure and exterior
- Roof:Composition, Shingle
- Year built:1982
- Building area:1,652 sq. ft.
- Lot area:0.25 Acres
- Architectural Style:Ranch
- Construction Materials:Block, Drywall
- Exterior Features:Front Porch, Porch
- Levels:One
Schools
- High school:Bird
- Middle school:Salem
- Elementary school:Salem
Utilities
- Water:Public
- Sewer:Public Sewer
Finances and disclosures
- Price:$349,990
- Price per sq. ft.:$211.86
- Tax amount:$3,136 (2026)
Features and amenities
- Appliances:Disposal, Electric Cooking, Electric Water Heater, Microwave, Oven, Smooth Cooktop, Stove
- Laundry features:Dryer Hookup, Washer Hookup
- Amenities:Ceiling Fans, Granite Counters, Smoke Detectors, Track Lighting
Parking
- Parking description:Detached, Driveway, Garage, Off Street, Oversized, Paved, Paved Driveway, Two Spaces
- Garage:Yes
- Garage spaces:2
 The information being provided is for consumers' personal, non-commercial use and may not be used for any purpose other than to identify prospective properties for purchasing. All information provided is deemed reliable but is not guaranteed accurate.The multiple listing information is provided by Central Virginia Regional Multiple Listing Service, LLC from a copyrighted compilation of listings. The compilation of listings and each individual listing are © 2026 Central Virginia Regional Multiple Listing Service, LLC. All rights reserved.
New listings near 8631 Hunterstand Court
- New
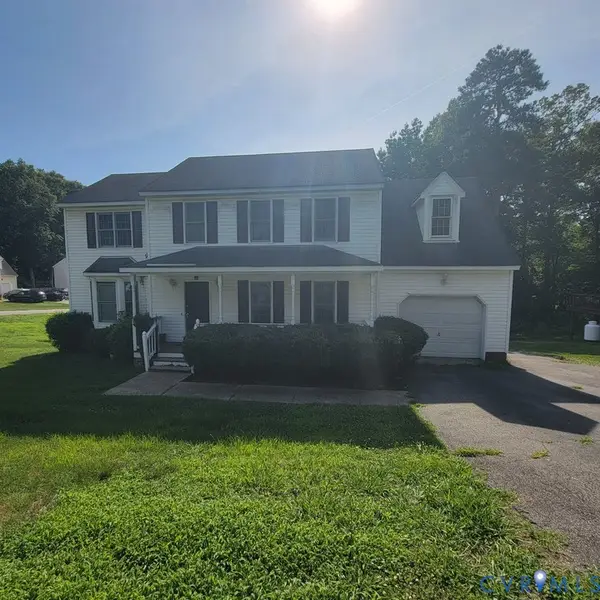 $305,000Active4 beds 3 baths1,820 sq. ft.
4424 Jacobs Bend Terrace, Richmond, VA 23236
MLS# 2618137Listed by: COLDWELL BANKER ELITE  $390,000Pending4 beds 3 baths1,680 sq. ft.
Address Withheld By Seller, North Chesterfield, VA 23237
MLS# 2618136Listed by: 1ST CLASS REAL ESTATE PREMIER HOMES- Coming Soon
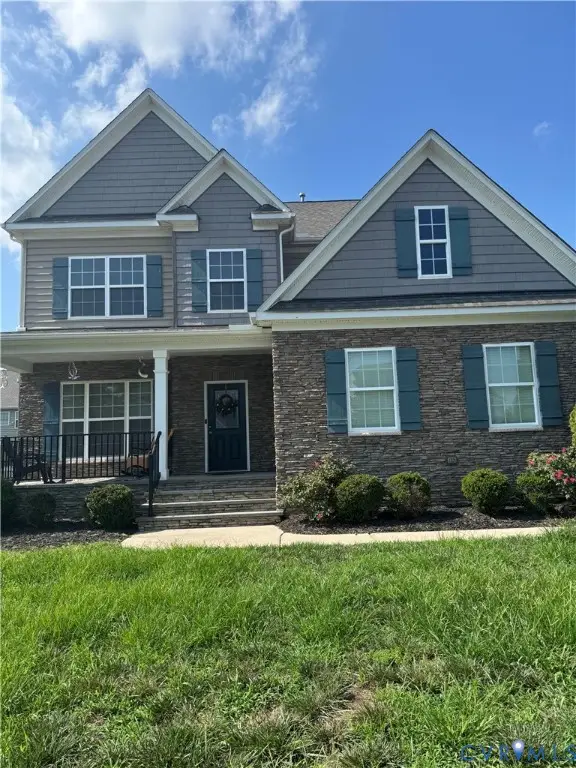 $505,000Coming Soon5 beds 4 baths
6819 Whisperwood Drive, Richmond, VA 23234
MLS# 2617478Listed by: LONG & FOSTER REALTORS - New
 $359,000Active4 beds 2 baths1,532 sq. ft.
6242 Manuel Court, Chesterfield, VA 23234
MLS# 2618023Listed by: THE WILSON GROUP - Coming Soon
 $1,200,000Coming Soon4 beds 3 baths
8305 Seaview Drive, Chesterfield, VA 23838
MLS# 2618004Listed by: SHAHEEN RUTH MARTIN & FONVILLE - New
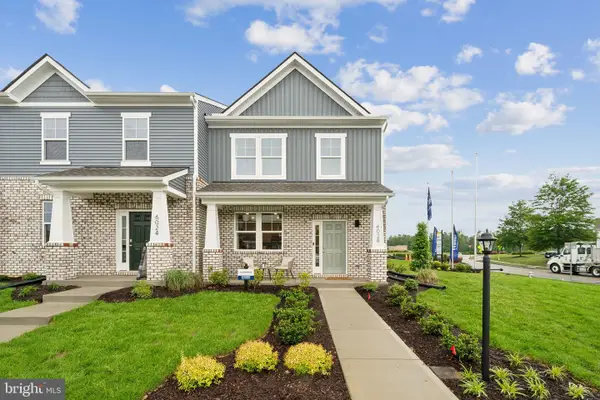 $381,490Active3 beds 3 baths1,518 sq. ft.
5900 Capstan Ln, CHESTERFIELD, VA 23234
MLS# VACF2001568Listed by: D R HORTON REALTY OF VIRGINIA LLC - Open Sun, 12 to 2pmNew
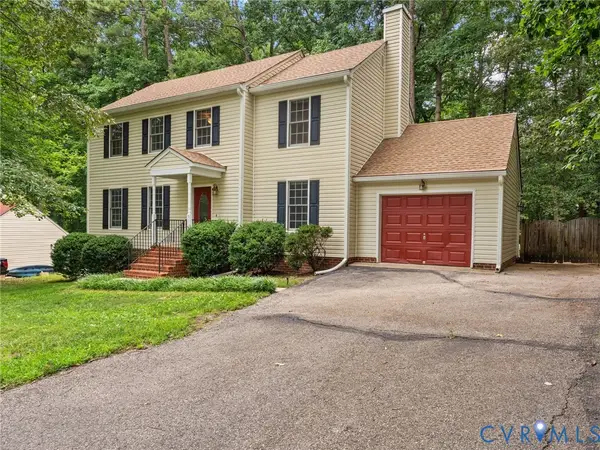 $380,000Active4 beds 3 baths1,888 sq. ft.
5112 Cane Mill Lane, Chesterfield, VA 23236
MLS# 2617790Listed by: CAPCENTER - New
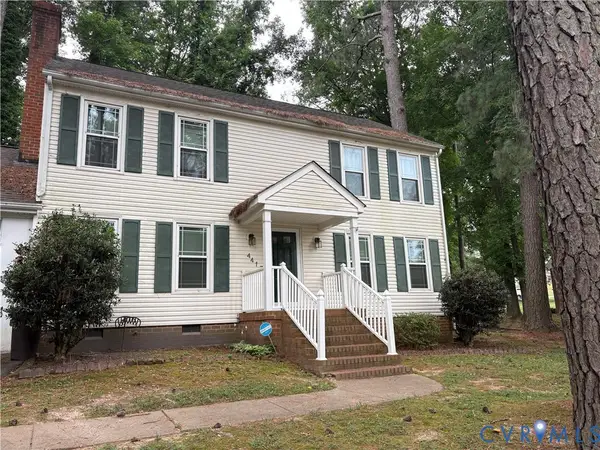 $409,950Active3 beds 3 baths1,728 sq. ft.
4417 Cochise Trail, Chesterfield, VA 23237
MLS# 2617871Listed by: BHHS PENFED REALTY - Coming Soon
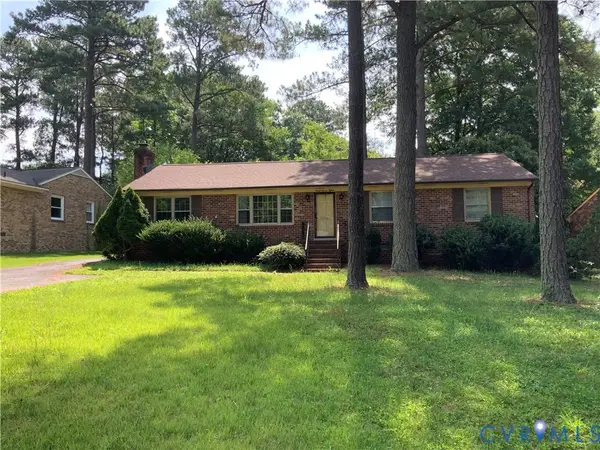 $349,950Coming Soon3 beds 2 baths
9715 Alfaree Road, North Chesterfield, VA 23237
MLS# 2618005Listed by: BHG BASE CAMP


Protect your home and budget from life's surprises with an Assurant Home Warranty, backed by a partner that supports you through every step of homeownership. Explore Plans.
© 2023 - 2026 ERA Franchise Systems LLC. All rights reserved. ERA Franchise Systems LLC fully supports the principles of the Fair Housing Act and the Equal Opportunity Act. ERA, ERA Real Estate powered, and their respective logos are registered service marks of ERA Franchise Systems LLC. Each office is independently owned and operated.