
5112 Cane Mill Lane, Dale, VA 23236
Local realty services provided by:ICON Realty Group ERA Powered
5112 Cane Mill Lane,Chesterfield, VA 23236
$380,000
- 4 Beds
- 3 Baths
- 1,888 sq. ft.
- Single family
- Active
Listed by: stephany lopez
Office: capcenter
MLS#:2617790
Source:RV
Price summary
- Price:$380,000
- Price per sq. ft.:$201.27
About this home
Welcome to this beautifully maintained home in Fernbrook! With close proximity to schools, dining, entertainment, and parks, this well situated home offers ease of access and comfortable living. The first floor offers both a spacious living and family room accented by a gas fireplace to offer a cozy setting for relaxing. The kitchen provides ample storage space brightened by the the large windows over the eat-in-kitchen. Prefer a formal dining area? Host dinner in your formal dining room or convert the room into an office, study, or playroom! Upstairs you will find a generously sized primary bedroom with a walk-in closet and an en-suite bath with a bay window to offer relaxation as you soak in your jetted tub. Additionally, you will find 3 bedrooms alongside the primary and a walk up attic perfect for additional storage. The backyard offers both a tranquil and private space to enjoy coffee in the morning on your oversized back deck, grill with friends, or enjoy the last of the cool summer nights. With newer gutters (2020), a new roof (2023), a new fridge (2022), a new hvac (2023), this home offers a smooth move in for its next owner. Do not wait - schedule your showing today!...
Contact an agent
Home facts
- Year built:1998
- Subdivision & Development:Fernbrook
- Listing ID #:2617790
- Added:52 day(s) ago
- Updated:August 22, 2026 at 02:26 PM
Rooms and interior
- Bedrooms:4
- Total bathrooms:3
- Full bathrooms:2
- Half bathrooms:1
- Rooms Total:8
- Flooring:Partially Carpeted, Vinyl
- Dining Description:Separate/Formal Dining Room
- Bathrooms Description:Jetted Tub
- Kitchen Description:Dishwasher, Disposal, Electric Cooking, Microwave, Range, Refrigerator, Smooth Cooktop
- Basement:Yes
- Basement Description:Crawl Space
- Living area:1,888 sq. ft.
Heating and cooling
- Cooling:Heat Pump
- Heating:Electric, Heat Pump
Structure and exterior
- Roof:Composition, Shingle
- Year built:1998
- Building area:1,888 sq. ft.
- Lot area:0.31 Acres
- Architectural Style:Colonial, Two Story
- Construction Materials:Frame, Vinyl Siding
- Exterior Features:Deck, Rear Porch
- Levels:Two, Two Story
Schools
- High school:Clover Hill
- Middle school:Manchester
- Elementary school:Jacobs Road
Utilities
- Water:Public
- Sewer:Public Sewer
Finances and disclosures
- Price:$380,000
- Price per sq. ft.:$201.27
- Tax amount:$3,314 (2026)
Features and amenities
- Appliances:Dishwasher, Disposal, Dryer, Electric Cooking, Electric Water Heater, Microwave, Range, Refrigerator, Smooth Cooktop, Washer
- Laundry features:Dryer, Washer
- Amenities:Bay Windows, Ceiling Fans, High Speed Internet, Smoke Detectors, Solid Surface Counters, Walk-In Closets
Parking
- Parking description:Attached, Driveway, Garage, Off Street, Paved, Paved Driveway
- Garage:Yes
- Garage spaces:1
 The information being provided is for consumers' personal, non-commercial use and may not be used for any purpose other than to identify prospective properties for purchasing. All information provided is deemed reliable but is not guaranteed accurate.The multiple listing information is provided by Central Virginia Regional Multiple Listing Service, LLC from a copyrighted compilation of listings. The compilation of listings and each individual listing are © 2026 Central Virginia Regional Multiple Listing Service, LLC. All rights reserved. RV Member Broker: Catina Jones
New listings near 5112 Cane Mill Lane
- Coming Soon
 $320,000Coming Soon3 beds 2 baths1,300 sq. ft.
10230 Brittonwood Drive, Richmond, VA 23237
MLS# 2622706Listed by: LONG & FOSTER REALTORS - Coming Soon
 $424,950Coming Soon4 beds 3 baths2,324 sq. ft.
9265 Chatham Grove Lane, Richmond, VA 23236
MLS# 2622468Listed by: LONG & FOSTER REALTORS - Coming Soon
 $368,500Coming Soon4 beds 3 baths2,492 sq. ft.
3500 Argent Lane, Chesterfield, VA 23237
MLS# 2622520Listed by: LONG & FOSTER REALTORS - Coming Soon
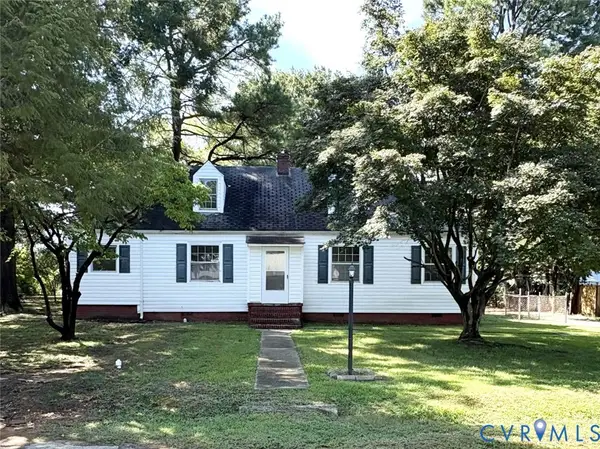 $175,000Coming Soon4 beds 1 baths1,440 sq. ft.
4211 Briarwood Drive, North Chesterfield, VA 23234
MLS# 2622437Listed by: SHAHEEN RUTH MARTIN & FONVILLE - Coming Soon
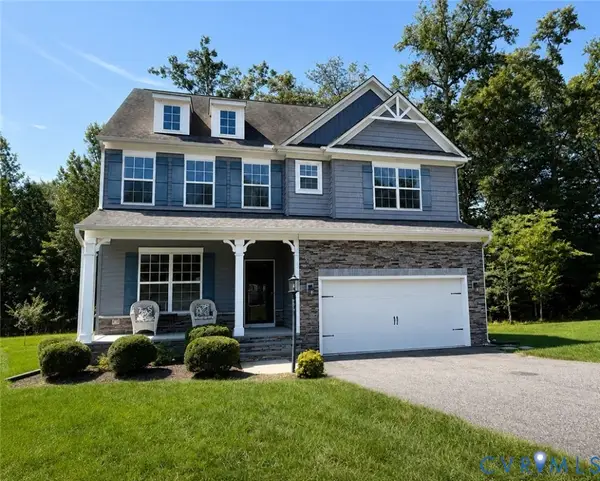 $569,950Coming Soon4 beds 3 baths3,250 sq. ft.
9107 Clearbrook Court, Chesterfield, VA 23832
MLS# 2622343Listed by: BHG BASE CAMP - Coming Soon
 $379,900Coming Soon4 beds 3 baths1,876 sq. ft.
4106 Gloucestershire Street, North Chesterfield, VA 23236
MLS# 2622251Listed by: EXP REALTY, LLC - Coming Soon
 $309,900Coming Soon3 beds 1 baths1,064 sq. ft.
9716 Telstar Drive, North Chesterfield, VA 23237
MLS# 2622183Listed by: FIRST CHOICE REALTY - Coming Soon
 Listed by ERA$385,000Coming Soon4 beds 2 baths1,938 sq. ft.
6248 Claudehart Road, Richmond, VA 23234
MLS# 2622177Listed by: NAPIER REALTORS, ERA - Coming Soon
 $574,900Coming Soon6 beds 4 baths3,527 sq. ft.
5150 Bayview Drive, Richmond, VA 23234
MLS# 2621741Listed by: THE SASSO GROUP - Coming Soon
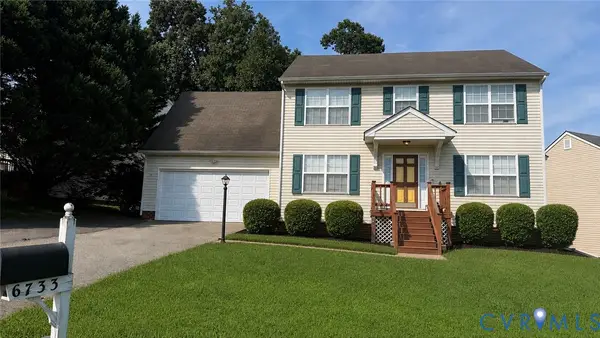 $374,900Coming Soon4 beds 3 baths1,976 sq. ft.
6733 Gills Gate Court, Chesterfield, VA 23832
MLS# 2621867Listed by: LONG & FOSTER REALTORS


Protect your home and budget from life's surprises with an Assurant Home Warranty, backed by a partner that supports you through every step of homeownership. Explore Plans.
© 2023 - 2026 ERA Franchise Systems LLC. All rights reserved. ERA Franchise Systems LLC fully supports the principles of the Fair Housing Act and the Equal Opportunity Act. ERA, ERA Real Estate powered, and their respective logos are registered service marks of ERA Franchise Systems LLC. Each office is independently owned and operated.