
TBD Stony Mill School Road, Danville, VA 24540
Local realty services provided by:ICON Realty Group ERA Powered
TBD Stony Mill School Road,Danville, VA 24540
$649,900
- 4 Beds
- 3 Baths
- 2,204 sq. ft.
- Single family
- Active
Listed by: carol dinsmore
Office: keller williams
MLS#:2628842
Source:RV
Price summary
- Price:$649,900
- Price per sq. ft.:$294.87
About this home
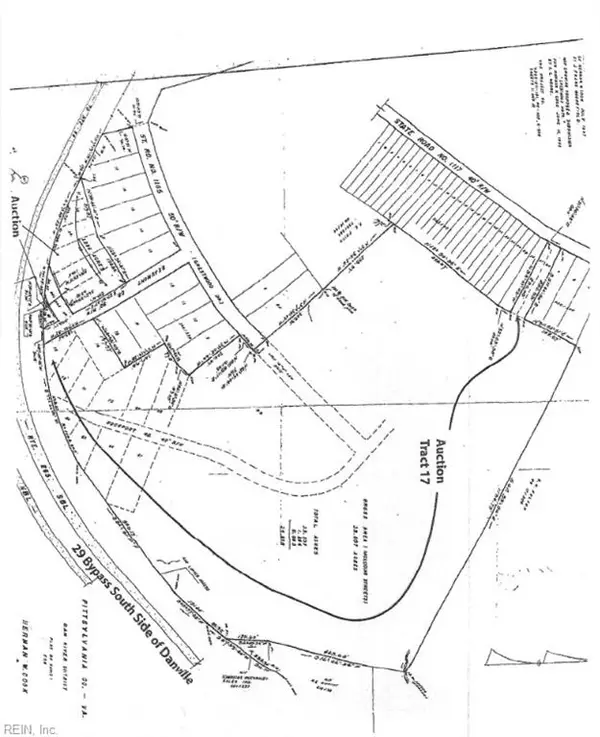
MOVE IN READY MARCH 2027! MODERN FARMHOUSE PERFECTION ON 10 BEAUTIFUL ACRES! Welcome to the stunning Rivanna floor plan by Rock River Homes, where timeless farmhouse charm meets modern luxury! Offering 2,190 sqft with 4 bedrooms, 3 full baths, and upgrades galore, this thoughtfully designed home is sure to impress from the moment you arrive! The striking exterior features black windows, board-and-batten siding across the front, a welcoming full-length country front porch, and a covered rear porch perfect for relaxing and enjoying the peaceful surroundings. Step inside to a breathtaking open-concept living space featuring soaring cathedral ceilings and a beautiful open staircase leading to the second level. The spacious kitchen is truly the heart of this home, showcasing an oversized 8-foot island, upgraded Merillat Autograph Cottage cabinetry, gorgeous Level 2 Steel Leather granite countertops, and a stylish horizontal brick-pattern tile backsplash. Every detail has been carefully selected to create a perfect blend of character, elegance, and functionality! A main level primary bedroom w/ ensuite offers a luxurious retreat with quartz countertops and a beautiful tiled shower. Additional features include a side-entry attached two-car garage, conditioned crawlspace, energy-efficient Trane heat pump system, and the quality craftsmanship Rock River Homes is known for! Situated on 10 acres in the scenic Stony Mill area of Pittsylvania County, this property offers the space, privacy, and country lifestyle so many buyers dream of! Enjoy peaceful rural surroundings while remaining within reach of Danville’s shopping, dining, medical facilities, and entertainment. Spend your weekends exploring the Dan Riverwalk Trail, Danville’s revitalized River District, or simply relaxing on your porch and taking in the beauty of your own acreage. Luxury finishes, modern farmhouse charm, and 10 acres to call your own — this is more than a home, it’s a lifestyle!...
Contact an agent
Home facts
- Year built:2026
- Subdivision & Development:None
- Listing ID #:2628842
- Added:2 day(s) ago
- Updated:October 29, 2026 at 03:22 PM
Rooms and interior
- Bedrooms:4
- Total bathrooms:3
- Full bathrooms:3
- Rooms Total:10
- Flooring:Partially Carpeted, Vinyl
- Dining Description:Dining Area
- Bathrooms Description:Double Vanity, Garden Tub/Roman Tub
- Kitchen Description:Dishwasher, Electric Cooking, Exhaust Fan, Kitchen Island, Microwave, Oven, Pantry, Self Cleaning Oven, Smooth Cooktop
- Bedroom Description:Main Level Primary
- Basement:Yes
- Basement Description:Crawl Space
- Living area:2,204 sq. ft.
Heating and cooling
- Cooling:Heat Pump
- Heating:Heat Pump
Structure and exterior
- Roof:Shingle
- Year built:2026
- Building area:2,204 sq. ft.
- Lot area:10 Acres
- Lot Features:Cleared, Landscaped, Level, Wooded
- Architectural Style:Craftsman, Farmhouse, Two Story
- Construction Materials:Drywall, Frame, Vinyl Siding
- Exterior Features:Front Porch, Lighting, Porch, Rear Porch
- Levels:Two, Two Story
Schools
- High school:Tunstall
- Middle school:Tunstall
- Elementary school:Stony Mill
Utilities
- Water:Well
- Sewer:Septic Tank
Finances and disclosures
- Price:$649,900
- Price per sq. ft.:$294.87
Features and amenities
- Appliances:Dishwasher, Electric Cooking, Electric Water Heater, Exhaust Fan, Microwave, Oven, Self Cleaning Oven, Smooth Cooktop
- Laundry features:Dryer Hookup, Washer Hookup
- Amenities:Cathedral Ceilings, Ceiling Fans, Granite Counters, High Ceilings, Recessed Lighting, Smoke Detectors, Walk-In Closets
Parking
- Parking description:Attached, Driveway, Finished Garage, Garage, Garage Door Opener, Garage Faces Rear, Off Street, Oversized, Unpaved, Unpaved Driveway
- Garage:Yes
- Garage spaces:2
 The information being provided is for consumers' personal, non-commercial use and may not be used for any purpose other than to identify prospective properties for purchasing. All information provided is deemed reliable but is not guaranteed accurate.The multiple listing information is provided by Central Virginia Regional Multiple Listing Service, LLC from a copyrighted compilation of listings. The compilation of listings and each individual listing are © 2026 Central Virginia Regional Multiple Listing Service, LLC. All rights reserved. RV Member Broker: Catina Jones
New listings near TBD Stony Mill School Road


Protect your home and budget from life's surprises with an Assurant Home Warranty, backed by a partner that supports you through every step of homeownership. Explore Plans.
© 2023 - 2026 ERA Franchise Systems LLC. All rights reserved. ERA Franchise Systems LLC fully supports the principles of the Fair Housing Act and the Equal Opportunity Act. ERA, ERA Real Estate powered, and their respective logos are registered service marks of ERA Franchise Systems LLC. Each office is independently owned and operated.