
10210 Possum Hollow Dr, Delaplane, VA 20144
Local realty services provided by:ERA Liberty Realty
10210 Possum Hollow Dr,Delaplane, VA 20144
$2,250,000
- 5 Beds
- 5 Baths
- 6,082 sq. ft.
- Single family
- Active
Listed by: brandy greenwell
Office: compass
MLS#:VAFQ2023714
Source:BRIGHTMLS
Price summary
- Price:$2,250,000
- Price per sq. ft.:$369.94
- Monthly HOA dues:$41.67
About this home
A Million-Dollar View.
Perched atop Lost Mountain with sweeping views across the Virginia Piedmont, Greencrest is a private 25-acre retreat where European inspiration meets the romance of Virginia Hunt and Wine Country.
A quiet private road winds through mature woodland before arriving at the three-level residence, seemingly suspended above the world below. Yet Greencrest is remarkably convenient: I-66 is just minutes away, while the charming towns of Middleburg and Upperville are equally close, putting the best of Virginia’s Hunt Country, wineries and country life within easy reach. Washington, D.C., is approximately 50 miles from the property. It is a rare juxtaposition: privacy without remoteness, country life without compromise.
Designed as beautifully for a weekend escape as it is for a full-time homestead, Greencrest offers five bedrooms and four-and-a-half baths, with interiors that feel cozy, sophisticated and effortlessly beautiful. Clean lines are softened by warm, inviting spaces, while windows throughout the home draw the landscape inside.
At the heart of the house, the stately Great Room is anchored by an impressive stone fireplace. The sleek, newly renovated kitchen is both efficient and luxurious, with the landscape providing perhaps its most memorable feature: a view that turns even morning coffee into an occasion. Multiple sitting areas, a charming breakfast nook and a second fireplace create an easy flow between gathering and retreating, entertaining and simply being home.
Three upper-level bedrooms enjoy ensuite baths, while additional bedrooms and a newly renovated spa-like bathroom occupy the walkout lower level. Far from feeling like a traditional basement, this beautifully finished level feels like a natural extension of the home, with warm, heated ceramic tile floors designed to resemble distressed wood, creating an especially comfortable and inviting space for family and guests.
But at Greencrest, the house is only the beginning.
Expansive front and rear decks and a screened porch blur the boundaries between indoors and out, offering multiple places from which to enjoy the mountain. In summer, life gravitates toward the private pool and its dramatic diving stone. As temperatures fall, the six-person hot tub becomes the perfect place to watch the sun disappear, the stars emerge and the valley settle into darkness below.
The 25 acres offer a thoughtful balance of open ground, mature woods and a thoughtfully designed peach and cherry orchard, with additional fruit and nut trees woven throughout the property. There is room to wander, garden, explore and disappear for a while, with abundant wildlife as frequent company.
And then there is the view. It changes by the hour and by the season: morning mist settling into the valley, summer greens stretching toward the horizon, brilliant fall color and expansive winter skies. From the mountain, the Piedmont unfolds in every direction, with 360-degree vistas that seem to go on forever.
At Greencrest, the landscape isn’t simply something you look at. It becomes part of the way you live.
Beyond the property lies one of Virginia’s most treasured landscapes. Middleburg and Upperville, celebrated for their equestrian traditions, historic villages and protected countryside, are both within easy reach. Vineyards and tasting rooms dot the surrounding hills, while Sky Meadows State Park and the Appalachian Trail offer miles of hiking nearby. Horseback riding, cycling, wineries, farm markets and the Blue Ridge are all part of life here.
There is a lovely rhythm to life at Greencrest: pick fruit from your own trees, disappear into the woods for a morning walk, spend a summer afternoon by the pool, gather for dinner on the screened porch and watch the last light fall across the Piedmont....
Contact an agent
Home facts
- Year built:2003
- Subdivision & Development:POSSUM HOLLOW FARM
- Listing ID #:VAFQ2023714
- Added:17 day(s) ago
- Updated:September 29, 2026 at 02:00 PM
Rooms and interior
- Bedrooms:5
- Total bathrooms:5
- Full bathrooms:4
- Half bathrooms:1
- Flooring:Carpet, Ceramic Tile, Hardwood
- Dining Description:Combination Dining/Living, Dining Area, Formal/Separate Dining Room
- Bathrooms Description:Half Bath, Primary Bath(s), WhirlPool/HotTub
- Kitchen Description:Breakfast Area, Combination Kitchen/Living, Cooktop - Down Draft, Dishwasher, Disposal, Icemaker, Kitchen - Eat-In, Kitchen - Gourmet, Kitchen - Island, Oven - Double, Oven - Wall, Oven/Range - Gas, Recessed Lighting, Upgraded Countertops
- Bedroom Description:Walk In Closet(s)
- Basement:Yes
- Basement Description:Fully Finished
- Living area:6,082 sq. ft.
Heating and cooling
- Cooling:Central A/C
- Heating:Heat Pump(s), Propane - Leased
Structure and exterior
- Roof:Architectural Shingle
- Year built:2003
- Building area:6,082 sq. ft.
- Lot area:25 Acres
- Lot Features:Partly Wooded, Private, Rural, Secluded
- Architectural Style:Contemporary
- Construction Materials:Stone, Wood Siding
- Exterior Features:Balcony, Chimney Cap(s), Deck(s), Extensive Hardscape, Gutter System, Porch(es), Roof, Screened, Stone Retaining Walls, Terrace, Water Falls
- Foundation Description:Block
- Levels:3 Story
Utilities
- Water:Well
- Sewer:On Site Septic
Finances and disclosures
- Price:$2,250,000
- Price per sq. ft.:$369.94
- Tax amount:$13,070 (2025)
Features and amenities
- Laundry features:Laundry
- Amenities:Bar, Ceiling Fan(s), Exposed Beams, Recessed Lighting, Security System, Water Treat System
- Pool features:Gunite, In Ground
Parking
- Parking description:Attached Garage, Garage - Side Entry
- Garage:Yes
- Garage spaces:3
New listings near 10210 Possum Hollow Dr
- New
 $1,995,000Active5 beds 5 baths5,901 sq. ft.
11470 Apple Manor Rd, MARKHAM, VA 22643
MLS# VAFQ2024018Listed by: THOMAS AND TALBOT ESTATE PROPERTIES, INC.  $749,900Active4 beds 3 baths2,608 sq. ft.
3475 Fenny Hill Rd, DELAPLANE, VA 20144
MLS# VAFQ2024036Listed by: BERKSHIRE HATHAWAY HOMESERVICES PENFED REALTY $2,100,000Active3 beds 3 baths2,881 sq. ft.
9470 Maidstone Rd, DELAPLANE, VA 20144
MLS# VAFQ2023832Listed by: CORCORAN MCENEARNEY $1,699,000Active4 beds 5 baths4,630 sq. ft.
9565 Briar Ln, DELAPLANE, VA 20144
MLS# VAFQ2023764Listed by: TTR SOTHEBY'S INTERNATIONAL REALTY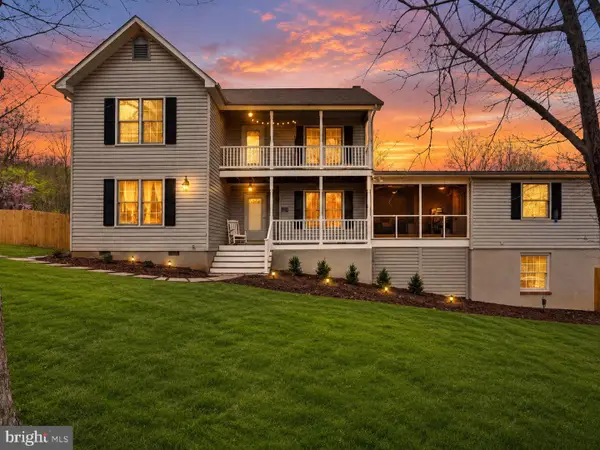 $789,999Active4 beds 5 baths3,722 sq. ft.
3608 N Red Oak Ln, DELAPLANE, VA 20144
MLS# VAFQ2023586Listed by: SIGNATURE MOVE REAL ESTATE $7,900,000Active4 beds 5 baths6,952 sq. ft.
2525 Gibson Ct, DELAPLANE, VA 20144
MLS# VAFQ2022392Listed by: TTR SOTHEBY'S INTERNATIONAL REALTY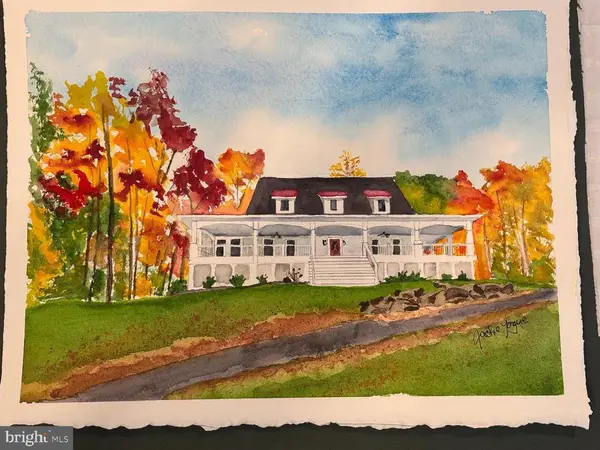 $1,350,000Active5 beds 4 baths5,443 sq. ft.
3411 Fenny Hill Rd, DELAPLANE, VA 20144
MLS# VAFQ2022490Listed by: BERKSHIRE HATHAWAY HOMESERVICES PENFED REALTY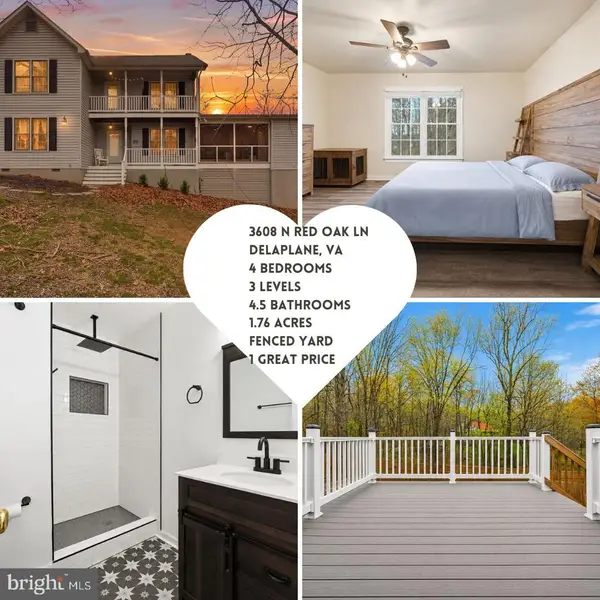 $835,000Active4 beds 5 baths3,722 sq. ft.
3608 N Red Oak Ln, DELAPLANE, VA 20144
MLS# VAFQ2022064Listed by: SIGNATURE MOVE REAL ESTATE $749,000Active3 beds 2 baths3,194 sq. ft.
3545 Cobbler Mountain Rd, DELAPLANE, VA 20144
MLS# VAFQ2021960Listed by: TTR SOTHEBY'S INTERNATIONAL REALTY


Protect your home and budget from life's surprises with an Assurant Home Warranty, backed by a partner that supports you through every step of homeownership. Explore Plans.
© 2023 - 2026 ERA Franchise Systems LLC. All rights reserved. ERA Franchise Systems LLC fully supports the principles of the Fair Housing Act and the Equal Opportunity Act. ERA, ERA Real Estate powered, and their respective logos are registered service marks of ERA Franchise Systems LLC. Each office is independently owned and operated.