
3411 Fenny Hill Rd, Delaplane, VA 20144
Local realty services provided by:ERA Bill May Realty Company
3411 Fenny Hill Rd,Delaplane, VA 20144
$1,350,000
- 5 Beds
- 4 Baths
- 5,443 sq. ft.
- Single family
- Active
Listed by: robert butcher
Office: berkshire hathaway homeservices penfed realty
MLS#:VAFQ2022490
Source:VA_HRAR
Price summary
- Price:$1,350,000
- Price per sq. ft.:$248.02
About this home
Want privacy? You've got it! Surrounded by nature? You've got it! Top of the line finishes? 5 Bedroom 3.5 baths? It's all here at "Black Bear Meadow" in this Custom-Built Cape Cod with deep wrap around porches on almost 19 acres, R-1, with 5440 Sq Ft finished! Work from home in the private office with redundant options for WIFI. Large main level owner's suite has steam shower, a sunroom/sitting room with access to the outdoor patio and unique attached nursery/second bedroom area. REAL solid oak hardwood 6” flooring. This Seller spared no expense in finishing this home, note the impressive Adam's trim on all three floors. The Gourmet Kitchen features a walk-in butler's pantry and opens to the living room plus the floor to ceiling, stone, wood-burning fireplace and built-in library shelving. There is a matching outdoor patio fireplace for quiet evenings watching fireflies float up into the treetops. There's a mudroom & laundry on the main level with more built-in cubbies. The lower level, just finished in June, has full size 5th bedroom, full exercise room with TV, padded flooring, and has a level walk out to second patio. Off the main game room there is a media room with double thick walls and additional sound insulation...Sound s...
Contact an agent
Home facts
- Year built:2020
- Subdivision & Development:NONE
- Listing ID #:VAFQ2022490
- Added:53 day(s) ago
- Updated:July 15, 2026 at 05:11 PM
Rooms and interior
- Bedrooms:5
- Total bathrooms:4
- Full bathrooms:3
- Half bathrooms:1
- Flooring:Ceramic Tile, Wood
- Bedroom Description:Master Bedroom - Main Level
- Basement Description:Finished, Heated, Inside Access, Outside Entrance, Partial, Sump Pump, Walk Out, Windows
- Living area:5,443 sq. ft.
Heating and cooling
- Cooling:ENERGY STAR Equipment, Heat Pump
- Heating:Electric, Geothermal, Propane
Structure and exterior
- Roof:Architectural Style, Metal - Other
- Year built:2020
- Building area:5,443 sq. ft.
- Lot area:18.98 Acres
- Lot Features:Partly Wooded, Private
- Architectural Style:Cape Cod, Contemporary
- Construction Materials:ES qual Windows, Hardie Plank
- Foundation Description:Poured Concrete, Sump Pump
- Levels:3 Story
Schools
- High school:Fauquier
- Middle school:Marshall
- Elementary school:C. Thompson
Utilities
- Water:Individual Well
- Sewer:Septic Tank
Finances and disclosures
- Price:$1,350,000
- Price per sq. ft.:$248.02
- Tax amount:$9,546 (2025)
Features and amenities
- Laundry features:Dryer, Washer
- Amenities:qual ceiling fan(s)
Parking
- Garage spaces:3
New listings near 3411 Fenny Hill Rd
 $7,900,000Active4 beds 5 baths6,952 sq. ft.
2525 Gibson Ct, DELAPLANE, VA 20144
MLS# VAFQ2022392Listed by: TTR SOTHEBY'S INTERNATIONAL REALTY $1,350,000Pending5 beds 4 baths5,443 sq. ft.
3411 Fenny Hill Rd, DELAPLANE, VA 20144
MLS# VAFQ2022490Listed by: BERKSHIRE HATHAWAY HOMESERVICES PENFED REALTY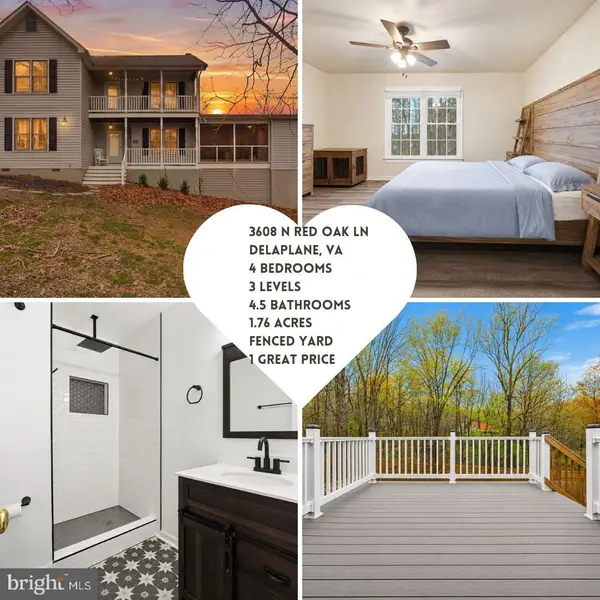 $835,000Active4 beds 5 baths3,722 sq. ft.
3608 N Red Oak Ln, DELAPLANE, VA 20144
MLS# VAFQ2022064Listed by: SIGNATURE MOVE REAL ESTATE $749,000Active3 beds 2 baths3,194 sq. ft.
3545 Cobbler Mountain Rd, DELAPLANE, VA 20144
MLS# VAFQ2021960Listed by: TTR SOTHEBY'S INTERNATIONAL REALTY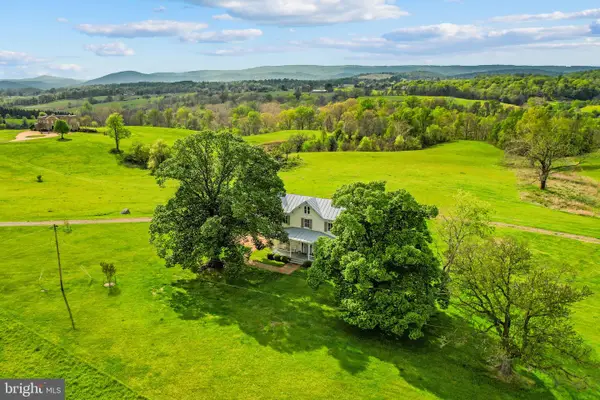 $4,995,000Pending2 beds 1 baths1,926 sq. ft.
9078 Maidstone Rd, DELAPLANE, VA 20144
MLS# VAFQ2021600Listed by: THOMAS AND TALBOT ESTATE PROPERTIES, INC. $1,450,000Active4 beds 4 baths4,000 sq. ft.
9393 Briar Ln, DELAPLANE, VA 20144
MLS# VAFQ2020592Listed by: BRIGHTMLS OFFICE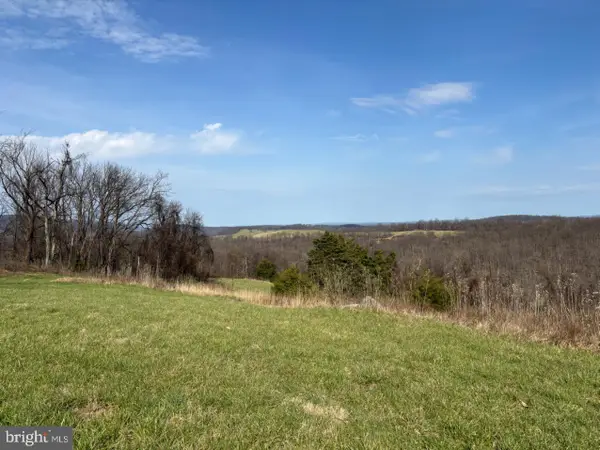 $3,150,000Active187.39 Acres
2065 Leeds Manor Rd, DELAPLANE, VA 20144
MLS# VAFQ2021278Listed by: THOMAS AND TALBOT ESTATE PROPERTIES, INC.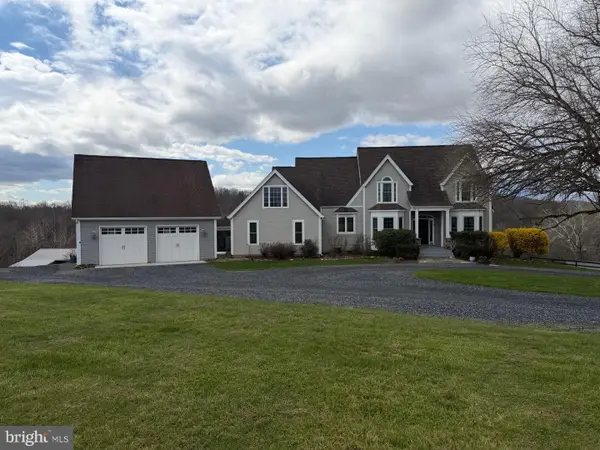 $1,450,000Active4 beds 4 baths4,000 sq. ft.
9393 Briar Ln, DELAPLANE, VA 20144
MLS# VAFQ2020592Listed by: REDFIN CORP $400,000Active33 Acres
0 Sage Rd, Delaplane, VA
MLS# VAFQ2020014Listed by: THOMAS AND TALBOT ESTATE PROPERTIES, INC.


Protect your home and budget from life's surprises with an Assurant Home Warranty, backed by a partner that supports you through every step of homeownership. Explore Plans.
© 2023 - 2026 ERA Franchise Systems LLC. All rights reserved. ERA Franchise Systems LLC fully supports the principles of the Fair Housing Act and the Equal Opportunity Act. ERA, ERA Real Estate powered, and their respective logos are registered service marks of ERA Franchise Systems LLC. Each office is independently owned and operated.