
10110 Southampton Road, Disputanta, VA 23842
Local realty services provided by:ICON Realty Group ERA Powered
10110 Southampton Road,Disputanta, VA 23842
$299,950
- 3 Beds
- 2 Baths
- 1,404 sq. ft.
- Single family
- Active
Listed by: ronnie joswick, shelly taylor hedrick
Office: ingram & associates-hopewell
MLS#:2627150
Source:RV
Price summary
- Price:$299,950
- Price per sq. ft.:$213.64
About this home
Looking for space, privacy, and room to make a home your own? This 3 bedroom, 2 full bath ranch sits on approximately 1.54 total acres in Prince George County, including an additional .38 acre parcel. Inside you’ll find a Living Room with vaulted ceiling, brick fireplace and wood stove, a galley style Kitchen with pantry, Primary Bedroom with private bath and walk in closet, 2 additional bedrooms, Florida Room, and an additional flex space that could be used as a Dining Room, office, or playroom. Outside offers a spacious yard with plenty of room for gardening, recreation, or outdoor living, along with multiple storage sheds and established apple, peach, pear, and elderberry trees. Located on a cul-de-sac with convenient access to Fort Gregg Adams, shopping, and I-295. A great opportunity for a buyer ready to add their own style and personal touches!
Contact an agent
Home facts
- Year built:1980
- Subdivision & Development:None
- Listing ID #:2627150
- Added:1 day(s) ago
- Updated:October 06, 2026 at 09:02 PM
Rooms and interior
- Bedrooms:3
- Total bathrooms:2
- Full bathrooms:2
- Rooms Total:5
- Flooring:Carpet, Laminate
- Dining Description:Dining Area
- Kitchen Description:Electric Cooking, Pantry, Range Hood, Stove
- Bedroom Description:Main Level Primary
- Living area:1,404 sq. ft.
Heating and cooling
- Cooling:Heat Pump
- Heating:Electric, Heat Pump
Structure and exterior
- Roof:Composition, Shingle
- Year built:1980
- Building area:1,404 sq. ft.
- Lot area:1.16 Acres
- Architectural Style:Contemporary, Ranch
- Construction Materials:Frame, Vinyl Siding, Wood Siding
- Exterior Features:Deck
- Levels:One
Schools
- High school:Prince George
- Middle school:Clements
- Elementary school:Harrison
Utilities
- Water:Well
- Sewer:Septic Tank
Finances and disclosures
- Price:$299,950
- Price per sq. ft.:$213.64
- Tax amount:$1,900 (2024)
Features and amenities
- Appliances:Electric Cooking, Electric Water Heater, Range Hood, Stove
- Laundry features:Dryer Hookup, Washer Hookup
- Amenities:Ceiling Fans, High Ceilings, Laminate Counters, Walk-In Closets
Parking
- Parking description:Off Street, Oversized
 The information being provided is for consumers' personal, non-commercial use and may not be used for any purpose other than to identify prospective properties for purchasing. All information provided is deemed reliable but is not guaranteed accurate.The multiple listing information is provided by Central Virginia Regional Multiple Listing Service, LLC from a copyrighted compilation of listings. The compilation of listings and each individual listing are © 2026 Central Virginia Regional Multiple Listing Service, LLC. All rights reserved. RV Member Broker: Catina Jones
New listings near 10110 Southampton Road
- New
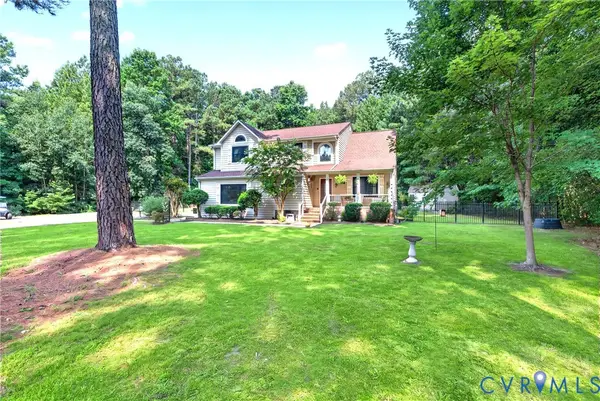 $455,000Active4 beds 3 baths2,493 sq. ft.
14580 Makenzie Lee Road, Disputanta, VA 23842
MLS# 2627032Listed by: REFINE PROPERTIES 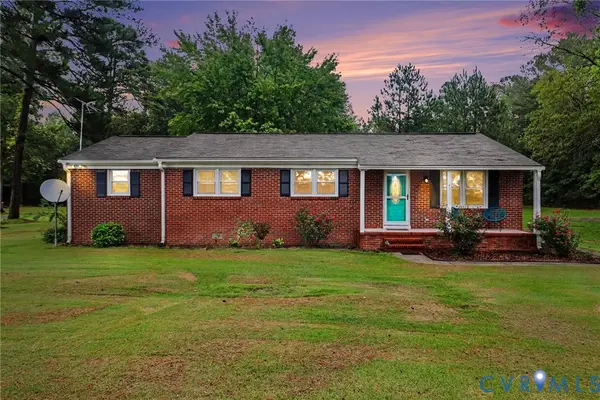 $337,500Active4 beds 2 baths1,433 sq. ft.
6921 Hines Road, Disputanta, VA 23842
MLS# 2626104Listed by: EXP REALTY, LLC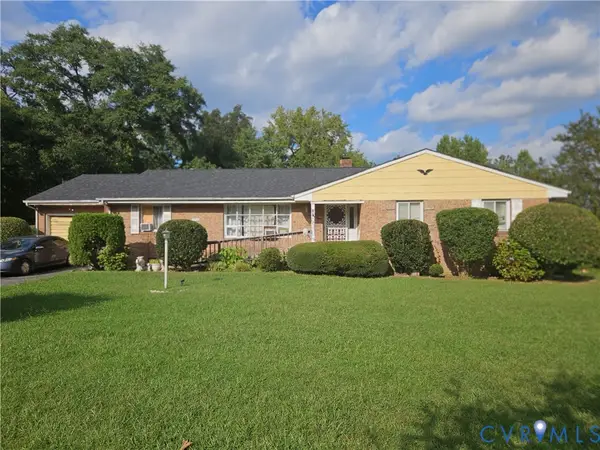 $300,000Active3 beds 2 baths1,652 sq. ft.
5200 County Drive, Disputanta, VA 23842
MLS# 2625953Listed by: MAS REALTY LLC $409,000Active4 beds 3 baths2,430 sq. ft.
MM Cabin Point Rd Road, Disputanta, VA 23842
MLS# 10654665Listed by: Champion Realty & Management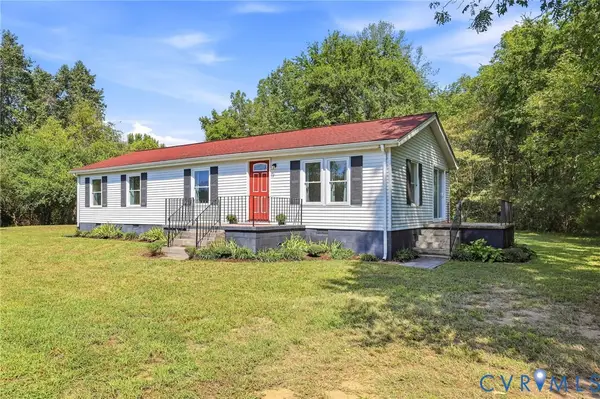 Listed by ERA$265,000Pending3 beds 2 baths1,232 sq. ft.
8410 Holdsworth Road, Disputanta, VA 23842
MLS# 2625530Listed by: NAPIER REALTORS, ERA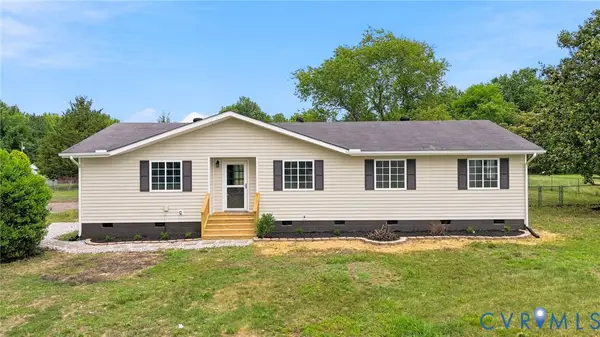 $345,000Active4 beds 2 baths1,442 sq. ft.
8408 Holdsworth Road, Disputanta, VA 23842
MLS# 2625373Listed by: EXP REALTY, LLC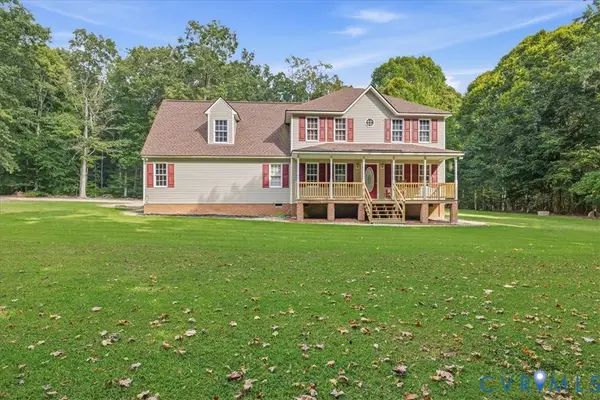 $410,000Active3 beds 3 baths1,490 sq. ft.
8155 Hines Road, Disputanta, VA 23842
MLS# 2624898Listed by: CENTURY 21 COLONIAL REALTY $490,000Active3 beds 3 baths1,972 sq. ft.
18105 Wards Creek Road, Disputanta, VA 23842
MLS# 2621110Listed by: INGRAM & ASSOCIATES-HOPEWELL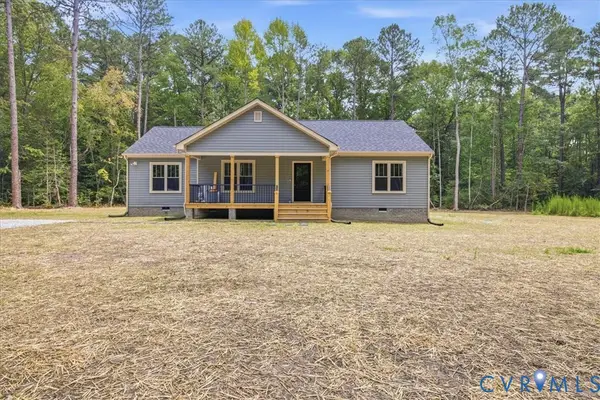 $395,000Pending3 beds 2 baths1,456 sq. ft.
7501 Boulders Lane, Disputanta, VA 23842
MLS# 2619879Listed by: PRINCE GEORGE REALTY


Protect your home and budget from life's surprises with an Assurant Home Warranty, backed by a partner that supports you through every step of homeownership. Explore Plans.
© 2023 - 2026 ERA Franchise Systems LLC. All rights reserved. ERA Franchise Systems LLC fully supports the principles of the Fair Housing Act and the Equal Opportunity Act. ERA, ERA Real Estate powered, and their respective logos are registered service marks of ERA Franchise Systems LLC. Each office is independently owned and operated.