
16335 James River Drive, Disputanta, VA 23842
Local realty services provided by:ERA Real Estate Professionals
16335 James River Drive,Disputanta, VA 23842
$439,999
- 3 Beds
- 2 Baths
- 2,447 sq. ft.
- Single family
- Active
Listed by: justin goodman
Office: five star real estate
MLS#:2628052
Source:RV
Price summary
- Price:$439,999
- Price per sq. ft.:$179.81
About this home
(Professional Photos will Be Updated Asap)
Beautifully Updated Home on a Private 1.46-Acre Lot in Disputanta!
SPECIAL SELLER INCENTIVE — BUYERS CHOOSE THE PAINT COLORS!
Welcome to 16335 James River Drive, where modern upgrades, spacious living, and peaceful country charm come together! This beautiful 3-bedroom, 2-bath home offers approximately 2,615 square feet of living space, situated on a private 1.46-acre lot.
Step inside and discover the beautiful upgrades, including brand-new custom matching quartz countertops throughout the home, including the laundry room! These coordinated finishes create an elegant, cohesive look. The kitchen also features a brand-new dishwasher.
Need more room? You'll love the additional bonus room above the garage, offering extra usable space beyond the advertised square footage! Whether you envision a home office, recreation room, hobby space, or private retreat, the possibilities are endless.
Step outside onto the brand-new deck, perfect for entertaining, grilling, or simply enjoying the peace and privacy of your surroundings. There is a large screened portion as well.
HERE'S THE BEST PART! With an acceptable offer, the sellers have agreed to hire a local professional painting company to paint the entire home, allowing the buyers to select their preferred colors! Imagine moving into a home with beautiful new upgrades and freshly painted walls in colors YOU choose!
Conveniently located in Prince George, It gives easy access to Hopewell, Fort Gregg-Adams, and the greater Tri-Cities area. This property combines privacy, comfort, and convenience.
New Quartz! New Dishwasher! New Deck! Additional Bonus Room! Private Acreage! AND Fresh Paint in Your Choice of Colors with an Acceptable Offer!
Don't miss this opportunity to make this beautiful property your own. Schedule your private showing today!...
Contact an agent
Home facts
- Year built:2005
- Subdivision & Development:None
- Listing ID #:2628052
- Added:7 day(s) ago
- Updated:October 22, 2026 at 02:41 PM
Rooms and interior
- Bedrooms:3
- Total bathrooms:2
- Full bathrooms:2
- Rooms Total:7
- Living area:2,447 sq. ft.
Heating and cooling
- Cooling:Central Air
- Heating:Electric
- Central air:Yes
Structure and exterior
- Roof:Asphalt
- Year built:2005
- Building area:2,447 sq. ft.
- Lot area:1.46 Acres
- Architectural Style:Custom, Ranch
- Construction Materials:Block, Frame, Vinyl Siding
- Exterior Features:Deck, Rear Porch
- Levels:One
Schools
- High school:N B Clements
- Middle school:Beasley
- Elementary school:North
Utilities
- Water:Well
- Sewer:Septic Tank
Finances and disclosures
- Price:$439,999
- Price per sq. ft.:$179.81
- Tax amount:$2,863 (2025)
Features and amenities
- Appliances:Electric Water Heater
- Amenities:High Ceilings
Parking
- Parking description:Attached, Direct Access, Garage
- Garage:Yes
- Garage spaces:2
 The information being provided is for consumers' personal, non-commercial use and may not be used for any purpose other than to identify prospective properties for purchasing. All information provided is deemed reliable but is not guaranteed accurate.The multiple listing information is provided by Central Virginia Regional Multiple Listing Service, LLC from a copyrighted compilation of listings. The compilation of listings and each individual listing are © 2026 Central Virginia Regional Multiple Listing Service, LLC. All rights reserved.
New listings near 16335 James River Drive
- Coming Soon
 $429,900Coming Soon4 beds 3 baths1,744 sq. ft.
19795 Log Road, Disputanta, VA 23842
MLS# 2628289Listed by: EXP REALTY, LLC - New
 $323,000Active2 beds 2 baths1,571 sq. ft.
14421 Alden Road, Disputanta, VA 23842
MLS# 2627946Listed by: HARRIS & ASSOC, INC - New
 $499,500Active4 beds 2 baths1,584 sq. ft.
15205 Lebanon Road, Disputanta, VA 23842
MLS# 2627897Listed by: PAUL WESLEY REAL ESTATE - New
 $160,000Active3 beds 1 baths962 sq. ft.
14404 Arwood Road, Disputanta, VA 23842
MLS# 2627534Listed by: EXP REALTY, LLC 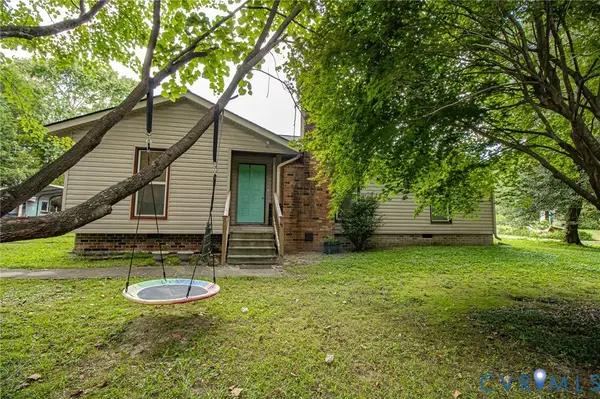 $299,950Pending3 beds 2 baths1,404 sq. ft.
10110 Southampton Road, Disputanta, VA 23842
MLS# 2627150Listed by: INGRAM & ASSOCIATES-HOPEWELL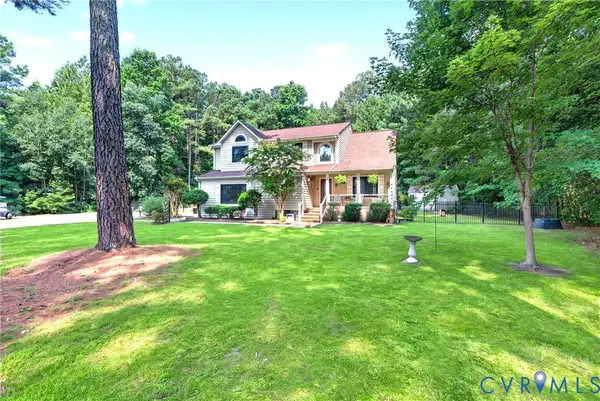 $455,000Active4 beds 3 baths2,493 sq. ft.
14580 Makenzie Lee Road, Disputanta, VA 23842
MLS# 2627032Listed by: REFINE PROPERTIES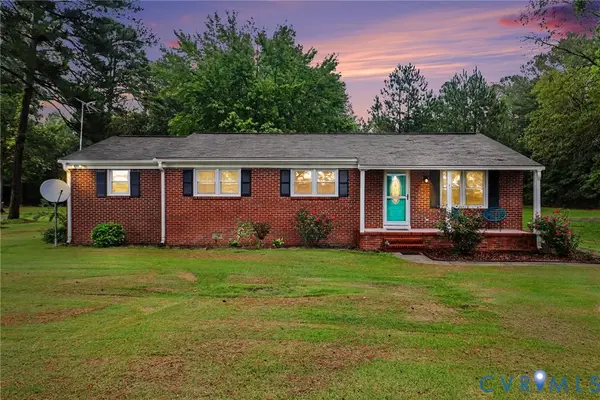 $324,950Active4 beds 2 baths1,433 sq. ft.
6921 Hines Road, Disputanta, VA 23842
MLS# 2626104Listed by: EXP REALTY, LLC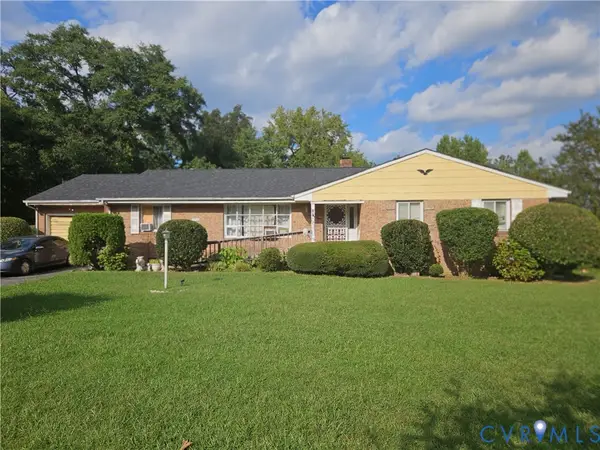 $300,000Pending3 beds 2 baths1,652 sq. ft.
5200 County Drive, Disputanta, VA 23842
MLS# 2625953Listed by: MAS REALTY LLC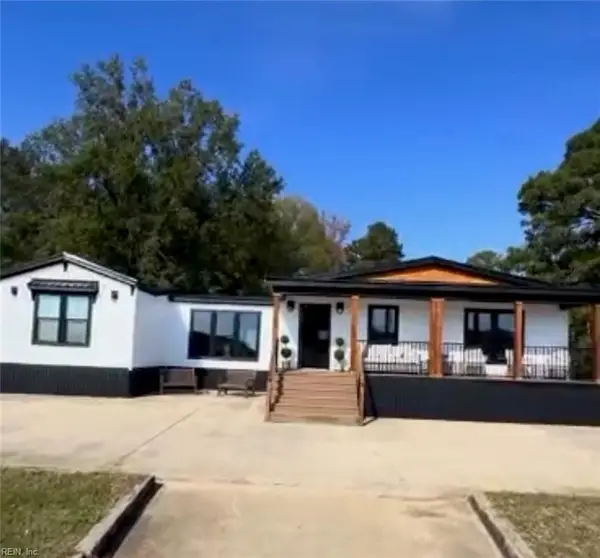 $409,000Active4 beds 3 baths2,430 sq. ft.
MM Cabin Point Rd Road, Disputanta, VA 23842
MLS# 10654665Listed by: Champion Realty & Management


Protect your home and budget from life's surprises with an Assurant Home Warranty, backed by a partner that supports you through every step of homeownership. Explore Plans.
© 2023 - 2026 ERA Franchise Systems LLC. All rights reserved. ERA Franchise Systems LLC fully supports the principles of the Fair Housing Act and the Equal Opportunity Act. ERA, ERA Real Estate powered, and their respective logos are registered service marks of ERA Franchise Systems LLC. Each office is independently owned and operated.