
14404 Arwood Road, Disputanta, VA 23842
Local realty services provided by:ERA Real Estate Professionals
14404 Arwood Road,Disputanta, VA 23842
$160,000
- 3 Beds
- 1 Baths
- 962 sq. ft.
- Single family
- Coming Soon
Listed by: christopher craddock, timothy joseph o'connell jr.
Office: exp realty, llc.
MLS#:2627534
Source:RV
Price summary
- Price:$160,000
- Price per sq. ft.:$166.32
About this home
Half-acre lot on Arwood Road with a 962 sq ft home, basement, and room to renovate or rebuild!
Opportunity takes center stage with this 3-bedroom, 1-bath home on a half-acre lot along Arwood Road. The house is vacant and needs a renovation, but its solid bones and basement offer a strong foundation for your next project. If you’d rather start fresh, the lot itself opens the door to building new.
From the street, the exterior hints at the home’s mid-century roots. Inside, 3 bedrooms and a full bath make up the layout, with a basement below for more storage or future living space. Everything is ready for updating, from finishes and fixtures to systems, so you can rework the floor plan and design every detail to suit your vision.
The property’s real draw is the land. A wide, open front lawn and a mature tree line along the back create a calm, private setting. The home is right off the road, so access is easy for contractors, deliveries, and everyday comings and goings.
Arwood Road is a quiet, laid-back country stretch lined with homes on generous lots and surrounded by woods. You’re a short drive from County Drive (US Route 460) for connections to nearby towns, while Robin Road, Skalak Street, and Norfolk Avenue are close by. A nearby lake to the southwest adds to the natural surroundings.
Whether you want to restore what’s here or build something entirely new, this half-acre is ready for your plans. Call today to walk the property....
Contact an agent
Home facts
- Year built:1968
- Subdivision & Development:None
- Listing ID #:2627534
- Updated:October 13, 2026 at 11:22 AM
Rooms and interior
- Bedrooms:3
- Total bathrooms:1
- Full bathrooms:1
- Rooms Total:5
- Flooring:Partially Carpeted, Vinyl
- Living area:962 sq. ft.
Heating and cooling
- Heating:Forced Air
Structure and exterior
- Roof:Composition
- Year built:1968
- Building area:962 sq. ft.
- Lot area:0.5 Acres
- Architectural Style:Ranch
- Construction Materials:Brick, Concrete, Drywall, Wood Siding
- Exterior Features:Front Porch
- Levels:One
Schools
- High school:Prince George
- Middle school:Moore
- Elementary school:Harrison
Utilities
- Water:Well
- Sewer:Public Sewer
Finances and disclosures
- Price:$160,000
- Price per sq. ft.:$166.32
- Tax amount:$977 (2025)
Parking
- Parking description:Driveway, Shared Driveway, Unpaved, Unpaved Driveway
 The information being provided is for consumers' personal, non-commercial use and may not be used for any purpose other than to identify prospective properties for purchasing. All information provided is deemed reliable but is not guaranteed accurate.The multiple listing information is provided by Central Virginia Regional Multiple Listing Service, LLC from a copyrighted compilation of listings. The compilation of listings and each individual listing are © 2026 Central Virginia Regional Multiple Listing Service, LLC. All rights reserved.
New listings near 14404 Arwood Road
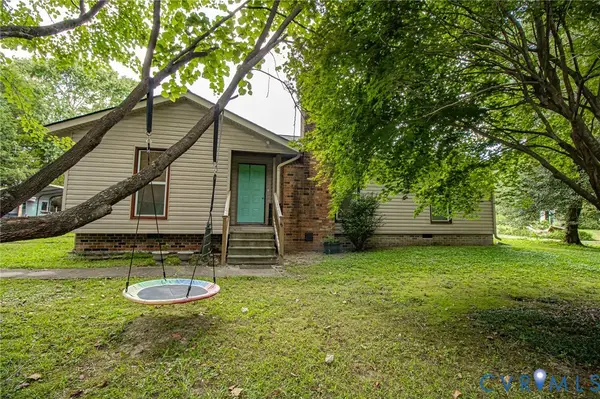 $299,950Pending3 beds 2 baths1,404 sq. ft.
10110 Southampton Road, Disputanta, VA 23842
MLS# 2627150Listed by: INGRAM & ASSOCIATES-HOPEWELL- New
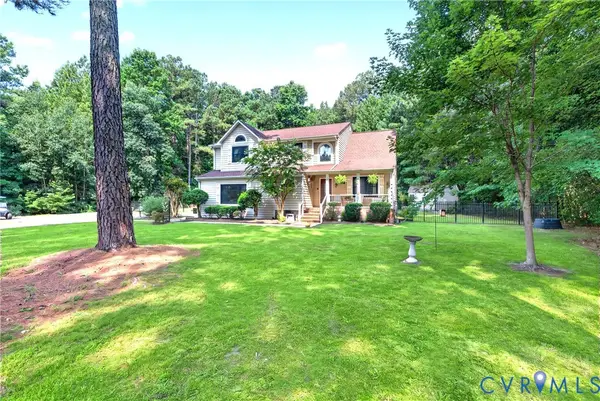 $455,000Active4 beds 3 baths2,493 sq. ft.
14580 Makenzie Lee Road, Disputanta, VA 23842
MLS# 2627032Listed by: REFINE PROPERTIES 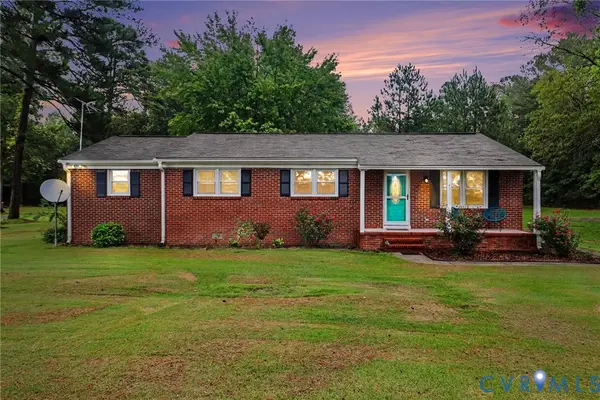 $324,950Active4 beds 2 baths1,433 sq. ft.
6921 Hines Road, Disputanta, VA 23842
MLS# 2626104Listed by: EXP REALTY, LLC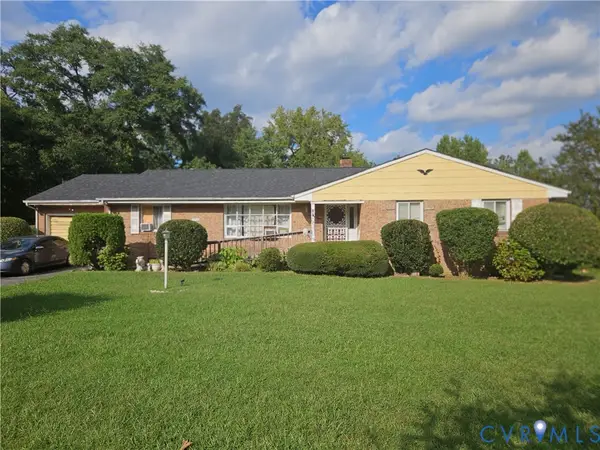 $300,000Pending3 beds 2 baths1,652 sq. ft.
5200 County Drive, Disputanta, VA 23842
MLS# 2625953Listed by: MAS REALTY LLC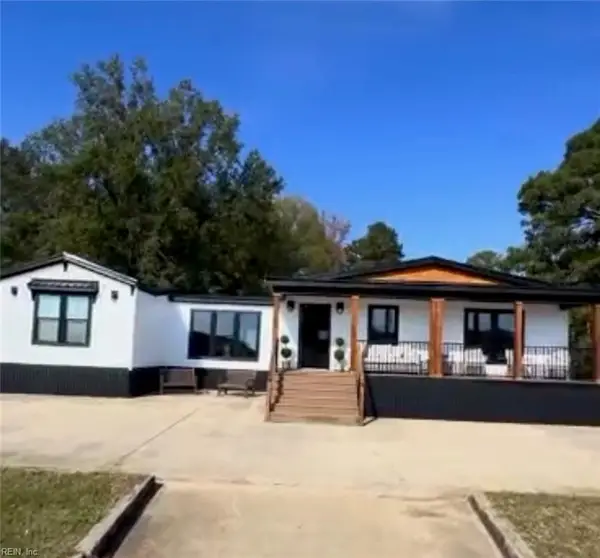 $409,000Active4 beds 3 baths2,430 sq. ft.
MM Cabin Point Rd Road, Disputanta, VA 23842
MLS# 10654665Listed by: Champion Realty & Management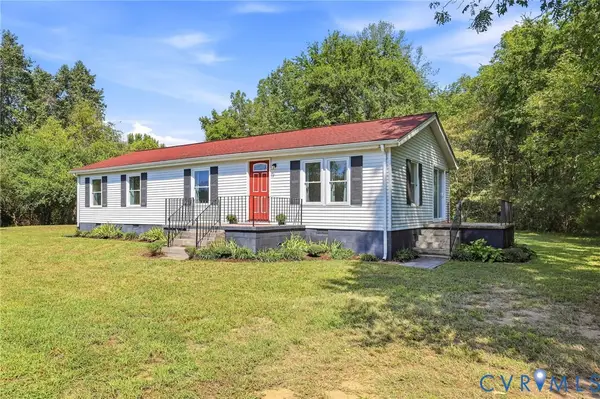 Listed by ERA$265,000Pending3 beds 2 baths1,232 sq. ft.
8410 Holdsworth Road, Disputanta, VA 23842
MLS# 2625530Listed by: NAPIER REALTORS, ERA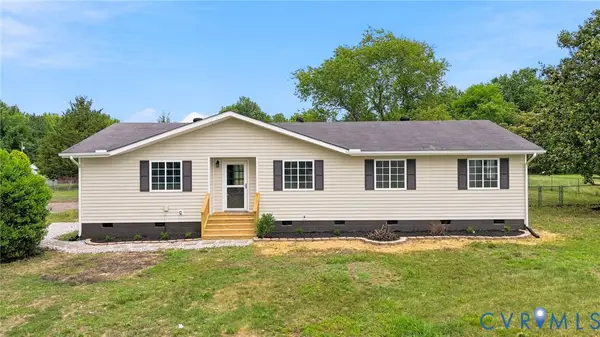 $345,000Active4 beds 2 baths1,442 sq. ft.
8408 Holdsworth Road, Disputanta, VA 23842
MLS# 2625373Listed by: EXP REALTY, LLC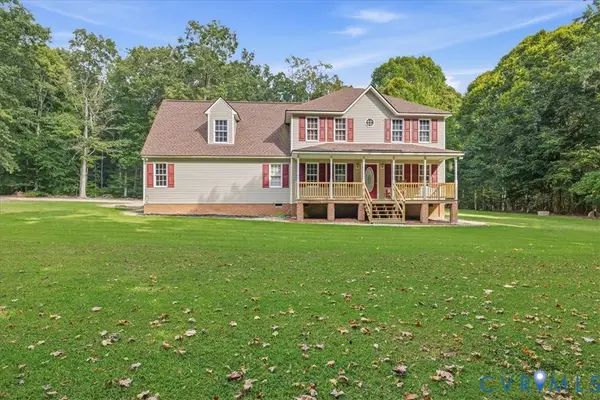 $410,000Active3 beds 3 baths1,490 sq. ft.
8155 Hines Road, Disputanta, VA 23842
MLS# 2624898Listed by: CENTURY 21 COLONIAL REALTY $490,000Active3 beds 3 baths1,972 sq. ft.
18105 Wards Creek Road, Disputanta, VA 23842
MLS# 2621110Listed by: INGRAM & ASSOCIATES-HOPEWELL


Protect your home and budget from life's surprises with an Assurant Home Warranty, backed by a partner that supports you through every step of homeownership. Explore Plans.
© 2023 - 2026 ERA Franchise Systems LLC. All rights reserved. ERA Franchise Systems LLC fully supports the principles of the Fair Housing Act and the Equal Opportunity Act. ERA, ERA Real Estate powered, and their respective logos are registered service marks of ERA Franchise Systems LLC. Each office is independently owned and operated.