
15204 Cypress Creek Lane, Doswell, VA 23047
Local realty services provided by:ERA Real Estate Professionals
Listed by: mike cranston
Office: kw metro center
MLS#:2612216
Source:RV
Price summary
- Price:$525,000
- Price per sq. ft.:$276.9
About this home
SELLER OFFERING A ONE DISCOUNT POINT RATE BUY DOWN WITH LENDER MATCH AVAILABLE; PRICED BELOW APPRAISAL — EXCEPTIONAL VALUE ON 12+ ACRES IN HANOVER COUNTY
Perfectly positioned between Ashland and Montpelier, this custom all-brick Queen Anne Victorian retreat offers 12.58 acres of serenity, privacy, and unmatched versatility in the South Anna River area. Enjoy the rare balance of a secluded country setting along a private, paved cul-de-sac, combined with a convenient commute to Ashland, local amenities, and the I-95 corridor. From quiet mornings on the shaded front porch to evening sunsets viewed from the elevated third-level garret off the primary suite, the home delivers an exceptional rural lifestyle anchored by timeless architectural character.
Inside, quality craftsmanship is evident at every turn, featuring 9-foot ceilings, a solid mahogany front entry door, solid wood interior doors, custom three-piece baseboards throughout, and low-maintenance Andersen tilt-wash windows with decorative oval accents and a water filtration system. The heart of the home centers around a bright, open kitchen with solid oak cabinetry, a dedicated pantry, a central island, and a dual-sided gas fireplace that seamlessly connects into the living room for effortless day-to-day comfort and deck-side entertaining. A walk-out lower level equipped with a wood stove and utility bath provides outstanding potential for customized recreation or an additional workshop.
Outside, the expansive 12.5-acre property is highlighted by a 1,500-square-foot fully enclosed pole barn with an RV carport and dedicated electrical service, ideal for equipment storage, hobby farming, or workshop pursuits. Built with enduring quality, the home also features a 50-year roof and a full residential fire suppression sprinkler system, offering exceptional peace of mind. (The photos of the 3rd floor garret is virtually staged.)...
Contact an agent
Home facts
- Year built:1996
- Subdivision & Development:None
- Listing ID #:2612216
- Added:156 day(s) ago
- Updated:October 23, 2026 at 08:03 PM
Rooms and interior
- Bedrooms:3
- Total bathrooms:3
- Full bathrooms:2
- Half bathrooms:1
- Rooms Total:7
- Flooring:Carpet, Wood
- Kitchen Description:Electric Cooking
- Basement:Yes
- Basement Description:Walk-Out Access
- Living area:1,896 sq. ft.
Heating and cooling
- Cooling:Central Air
- Heating:Electric, Heat Pump, Zoned
- Central air:Yes
Structure and exterior
- Roof:Composition, Shingle
- Year built:1996
- Building area:1,896 sq. ft.
- Lot area:12.58 Acres
- Architectural Style:Victorian
- Construction Materials:Brick, Drywall, Frame
- Exterior Features:Deck, Front Porch, Out Buildings, Porch
- Levels:Two
Schools
- High school:Patrick Henry
- Middle school:Liberty
- Elementary school:Ashland
Utilities
- Water:Well
- Sewer:Septic Tank
Finances and disclosures
- Price:$525,000
- Price per sq. ft.:$276.9
- Tax amount:$4,046 (2025)
Features and amenities
- Appliances:Electric Cooking, Electric Water Heater
- Amenities:High Ceilings
Parking
- Parking description:Attached, Driveway, Garage, Unpaved, Unpaved Driveway
- Garage:Yes
- Garage spaces:1
 The information being provided is for consumers' personal, non-commercial use and may not be used for any purpose other than to identify prospective properties for purchasing. All information provided is deemed reliable but is not guaranteed accurate.The multiple listing information is provided by Central Virginia Regional Multiple Listing Service, LLC from a copyrighted compilation of listings. The compilation of listings and each individual listing are © 2026 Central Virginia Regional Multiple Listing Service, LLC. All rights reserved.
New listings near 15204 Cypress Creek Lane
- New
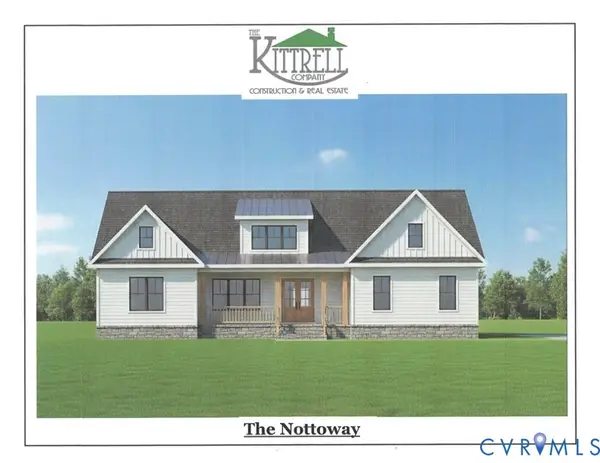 $1,100,000Active4 beds 4 baths3,860 sq. ft.
12101 Blunt's Bridge Estates Court, Doswell, VA 23047
MLS# 2628297Listed by: VIRGINIA CAPITAL REALTY - New
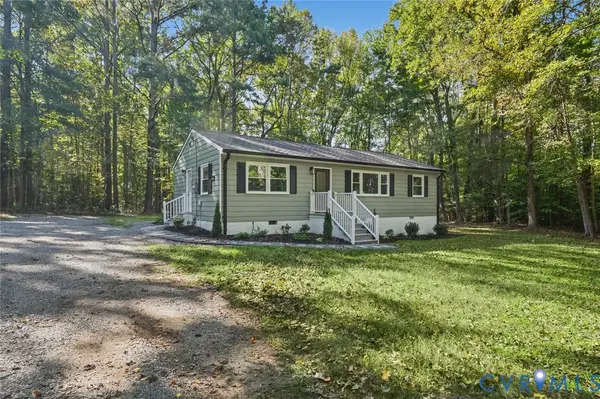 $299,900Active3 beds 1 baths1,056 sq. ft.
15227 Horseshoe Bridge Road, Hanover, VA 23047
MLS# 2628494Listed by: OASYS REALTY - New
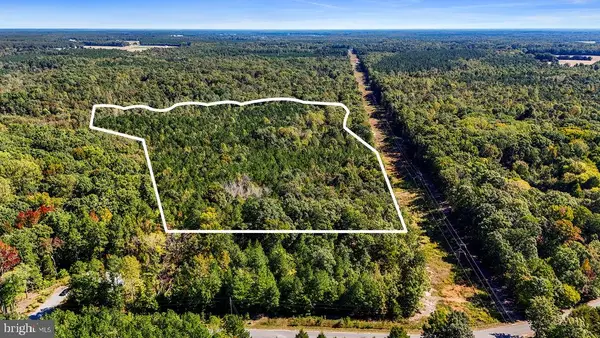 $310,800Active27.76 Acres
Sadie Ln, DOSWELL, VA 23047
MLS# VACV2011118Listed by: PITTS AND MANNS REALTY, INC. 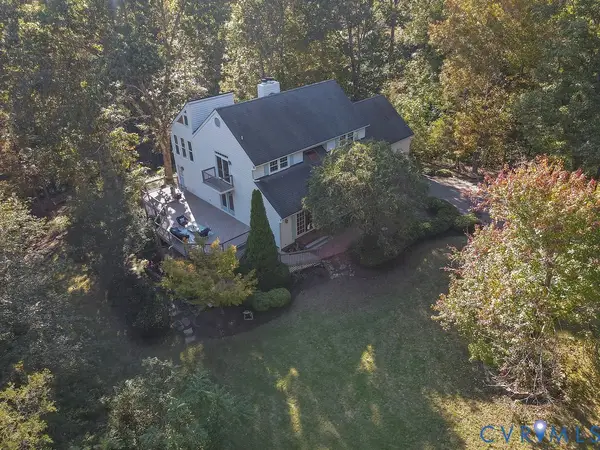 $674,500Pending4 beds 3 baths3,068 sq. ft.
12461 Newfound Falls Lane, Doswell, VA 23047
MLS# 2627133Listed by: JOYNER FINE PROPERTIES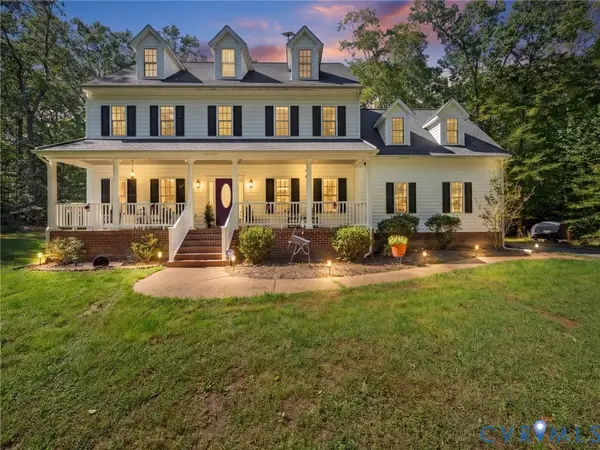 $749,900Active5 beds 3 baths2,890 sq. ft.
15345 Campbell Lake Road, Doswell, VA 23047
MLS# 2626577Listed by: REAL BROKER LLC Listed by ERA$399,950Pending20 Acres
15203 Breedens Road, Doswell, VA 23047
MLS# 2626672Listed by: ERA WOODY HOGG & ASSOC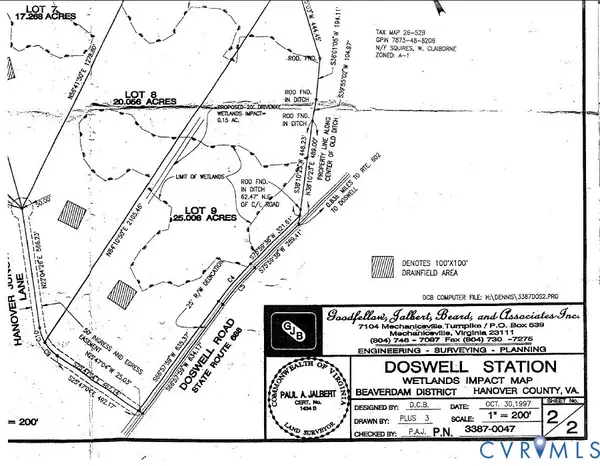 $285,000Active25.01 Acres
Lot 9 Doswell Road, Doswell, VA 23047
MLS# 2626548Listed by: LONG & FOSTER REALTORS $579,000Active4 beds 3 baths2,150 sq. ft.
11092 Old Ridge Road, Doswell, VA 23047
MLS# 2625687Listed by: WEICHERT HOME RUN REALTY $389,000Active3 beds 2 baths2,008 sq. ft.
17033 N Telegraph Road, Doswell, VA 23047
MLS# 2625415Listed by: HOMETOWN REALTY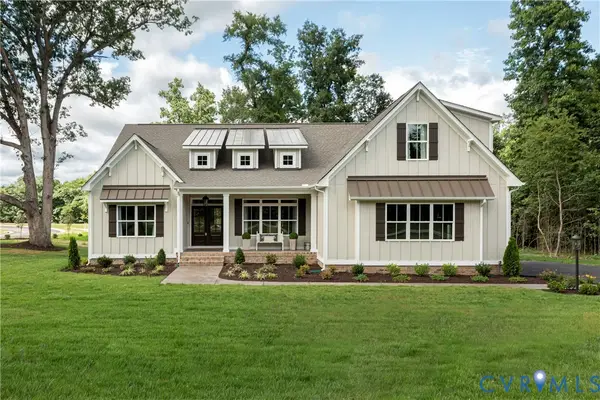 $802,350Pending4 beds 4 baths3,095 sq. ft.
14336 Herdsmans Way, Beaverdam, VA 23015
MLS# 2625132Listed by: HOMETOWN REALTY


Protect your home and budget from life's surprises with an Assurant Home Warranty, backed by a partner that supports you through every step of homeownership. Explore Plans.
© 2023 - 2026 ERA Franchise Systems LLC. All rights reserved. ERA Franchise Systems LLC fully supports the principles of the Fair Housing Act and the Equal Opportunity Act. ERA, ERA Real Estate powered, and their respective logos are registered service marks of ERA Franchise Systems LLC. Each office is independently owned and operated.