
15177 Holleyside Dr, Dumfries, VA 22025
Local realty services provided by:ERA Valley Realty
Listed by: josue d ruiz
Office: samson properties
MLS#:VAPW2122566
Source:BRIGHTMLS
Price summary
- Price:$629,900
- Price per sq. ft.:$260.29
- Monthly HOA dues:$75
About this home
Welcome to 15177 Holleyside Drive, a spacious 5-bedroom, 2.5-bath Colonial offering 2,420 finished square feet in the heart of Montclair. From the inviting country-style front porch to the beautifully landscaped lot, this home offers the space, character, and setting you’ve been looking for.
Step inside to find generously sized living areas, brand new luxury vinyl plank flooring, an updated kitchen and bathrooms, recessed lighting, and a traditional floor plan designed for comfortable everyday living. The family room is anchored by a fireplace with a wood-burning stove insert, creating a warm gathering space for family and friends. An unfinished lower level provides additional space and flexibility for storage or future possibilities.
Outside, enjoy a spacious deck overlooking the private backyard perfect for relaxing, grilling, or entertaining. An attached two-car garage and ample driveway parking add everyday convenience.
Living in Montclair means enjoying much more than just the home. The community is centered around the 108-acre Lake Montclair and offers three beaches, swimming, fishing, boating, parks, playgrounds, walking trails, tennis courts, soccer fields, and community pools. The neighborhood is also home to the Montclair Country Club golf course.
Conveniently located near shopping, dining, schools, commuter lots, I-95, Route 234, and Marine Corps Base Quantico, 15177 Holleyside Drive combines a spacious home, established neighborhood, and the amenities that make Montclair such a distinctive place to live....
Contact an agent
Home facts
- Year built:1984
- Subdivision & Development:MONTCLAIR
- Listing ID #:VAPW2122566
- Added:110 day(s) ago
- Updated:October 01, 2026 at 03:01 PM
Rooms and interior
- Bedrooms:5
- Total bathrooms:3
- Full bathrooms:2
- Half bathrooms:1
- Flooring:Carpet, Ceramic Tile, Luxury Vinyl Plank
- Dining Description:Combination Kitchen/Dining, Dining Room
- Bathrooms Description:Bathroom 1, Bathroom 2, Bathroom 3
- Kitchen Description:Built-In Microwave, Dishwasher, Kitchen - Eat-In, Kitchen - Island, Kitchen - Table Space, Oven/Range - Electric, Recessed Lighting, Refrigerator, Stainless Steel Appliances
- Bedroom Description:Walk In Closet(s)
- Basement:Yes
- Basement Description:Connecting Stairway, Unfinished
- Living area:2,420 sq. ft.
Heating and cooling
- Cooling:Central A/C
- Heating:Central, Electric
Structure and exterior
- Roof:Architectural Shingle
- Year built:1984
- Building area:2,420 sq. ft.
- Lot area:0.29 Acres
- Architectural Style:Colonial
- Exterior Features:Deck(s)
- Foundation Description:Slab
- Levels:3 Story
Schools
- High school:FOREST PARK
- Middle school:SAUNDERS
- Elementary school:MONTCLAIR
Utilities
- Water:Public
- Sewer:Public Sewer
Finances and disclosures
- Price:$629,900
- Price per sq. ft.:$260.29
- Tax amount:$5,836 (2026)
Features and amenities
- Amenities:Recessed Lighting
Parking
- Parking description:Attached Garage, Garage - Front Entry
- Garage:Yes
- Garage spaces:2
New listings near 15177 Holleyside Dr
- Coming Soon
 $744,000Coming Soon5 beds 4 baths3,658 sq. ft.
2961 Medford Dr, DUMFRIES, VA 22026
MLS# VAPW2130894Listed by: PEARSON SMITH REALTY, LLC - Coming SoonOpen Sun, 2 to 4pm
 $715,000Coming Soon4 beds 4 baths3,139 sq. ft.
4706 Pinecrest Ct, DUMFRIES, VA 22025
MLS# VAPW2131558Listed by: PEARSON SMITH REALTY, LLC - Coming SoonOpen Sat, 11am to 1pm
 $599,900Coming Soon5 beds 4 baths2,414 sq. ft.
17208 Larkin Dr, DUMFRIES, VA 22026
MLS# VAPW2131400Listed by: SAMSON PROPERTIES - Coming Soon
 $699,900Coming Soon3 beds 3 baths4,333 sq. ft.
16227 Rising Fawn Ter, DUMFRIES, VA 22025
MLS# VAPW2131138Listed by: KELLER WILLIAMS REALTY - Coming Soon
 $930,000Coming Soon5 beds 5 baths4,456 sq. ft.
16745 Mill Station Way, DUMFRIES, VA 22025
MLS# VAPW2130356Listed by: NEXTHOME BELTWAY REALTY - Coming Soon
 $650,000Coming Soon4 beds 4 baths2,853 sq. ft.
15063 Lindenberry Ln, DUMFRIES, VA 22025
MLS# VAPW2129420Listed by: EXP REALTY, LLC - Coming Soon
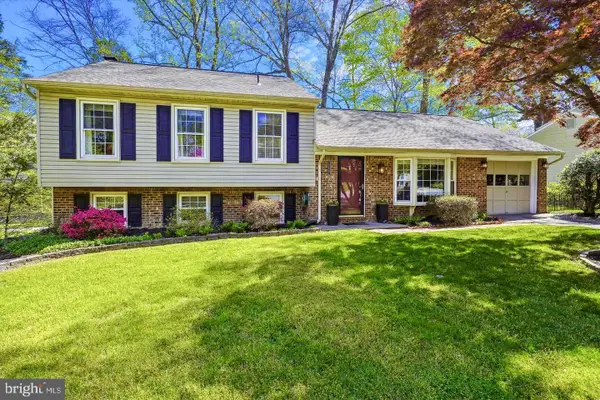 $584,500Coming Soon4 beds 3 baths2,224 sq. ft.
15887 Cliffbrook Ct, DUMFRIES, VA 22025
MLS# VAPW2131078Listed by: SAMSON PROPERTIES - Coming Soon
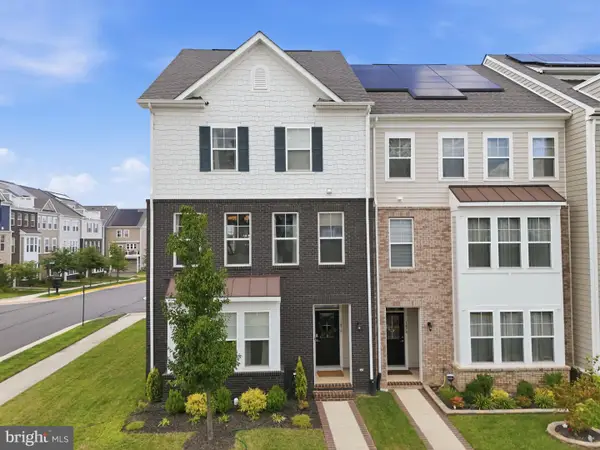 $650,000Coming Soon4 beds 4 baths2,608 sq. ft.
1476 Meadowlark Glen Rd, DUMFRIES, VA 22026
MLS# VAPW2130274Listed by: KW UNITED - Coming Soon
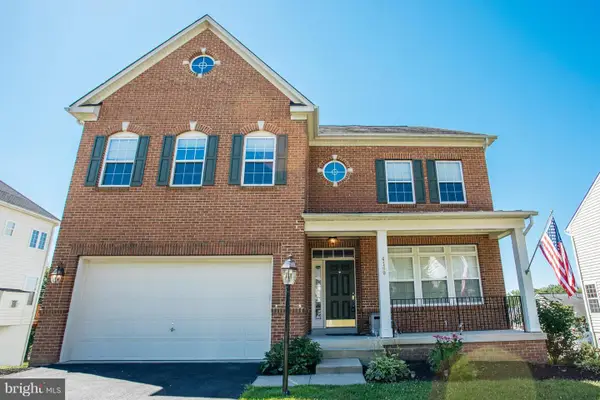 $800,000Coming Soon5 beds 4 baths3,319 sq. ft.
4169 Talon Dr, DUMFRIES, VA 22025
MLS# VAPW2129080Listed by: UNITED REALTY, INC. - Coming Soon
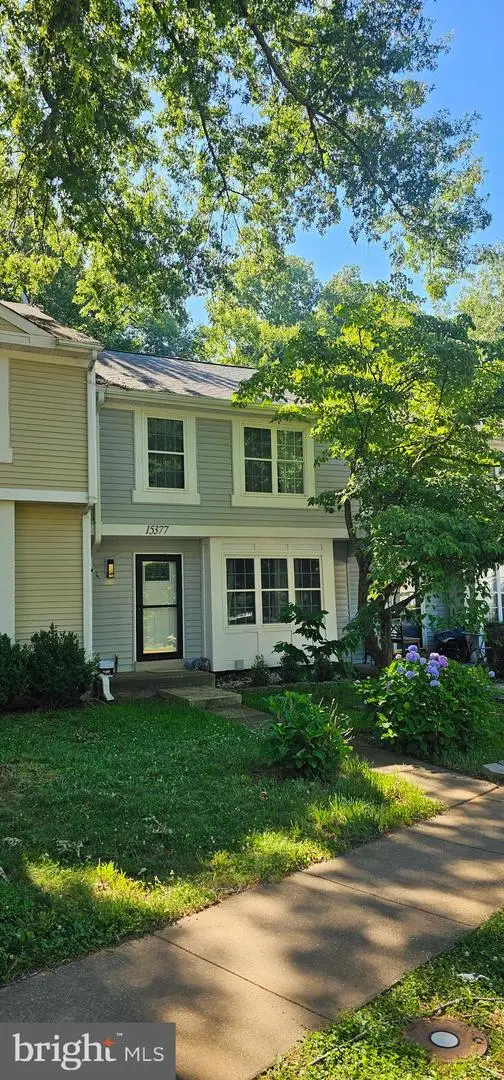 $435,000Coming Soon4 beds 4 baths2,140 sq. ft.
15377 Inlet Pl, DUMFRIES, VA 22025
MLS# VAPW2123380Listed by: SAMSON PROPERTIES


Protect your home and budget from life's surprises with an Assurant Home Warranty, backed by a partner that supports you through every step of homeownership. Explore Plans.
© 2023 - 2026 ERA Franchise Systems LLC. All rights reserved. ERA Franchise Systems LLC fully supports the principles of the Fair Housing Act and the Equal Opportunity Act. ERA, ERA Real Estate powered, and their respective logos are registered service marks of ERA Franchise Systems LLC. Each office is independently owned and operated.