
4169 Talon Dr, Dumfries, VA 22025
Local realty services provided by:O'BRIEN REALTY ERA POWERED
4169 Talon Dr,Dumfries, VA 22025
$800,000
- 5 Beds
- 4 Baths
- 3,319 sq. ft.
- Single family
- Pending
Listed by: zhuhui alvarez
Office: united realty, inc.
MLS#:VAPW2129080
Source:BRIGHTMLS
Price summary
- Price:$800,000
- Price per sq. ft.:$241.04
- Monthly HOA dues:$41.67
About this home
Welcome to 4169 Talon Drive, an exceptional residence in the sought-after Keswick Estates community. Thoughtfully upgraded throughout, this home combines timeless craftsmanship with modern luxury, highlighted by a professionally designed gourmet kitchen that serves as the centerpiece of the home. Featuring premium Thermador appliances, including a coveted steam-injection double oven, this kitchen was designed for both serious cooking and elegant entertaining.
Brazilian walnut flooring adds warmth and sophistication throughout the main living spaces, complemented by Blanco Cachoeiro marble that brings a distinctive level of refinement. The home's open and layout offers generous living areas, abundant natural light, and seamless flow for everyday living and entertaining.
Recent capital improvements include new HVAC systems and a fully refurbished oversized deck constructed with premium composite materials for years of virtually maintenance-free enjoyment. Whether hosting guests or enjoying a quiet evening outdoors, the expansive deck extends the living space beautifully into the backyard.
Residents enjoy the benefits of an established neighborhood with an exceptionally low HOA fee of approximately $40 per month. Convenient access to major commuter routes, shopping, dining, schools, and regional amenities further enhances this home's appeal.
For qualified buyers, this property presents a rare financial opportunity through the potential assumption of the seller's low-rate existing VA mortgage, offering substantial long-term savings compared to current financing options.
Combining luxury finishes, major recent upgrades, low carrying costs, and a potentially assumable low-rate VA loan, 4169 Talon Drive represents an extraordinary opportunity in today's market....
Contact an agent
Home facts
- Year built:2004
- Subdivision & Development:DAVIS ESTATES
- Listing ID #:VAPW2129080
- Updated:November 19, 2026 at 03:37 AM
Rooms and interior
- Bedrooms:5
- Total bathrooms:4
- Full bathrooms:3
- Half bathrooms:1
- Dining Description:Dining Room
- Kitchen Description:Breakfast Area, Disposal, Kitchen - Gourmet, Kitchen - Island, Microwave, Refrigerator, Six Burner Stove
- Bedroom Description:Primary Bedroom
- Basement:Yes
- Basement Description:Full
- Living area:3,319 sq. ft.
Heating and cooling
- Cooling:Central A/C
- Heating:Forced Air, Natural Gas
Structure and exterior
- Year built:2004
- Building area:3,319 sq. ft.
- Lot area:0.23 Acres
- Architectural Style:Traditional
- Construction Materials:Combination
- Exterior Features:Deck(s)
- Foundation Description:Concrete Perimeter
- Levels:3 Story
Schools
- High school:FOREST PARK
- Middle school:POTOMAC SHORES
- Elementary school:PATTIE
Utilities
- Water:Public
- Sewer:Public Sewer
Finances and disclosures
- Price:$800,000
- Price per sq. ft.:$241.04
- Tax amount:$6,637 (2026)
Features and amenities
- Laundry features:Dryer - Front Loading, Washer - Front Loading
Parking
- Parking description:Asphalt Driveway, Attached Garage, Built In, Garage - Front Entry, Garage Door Opener, Inside Access, Paved Driveway
- Garage:Yes
- Garage spaces:2
New listings near 4169 Talon Dr
- Coming Soon
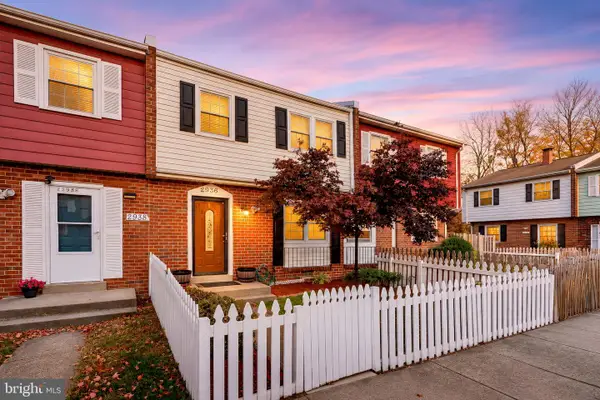 $349,900Coming Soon3 beds 3 baths1,320 sq. ft.
2936 Buell Ct, DUMFRIES, VA 22026
MLS# VAPW2134284Listed by: SAMSON PROPERTIES - Coming Soon
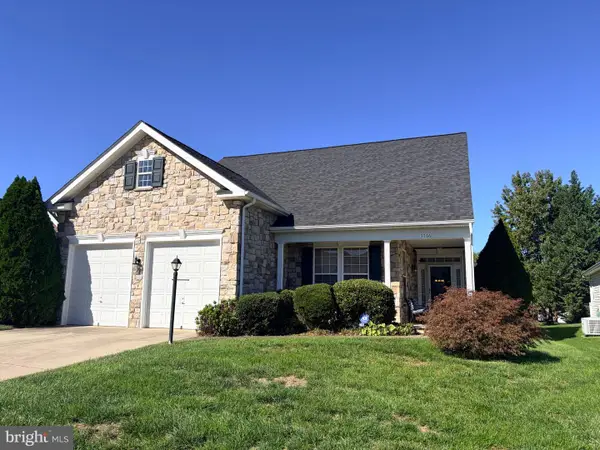 $575,000Coming Soon2 beds 2 baths2,286 sq. ft.
3766 Blowing Leaf Pl, DUMFRIES, VA 22025
MLS# VAPW2133802Listed by: LPT REALTY, LLC - Coming Soon
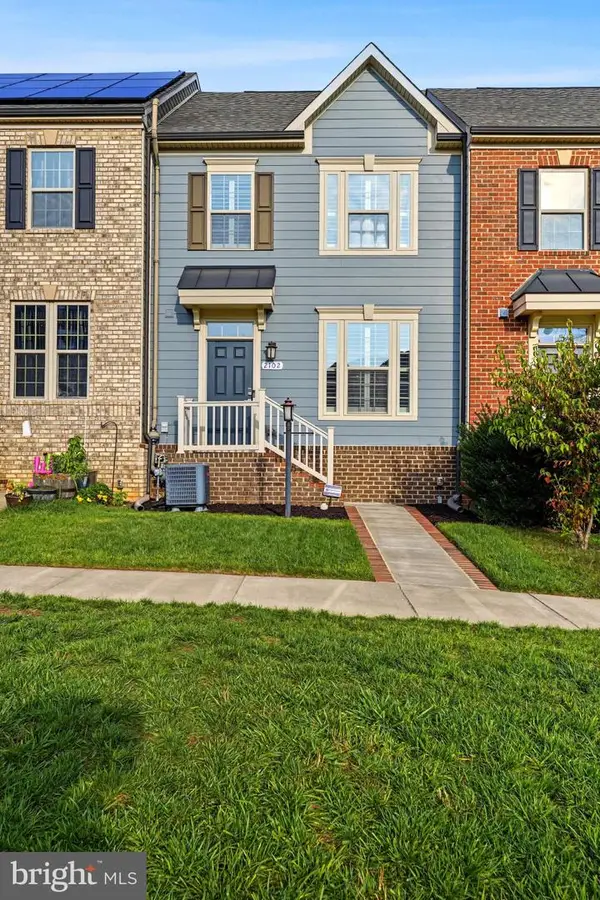 $579,900Coming Soon4 beds 5 baths2,438 sq. ft.
2102 Hemlock Bay Rd, DUMFRIES, VA 22026
MLS# VAPW2133538Listed by: REAL BROKER, LLC - Coming Soon
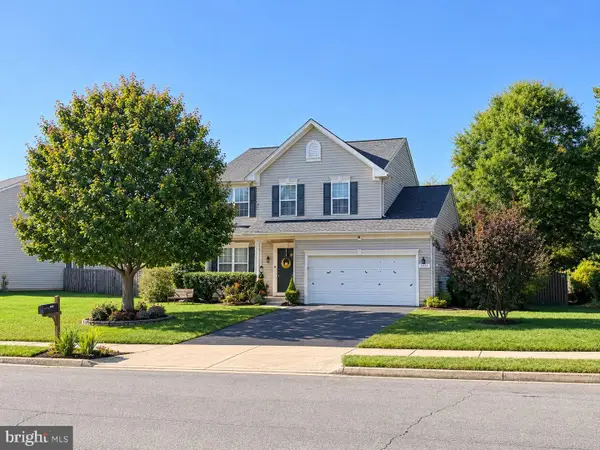 $669,900Coming Soon3 beds 4 baths3,060 sq. ft.
2645 Myrtlewood Dr, DUMFRIES, VA 22026
MLS# VAPW2132018Listed by: RE/MAX GALAXY - New
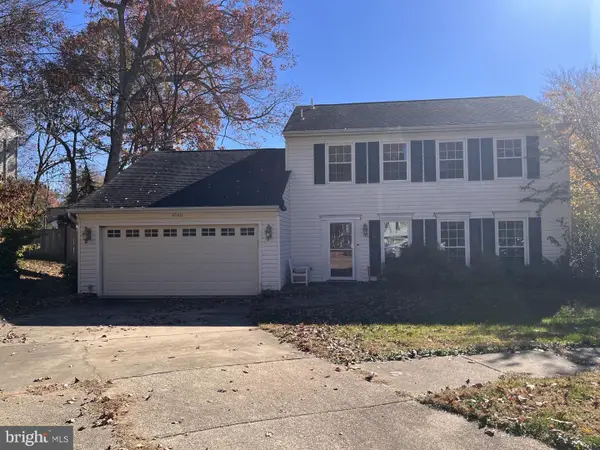 $580,000Active3 beds 3 baths1,840 sq. ft.
4749 Hickory Nut Pl, DUMFRIES, VA 22025
MLS# VAPW2134228Listed by: SAMSON PROPERTIES - New
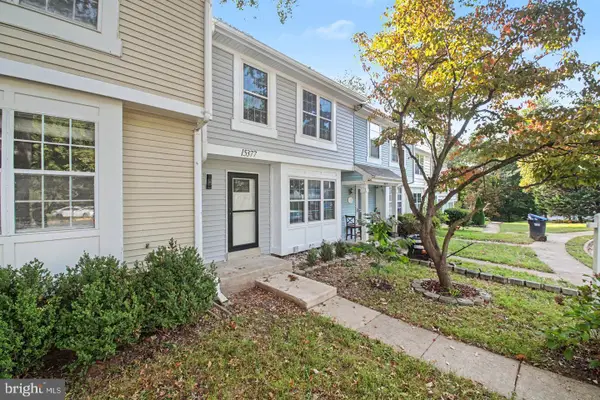 $400,000Active3 beds 4 baths2,140 sq. ft.
15377 Inlet Pl, DUMFRIES, VA 22025
MLS# VAPW2134398Listed by: SAMSON PROPERTIES - New
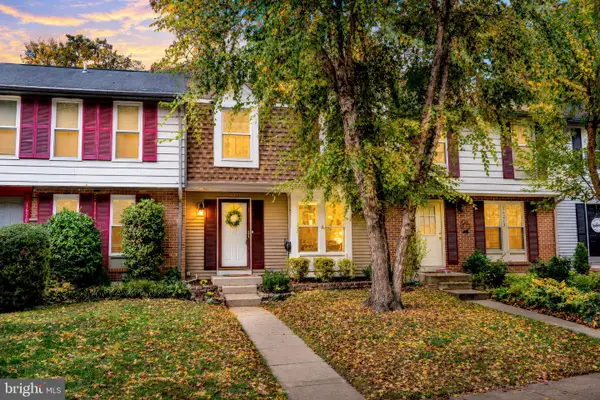 $440,000Active3 beds 4 baths1,954 sq. ft.
16211 Henderson Ln, DUMFRIES, VA 22025
MLS# VAPW2133720Listed by: COLDWELL BANKER REALTY - New
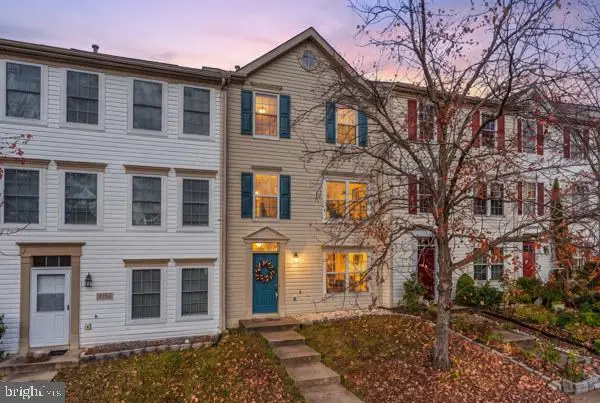 $475,000Active4 beds 3 baths1,979 sq. ft.
3193 Antrim Cir, DUMFRIES, VA 22026
MLS# VAPW2133550Listed by: SAMSON PROPERTIES 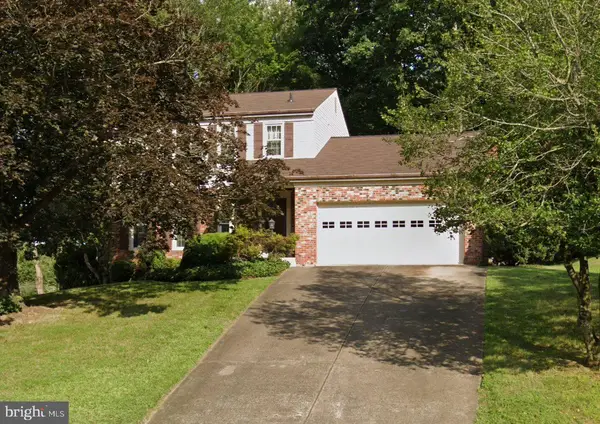 $425,000Pending3 beds 3 baths2,688 sq. ft.
15901 Cranberry Ct, DUMFRIES, VA 22025
MLS# VAPW2134206Listed by: EXP REALTY, LLC- Open Fri, 1 to 4pmNew
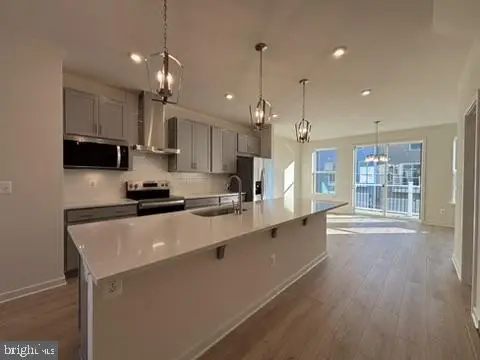 $540,999Active3 beds 4 baths1,934 sq. ft.
18034a Alicia Ave, DUMFRIES, VA 22026
MLS# VAPW2134148Listed by: PEARSON SMITH REALTY, LLC


Protect your home and budget from life's surprises with an Assurant Home Warranty, backed by a partner that supports you through every step of homeownership. Explore Plans.
© 2023 - 2026 ERA Franchise Systems LLC. All rights reserved. ERA Franchise Systems LLC fully supports the principles of the Fair Housing Act and the Equal Opportunity Act. ERA, ERA Real Estate powered, and their respective logos are registered service marks of ERA Franchise Systems LLC. Each office is independently owned and operated.