
1533 Fort Sumter Ct, Dumfries, VA 22026
Local realty services provided by:Mountain Realty ERA Powered
1533 Fort Sumter Ct,Dumfries, VA 22026
$389,900
- 4 Beds
- 4 Baths
- 1,900 sq. ft.
- Townhouse
- Active
Listed by: muhammad mir
Office: first american real estate
MLS#:VAPW2132706
Source:BRIGHTMLS
Price summary
- Price:$389,900
- Price per sq. ft.:$205.21
- Monthly HOA dues:$70
About this home
Welcome to this beautifully remodeled 4-bedroom, 3.5-bathroom townhome that seamlessly combines modern luxury with comfort. Wonderful natural light streams throughout the entire house. Unleash your inner chef in the gourmet kitchen, where sleek granite countertops, complemented by high-end stainless steel appliances, create a culinary haven. Elegantly appointed with luxury vinyl plank flooring that adds a touch of sophistication to the main and lower levels, and upgraded carpet add warmth and comfort to the bedrooms on the upper level. Enjoy 3.5 completely renovated bathrooms. The laundry area, located on the main level, features a premium front-load washer and dryer. The fully finished spacious basement, with its own bedroom and full bath, transitions to a large, fenced backyard where you can relax, play, and entertain in privacy. The low-maintenance backyard has a storage shed and provides access to a huge open field. A new roof was installed in September 2022 with modern GAF Timberline HDZ architectural shingles, enhancing both the aesthetic appeal and durability of the home. Super convenient location with close proximity to major shopping centers, public transportation hubs, hospitals, parks, restaurants, schools, places of worship, and many other amenities. Seize this remarkable opportunity to make this house your forever home. Please schedule a showing in showing time and thank you for showing!...
Contact an agent
Home facts
- Year built:1980
- Subdivision & Development:WILLIAMSTOWN
- Listing ID #:VAPW2132706
- Added:4 day(s) ago
- Updated:October 23, 2026 at 02:00 PM
Rooms and interior
- Bedrooms:4
- Total bathrooms:4
- Full bathrooms:3
- Half bathrooms:1
- Dining Description:Combination Kitchen/Dining
- Kitchen Description:Built-In Microwave, Carpet, Dishwasher, Disposal, Icemaker, Refrigerator, Stove
- Bedroom Description:Carpet
- Basement:Yes
- Basement Description:Connecting Stairway, Fully Finished, Rear Entrance, Walkout Level
- Living area:1,900 sq. ft.
Heating and cooling
- Cooling:Central A/C
- Heating:Electric, Heat Pump(s)
Structure and exterior
- Roof:Composite, Shingle
- Year built:1980
- Building area:1,900 sq. ft.
- Lot area:0.03 Acres
- Architectural Style:Colonial
- Construction Materials:Brick, Vinyl Siding
- Foundation Description:Concrete Perimeter
- Levels:3 Story
Utilities
- Water:Public
- Sewer:Public Sewer
Finances and disclosures
- Price:$389,900
- Price per sq. ft.:$205.21
- Tax amount:$3,716 (2026)
Features and amenities
- Laundry features:Dryer, Washer
- Amenities:Carpet, Electric Available, Phone Available
Parking
- Parking description:Assigned, Parking Lot
New listings near 1533 Fort Sumter Ct
- Coming Soon
 $459,000Coming Soon4 beds 4 baths1,972 sq. ft.
2127 Fort Donelson Ct, DUMFRIES, VA 22026
MLS# VAPW2132866Listed by: FIRST VA HOMES LLC - Coming Soon
 $685,000Coming Soon4 beds 4 baths2,656 sq. ft.
15503 Golf Club Dr, DUMFRIES, VA 22025
MLS# VAPW2132360Listed by: SAMSON PROPERTIES - Coming Soon
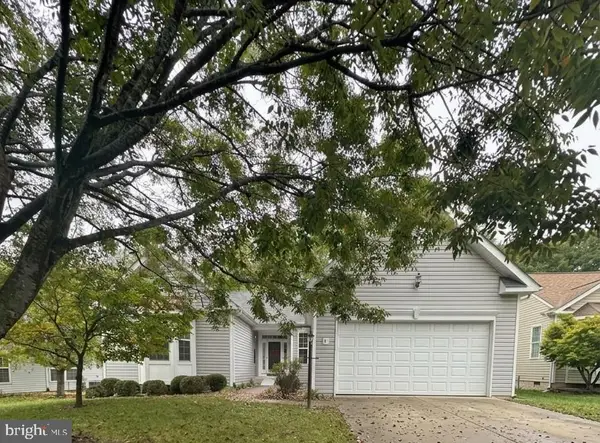 $699,900Coming Soon3 beds 3 baths4,333 sq. ft.
16227 Rising Fawn Ter, DUMFRIES, VA 22025
MLS# VAPW2131138Listed by: KELLER WILLIAMS REALTY - New
 $514,900Active3 beds 2 baths2,367 sq. ft.
16203 Sheffield Dr, DUMFRIES, VA 22025
MLS# VAPW2132524Listed by: KW METRO CENTER - Open Sat, 12 to 2pmNew
 $645,000Active4 beds 4 baths2,645 sq. ft.
3424 Telegraph Station Loop, DUMFRIES, VA 22026
MLS# VAPW2132598Listed by: REDFIN CORPORATION - Open Fri, 10am to 5pmNew
 $729,990Active3 beds 5 baths2,774 sq. ft.
17431 Walnut Grove Way, DUMFRIES, VA 22026
MLS# VAPW2132900Listed by: SM BROKERAGE, LLC - Open Fri, 10am to 5pmNew
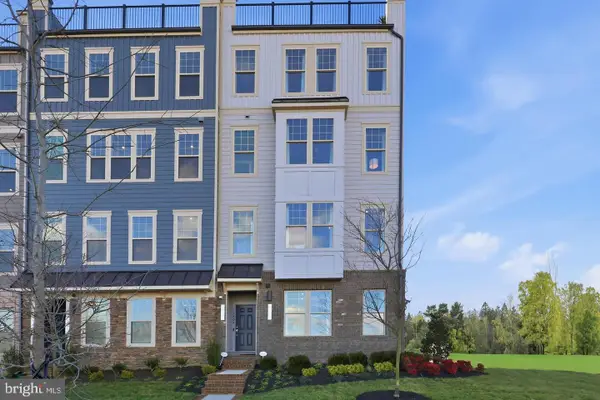 $574,990Active3 beds 3 baths2,348 sq. ft.
17638 Hawkins Ln, DUMFRIES, VA 22026
MLS# VAPW2132902Listed by: SM BROKERAGE, LLC - Open Fri, 10am to 5pmNew
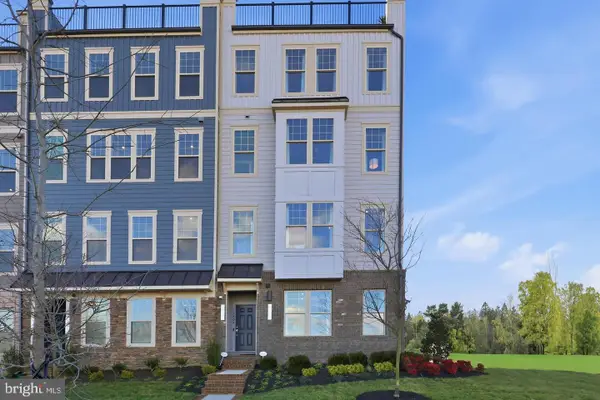 $587,990Active3 beds 3 baths2,370 sq. ft.
17646 Hawkins Ln, DUMFRIES, VA 22026
MLS# VAPW2132906Listed by: SM BROKERAGE, LLC - Open Fri, 10am to 5pmNew
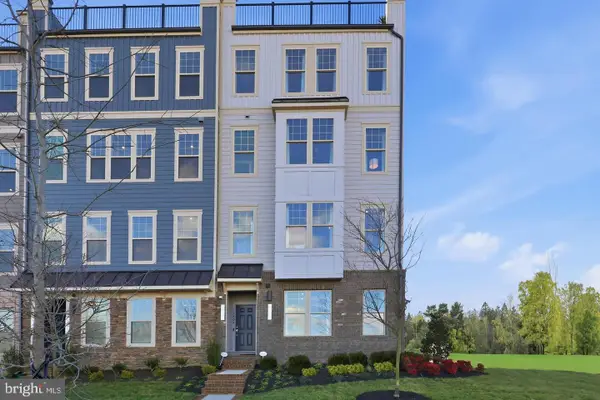 $569,990Active3 beds 3 baths2,364 sq. ft.
17650 Hawkins Ln, DUMFRIES, VA 22026
MLS# VAPW2132908Listed by: SM BROKERAGE, LLC - New
 $649,990Active3 beds 3 baths2,550 sq. ft.
17419 Walnut Grove Way, DUMFRIES, VA 22026
MLS# VAPW2132926Listed by: SM BROKERAGE, LLC


Protect your home and budget from life's surprises with an Assurant Home Warranty, backed by a partner that supports you through every step of homeownership. Explore Plans.
© 2023 - 2026 ERA Franchise Systems LLC. All rights reserved. ERA Franchise Systems LLC fully supports the principles of the Fair Housing Act and the Equal Opportunity Act. ERA, ERA Real Estate powered, and their respective logos are registered service marks of ERA Franchise Systems LLC. Each office is independently owned and operated.