
15377 Inlet Pl, Dumfries, VA 22025
Local realty services provided by:ERA Liberty Realty
15377 Inlet Pl,Dumfries, VA 22025
$400,000
- 3 Beds
- 4 Baths
- 2,140 sq. ft.
- Townhouse
- Active
Listed by: christopher j dinapoli
Office: samson properties
MLS#:VAPW2134398
Source:BRIGHTMLS
Price summary
- Price:$400,000
- Price per sq. ft.:$186.92
- Monthly HOA dues:$120
About this home
** Don't miss this amazing opportunity in Montclair**
**Recent Upgrades and Improvements Include: **
- **New Roof (2024)**
- **HVAC System (2022)**
- **Windows (2022)**
- **New Insulated Siding**
- **New Exterior and Interior Doors**
- **New Gutters**
- **Ethernet Network Wiring Throughout the Home**
These significant improvements provide added comfort, energy efficiency, and peace of mind for the next homeowner.
Ideally located with convenient access to I-95, major commuter routes, shopping, dining, and recreational amenities. Enjoy nearby lake access, scenic walking trails, and beautiful wooded surroundings.
Contact an agent
Home facts
- Year built:1986
- Subdivision & Development:MONTCLAIR
- Listing ID #:VAPW2134398
- Added:1 day(s) ago
- Updated:November 19, 2026 at 03:37 AM
Rooms and interior
- Bedrooms:3
- Total bathrooms:4
- Full bathrooms:3
- Half bathrooms:1
- Flooring:Carpet, Luxury Vinyl Tile, Tile/Brick
- Dining Description:Combination Dining/Living, Dining Area
- Bathrooms Description:Primary Bath(s)
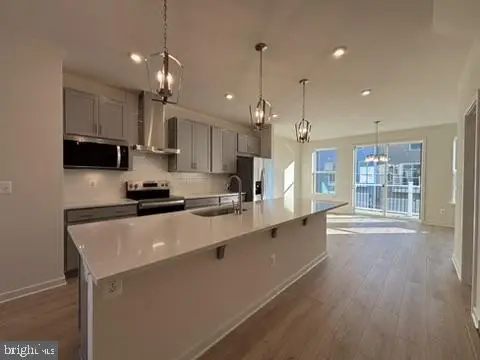
- Kitchen Description:Carpet, Dishwasher, Disposal, Kitchen - Eat-In, Oven - Single, Refrigerator
- Bedroom Description:Carpet, Walk In Closet(s)
- Basement:Yes
- Basement Description:Daylight, Fully Finished, Partial
- Living area:2,140 sq. ft.
Heating and cooling
- Cooling:Central A/C
- Heating:Electric, Heat Pump - Electric BackUp
Structure and exterior
- Roof:Asphalt
- Year built:1986
- Building area:2,140 sq. ft.
- Lot area:0.04 Acres
- Lot Features:Backs to Trees, Cul-de-sac, Landscaping, PUD, Suburban, Trees/Wooded
- Architectural Style:Colonial
- Construction Materials:Vinyl Siding
- Exterior Features:Balcony, Sidewalks, Street Lights
- Levels:3 Story
Schools
- High school:FOREST PARK
- Middle school:BENTON
- Elementary school:ASHLAND
Utilities
- Water:Public
- Sewer:Public Septic
Finances and disclosures
- Price:$400,000
- Price per sq. ft.:$186.92
- Tax amount:$4,078 (2026)
Features and amenities
- Laundry features:Dryer
- Amenities:120/240V, 24 hour security, Attic, Cable TV Available, Carpet, Ceiling Fan(s), Double Pane Windows, Electric_110 Volts, Insulated Windows
Parking
- Parking description:Assigned, Parking Lot
New listings near 15377 Inlet Pl
- Coming Soon
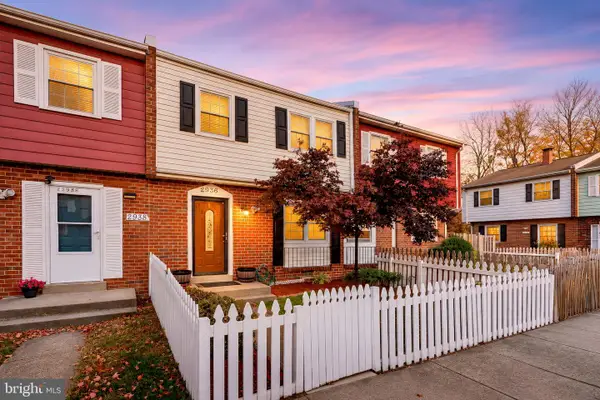 $349,900Coming Soon3 beds 3 baths1,320 sq. ft.
2936 Buell Ct, DUMFRIES, VA 22026
MLS# VAPW2134284Listed by: SAMSON PROPERTIES - Coming Soon
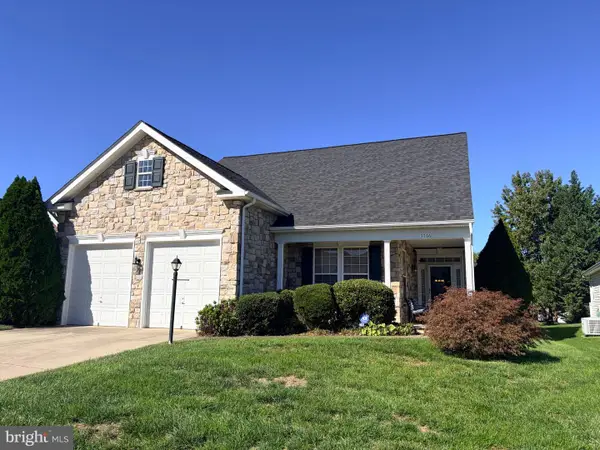 $575,000Coming Soon2 beds 2 baths2,286 sq. ft.
3766 Blowing Leaf Pl, DUMFRIES, VA 22025
MLS# VAPW2133802Listed by: LPT REALTY, LLC - Coming Soon
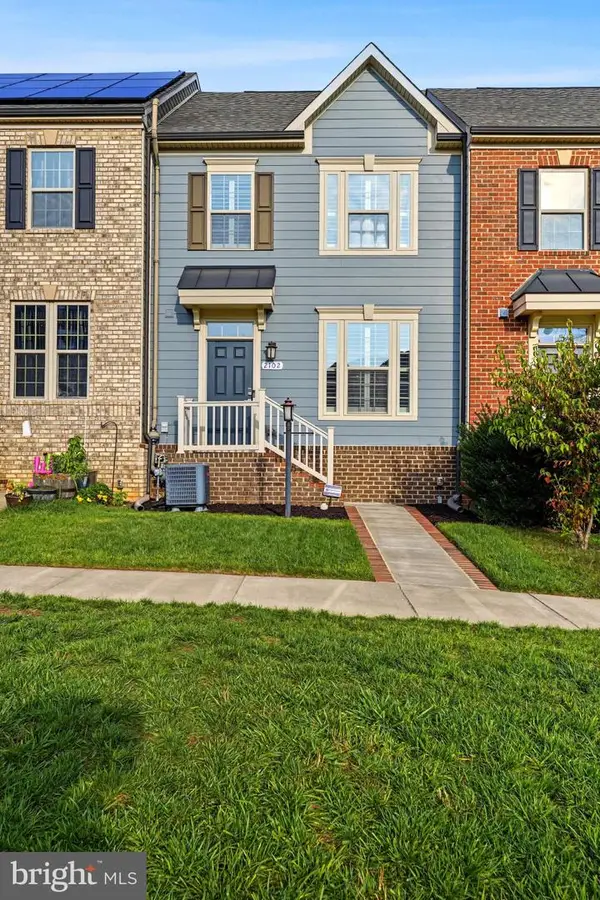 $579,900Coming Soon4 beds 5 baths2,438 sq. ft.
2102 Hemlock Bay Rd, DUMFRIES, VA 22026
MLS# VAPW2133538Listed by: REAL BROKER, LLC - Coming Soon
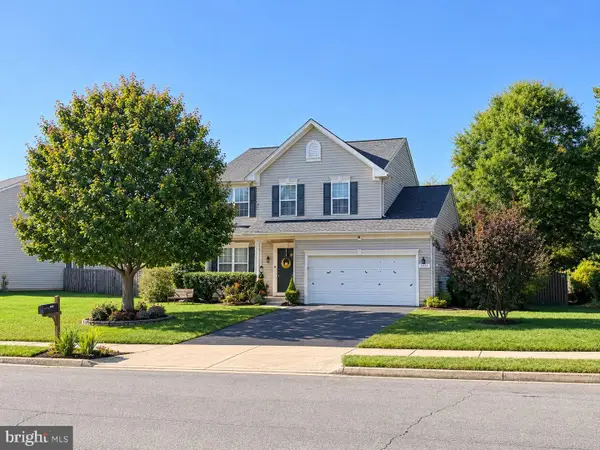 $669,900Coming Soon3 beds 4 baths3,060 sq. ft.
2645 Myrtlewood Dr, DUMFRIES, VA 22026
MLS# VAPW2132018Listed by: RE/MAX GALAXY - New
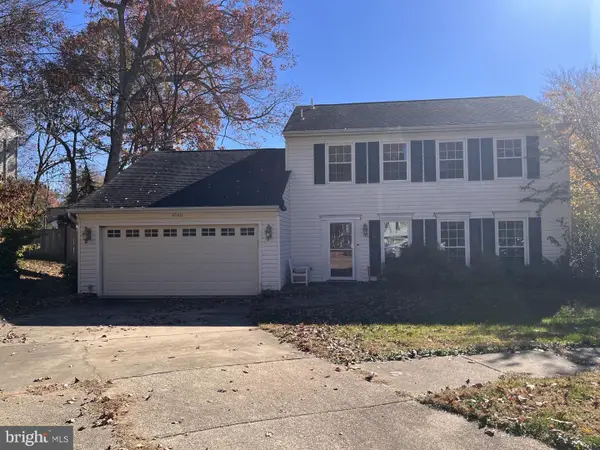 $580,000Active3 beds 3 baths1,840 sq. ft.
4749 Hickory Nut Pl, DUMFRIES, VA 22025
MLS# VAPW2134228Listed by: SAMSON PROPERTIES - New
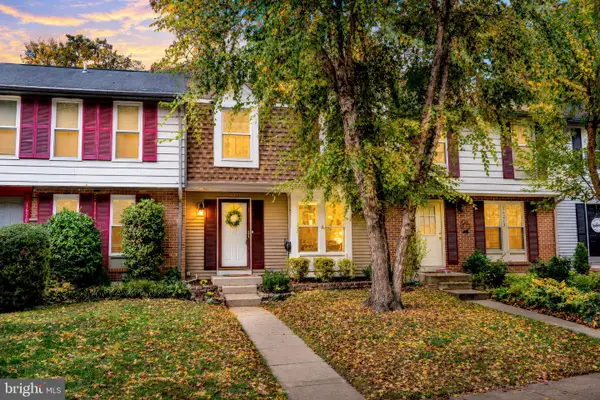 $440,000Active3 beds 4 baths1,954 sq. ft.
16211 Henderson Ln, DUMFRIES, VA 22025
MLS# VAPW2133720Listed by: COLDWELL BANKER REALTY - New
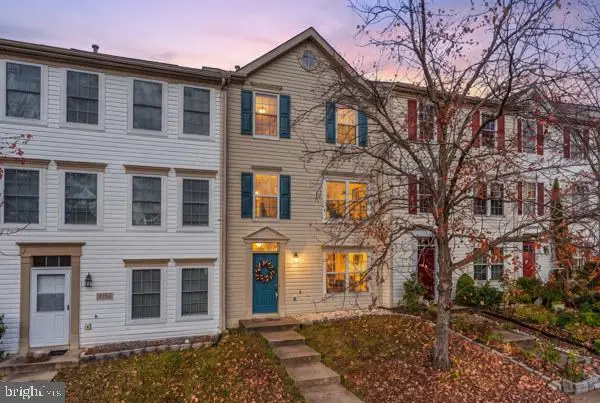 $475,000Active4 beds 3 baths1,979 sq. ft.
3193 Antrim Cir, DUMFRIES, VA 22026
MLS# VAPW2133550Listed by: SAMSON PROPERTIES 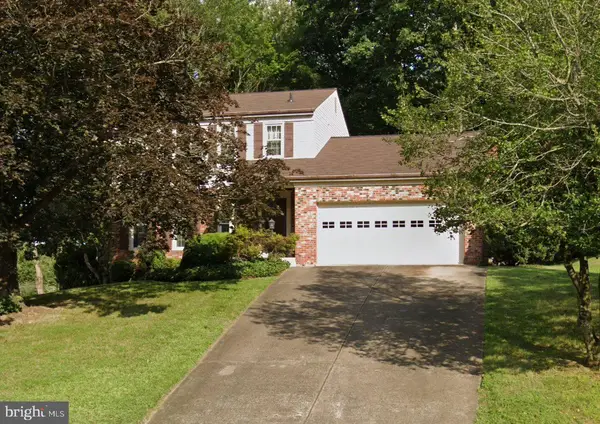 $425,000Pending3 beds 3 baths2,688 sq. ft.
15901 Cranberry Ct, DUMFRIES, VA 22025
MLS# VAPW2134206Listed by: EXP REALTY, LLC- Open Fri, 1 to 4pmNew
 $540,999Active3 beds 4 baths1,934 sq. ft.
18034a Alicia Ave, DUMFRIES, VA 22026
MLS# VAPW2134148Listed by: PEARSON SMITH REALTY, LLC


Protect your home and budget from life's surprises with an Assurant Home Warranty, backed by a partner that supports you through every step of homeownership. Explore Plans.
© 2023 - 2026 ERA Franchise Systems LLC. All rights reserved. ERA Franchise Systems LLC fully supports the principles of the Fair Housing Act and the Equal Opportunity Act. ERA, ERA Real Estate powered, and their respective logos are registered service marks of ERA Franchise Systems LLC. Each office is independently owned and operated.