
3193 Antrim Cir, Dumfries, VA 22026
Local realty services provided by:ERA Martin Associates
3193 Antrim Cir,Dumfries, VA 22026
$475,000
- 4 Beds
- 3 Baths
- 1,979 sq. ft.
- Townhouse
- Active
Listed by: matilde g larroque
Office: samson properties
MLS#:VAPW2133550
Source:BRIGHTMLS
Price summary
- Price:$475,000
- Price per sq. ft.:$240.02
- Monthly HOA dues:$167
About this home
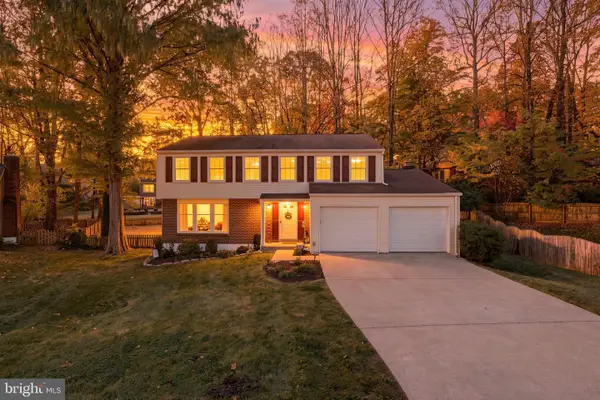
Welcome to this beautifully updated townhouse in the desirable Wayside Village community! Step inside through the **impressive two-story foyer**, where soaring ceilings create a grand and welcoming first impression, setting the tone for this spacious home offering three finished levels of comfortable and versatile living space.
**One of the home's most desirable features is its versatile entry level**, offering a private bedroom, full bathroom, spacious family room, and an additional flexible area that could serve as a home office, guest room, or potential fifth bedroom. This thoughtfully designed space is ideal for multigenerational living, accommodating in-laws, extended family, or potentially generating rental income, subject to applicable requirements.
The main living level features a bright, open-concept design with a spacious living room, beautifully remodeled kitchen, and generous dining area leading to an updated deck, perfect for outdoor relaxation and entertaining.
Upstairs, the expansive primary suite offers a private sitting area, walk-in closet, and beautifully remodeled en-suite bathroom. Two additional bedrooms and a full hallway bathroom complete this level.
Additional highlights include a newer HVAC system (2021) and water heater (2021). **Location is another outstanding feature!** Less than 5 minutes to commuter lots and I-95, approximately 10 minutes to Marine Corps Base Quantico and 20 minutes to Fort Belvoir, with convenient access to VRE stations, shopping, dining, and everyday amenities.
A wonderful combination of space, comfort, modern updates, and commuter convenience!...
Contact an agent
Home facts
- Year built:1997
- Subdivision & Development:WAYSIDE VILLAGE
- Listing ID #:VAPW2133550
- Added:1 day(s) ago
- Updated:November 18, 2026 at 03:17 PM
Rooms and interior
- Bedrooms:4
- Total bathrooms:3
- Full bathrooms:3
- Flooring:Carpet, Ceramic Tile, Laminated
- Dining Description:Dining Area, Dining Room, Formal/Separate Dining Room
- Bathrooms Description:Bathroom 3, Primary Bath(s), Primary Bathroom
- Kitchen Description:Built-In Microwave, Carpet, Dishwasher, Disposal, Icemaker, Kitchen - Gourmet, Microwave, Oven/Range - Electric, Pantry, Refrigerator, Stainless Steel Appliances, Upgraded Countertops, Water Heater
- Bedroom Description:Carpet, Entry Level Bedroom, Primary Bedroom, Walk In Closet(s)
- Basement:Yes
- Basement Description:Daylight, Front Entrance, Full, Fully Finished
- Living area:1,979 sq. ft.
Heating and cooling
- Cooling:Central A/C
- Heating:Forced Air, Natural Gas
Structure and exterior
- Year built:1997
- Building area:1,979 sq. ft.
- Lot area:0.03 Acres
- Architectural Style:Colonial
- Construction Materials:Vinyl Siding
- Exterior Features:Deck(s)
- Foundation Description:Concrete Perimeter
- Levels:3 Story
Utilities
- Water:Public
- Sewer:Public Sewer
Finances and disclosures
- Price:$475,000
- Price per sq. ft.:$240.02
- Tax amount:$3,851 (2026)
Features and amenities
- Laundry features:Laundry
- Amenities:Carpet, Ceiling Fan(s)
Parking
- Parking description:Parking Lot
New listings near 3193 Antrim Cir
- Coming Soon
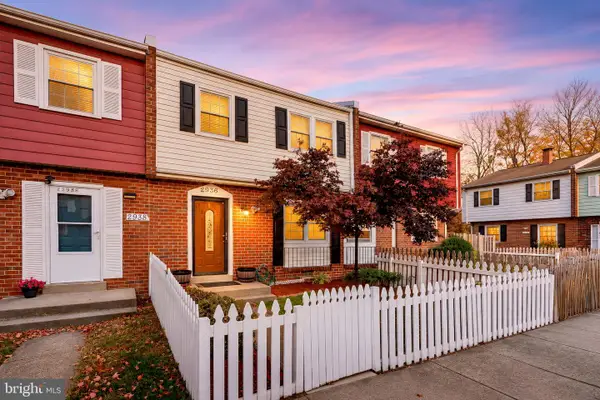 $349,900Coming Soon3 beds 3 baths1,320 sq. ft.
2936 Buell Ct, DUMFRIES, VA 22026
MLS# VAPW2134284Listed by: SAMSON PROPERTIES - Coming Soon
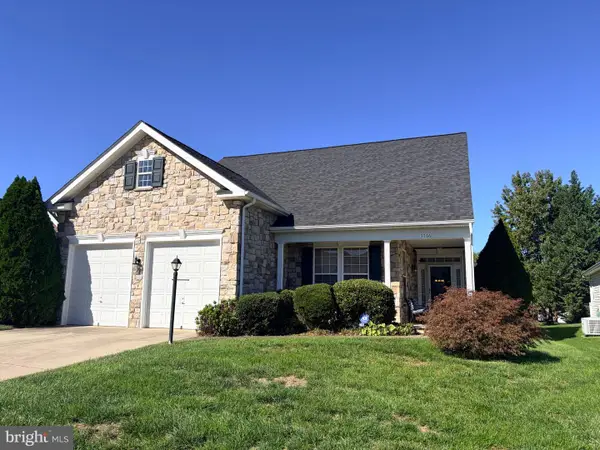 $575,000Coming Soon2 beds 2 baths2,286 sq. ft.
3766 Blowing Leaf Pl, DUMFRIES, VA 22025
MLS# VAPW2133802Listed by: LPT REALTY, LLC - Coming Soon
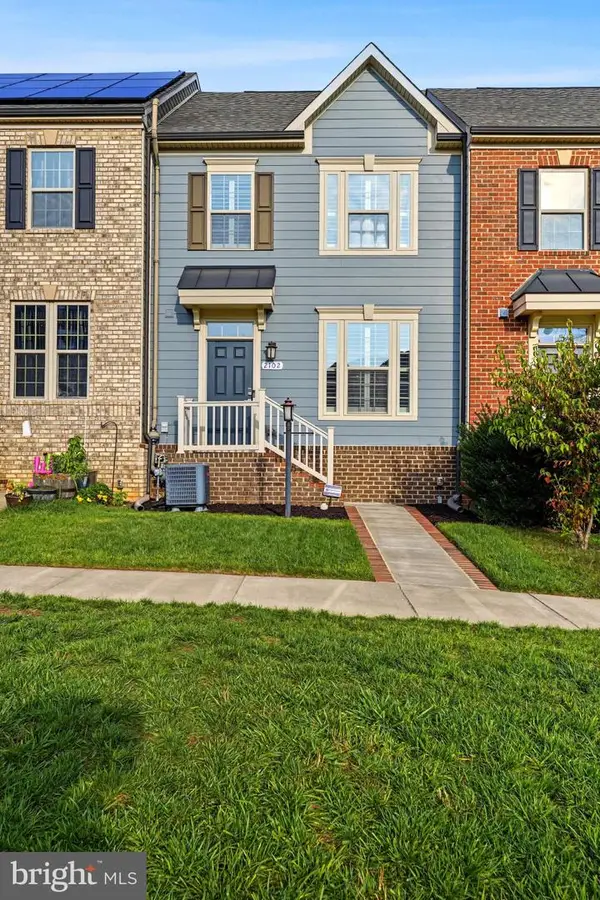 $579,900Coming Soon4 beds 5 baths2,438 sq. ft.
2102 Hemlock Bay Rd, DUMFRIES, VA 22026
MLS# VAPW2133538Listed by: REAL BROKER, LLC - Coming Soon
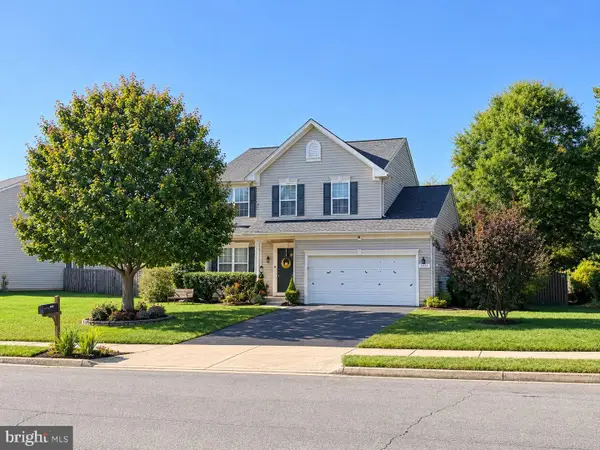 $669,900Coming Soon3 beds 4 baths3,060 sq. ft.
2645 Myrtlewood Dr, DUMFRIES, VA 22026
MLS# VAPW2132018Listed by: RE/MAX GALAXY 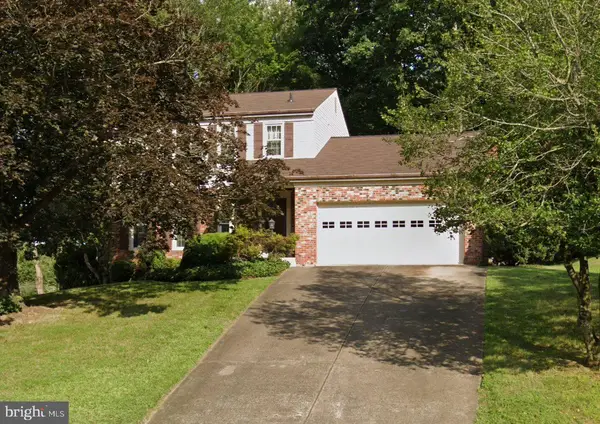 $425,000Pending3 beds 3 baths2,688 sq. ft.
15901 Cranberry Ct, DUMFRIES, VA 22025
MLS# VAPW2134206Listed by: EXP REALTY, LLC- Open Fri, 1 to 4pmNew
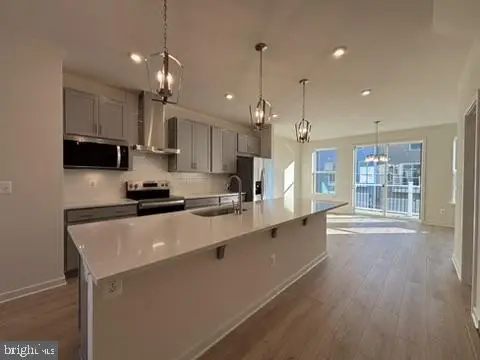 $540,999Active3 beds 4 baths1,934 sq. ft.
18034a Alicia Ave, DUMFRIES, VA 22026
MLS# VAPW2134148Listed by: PEARSON SMITH REALTY, LLC - New
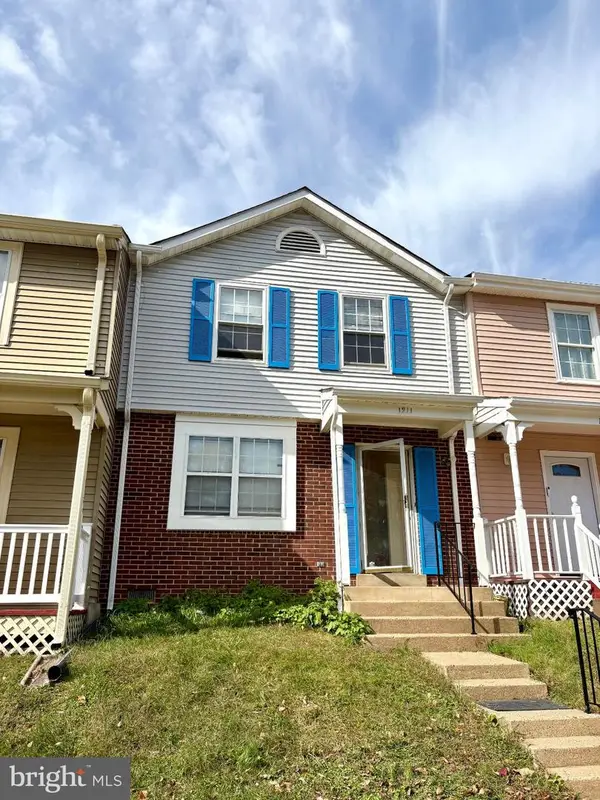 $338,800Active3 beds 3 baths1,280 sq. ft.
1911 Fort Monroe Ct, DUMFRIES, VA 22026
MLS# VAPW2134068Listed by: BEYCOME BROKERAGE REALTY LLC - New
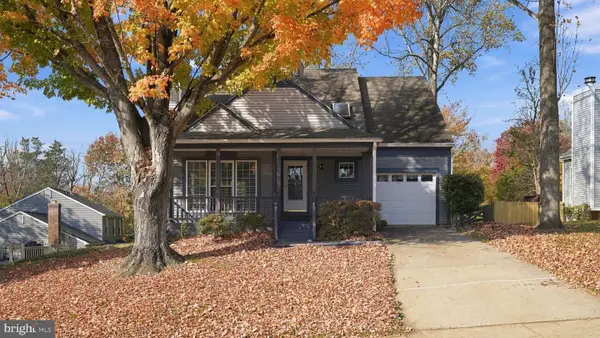 $525,000Active3 beds 4 baths2,109 sq. ft.
15045 Holleyside Dr, DUMFRIES, VA 22025
MLS# VAPW2134018Listed by: REAL BROKER, LLC - New
 $575,000Active4 beds 3 baths2,156 sq. ft.
4236 Avon Dr, DUMFRIES, VA 22025
MLS# VAPW2134028Listed by: RE/MAX DISTINCTIVE REAL ESTATE, INC.


Protect your home and budget from life's surprises with an Assurant Home Warranty, backed by a partner that supports you through every step of homeownership. Explore Plans.
© 2023 - 2026 ERA Franchise Systems LLC. All rights reserved. ERA Franchise Systems LLC fully supports the principles of the Fair Housing Act and the Equal Opportunity Act. ERA, ERA Real Estate powered, and their respective logos are registered service marks of ERA Franchise Systems LLC. Each office is independently owned and operated.