
15922 Edgewood Dr, Dumfries, VA 22025
Local realty services provided by:Mountain Realty ERA Powered
15922 Edgewood Dr,Dumfries, VA 22025
$579,999
- 5 Beds
- 3 Baths
- 2,590 sq. ft.
- Single family
- Active
Listed by: ashley kopecky
Office: samson properties
MLS#:VAPW2128892
Source:BRIGHTMLS
Price summary
- Price:$579,999
- Price per sq. ft.:$223.94
- Monthly HOA dues:$75
About this home
Welcome to this charming and spacious split-foyer home located in Montclair! Offering a functional layout with five bedrooms, three full bathrooms, and a one-car garage, this home provides plenty of space for comfortable living and entertaining.
The upper level features a bright living room, a formal dining room with convenient access to the backyard, and a well-appointed kitchen. Kitchen has granite counter tops, stainless steel appliances and a portable island. The spacious primary bedroom includes a private ensuite bathroom with walk in-shower, while two additional bedrooms and a full hallway bathroom complete the main level.
The lower level offers even more living space with a generously sized recreation room featuring a wood burning fireplace. Two additional bedrooms and a full bathroom provide flexibility for guests, a home office, or extended living arrangements. The laundry and utility room is located on this level, along with a convenient storage/mudroom that provides excellent functionality and direct access to the garage.
Step outside to enjoy the rear deck and partially fenced backyard, offering space for outdoor dining, entertaining, gardening, or simply enjoying the outdoors. Recent updates include a new roof installed in 2023 and gutters replaced in 2020.
The community of Montclair offers a welcoming atmosphere and a range of amenities that caters to everyone. Enjoy access to lakes, parks, and walkways, providing endless opportunities for outdoor activities. Membership opportunities for Montclair Country Club also available that include golf, tennis, swim and more! Ideal for commuters, this home offers convenient access to I-95, Route 234, and Route 1, making travel throughout Northern Virginia a breeze. Don’t miss the opportunity to make this wonderful property your own!...
Contact an agent
Home facts
- Year built:1980
- Subdivision & Development:COUNTRY CLUB/LAKE MONTCLAIR
- Listing ID #:VAPW2128892
- Added:52 day(s) ago
- Updated:October 23, 2026 at 02:00 PM
Rooms and interior
- Bedrooms:5
- Total bathrooms:3
- Full bathrooms:3
- Flooring:Carpet
- Dining Description:Dining Area, Dining Room
- Bathrooms Description:Primary Bath(s)
- Kitchen Description:Built-In Microwave, Dishwasher, Disposal, Kitchen - Country, Kitchen - Eat-In, Kitchen - Table Space, Oven/Range - Electric, Refrigerator, Stainless Steel Appliances, Stove, Upgraded Countertops, Water Heater
- Bedroom Description:Primary Bedroom
- Basement:Yes
- Living area:2,590 sq. ft.
Heating and cooling
- Cooling:Central A/C
- Heating:Electric, Heat Pump(s)
Structure and exterior
- Roof:Asphalt
- Year built:1980
- Building area:2,590 sq. ft.
- Lot area:0.22 Acres
- Lot Features:Landscaping, Trees/Wooded
- Architectural Style:Split Foyer
- Construction Materials:Brick, Combination
- Exterior Features:Deck(s), Porch(es), Sidewalks
- Foundation Description:Permanent
- Levels:2 Stories
Schools
- High school:FOREST PARK
- Middle school:GRAHAM PARK
- Elementary school:PATTIE
Utilities
- Water:Public
- Sewer:Public Sewer
Finances and disclosures
- Price:$579,999
- Price per sq. ft.:$223.94
- Tax amount:$5,768 (2026)
Features and amenities
- Laundry features:Dryer, Dryer In Unit, Washer, Washer In Unit
- Amenities:Cable TV Available
Parking
- Parking description:Attached Garage, Concrete Driveway, Garage - Front Entry, Garage Door Opener, Off Street
- Garage:Yes
- Garage spaces:1
New listings near 15922 Edgewood Dr
- Coming Soon
 $459,000Coming Soon4 beds 4 baths1,972 sq. ft.
2127 Fort Donelson Ct, DUMFRIES, VA 22026
MLS# VAPW2132866Listed by: FIRST VA HOMES LLC - Coming Soon
 $685,000Coming Soon4 beds 4 baths2,656 sq. ft.
15503 Golf Club Dr, DUMFRIES, VA 22025
MLS# VAPW2132360Listed by: SAMSON PROPERTIES - Coming Soon
 $699,900Coming Soon3 beds 3 baths4,333 sq. ft.
16227 Rising Fawn Ter, DUMFRIES, VA 22025
MLS# VAPW2131138Listed by: KELLER WILLIAMS REALTY - New
 $514,900Active3 beds 2 baths2,367 sq. ft.
16203 Sheffield Dr, DUMFRIES, VA 22025
MLS# VAPW2132524Listed by: KW METRO CENTER - Open Sat, 12 to 2pmNew
 $645,000Active4 beds 4 baths2,645 sq. ft.
3424 Telegraph Station Loop, DUMFRIES, VA 22026
MLS# VAPW2132598Listed by: REDFIN CORPORATION - Open Fri, 10am to 5pmNew
 $729,990Active3 beds 5 baths2,774 sq. ft.
17431 Walnut Grove Way, DUMFRIES, VA 22026
MLS# VAPW2132900Listed by: SM BROKERAGE, LLC - Open Fri, 10am to 5pmNew
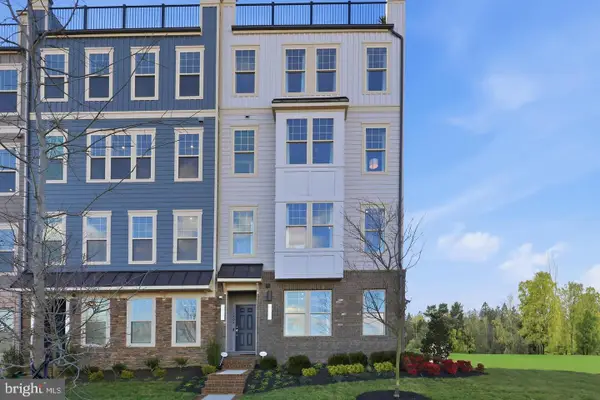 $574,990Active3 beds 3 baths2,348 sq. ft.
17638 Hawkins Ln, DUMFRIES, VA 22026
MLS# VAPW2132902Listed by: SM BROKERAGE, LLC - Open Fri, 10am to 5pmNew
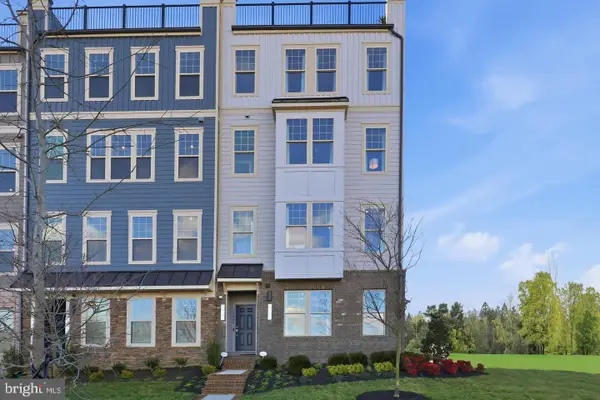 $587,990Active3 beds 3 baths2,370 sq. ft.
17646 Hawkins Ln, DUMFRIES, VA 22026
MLS# VAPW2132906Listed by: SM BROKERAGE, LLC - Open Fri, 10am to 5pmNew
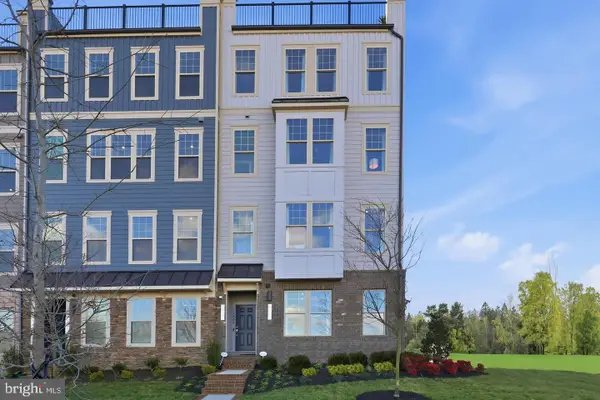 $569,990Active3 beds 3 baths2,364 sq. ft.
17650 Hawkins Ln, DUMFRIES, VA 22026
MLS# VAPW2132908Listed by: SM BROKERAGE, LLC - New
 $649,990Active3 beds 3 baths2,550 sq. ft.
17419 Walnut Grove Way, DUMFRIES, VA 22026
MLS# VAPW2132926Listed by: SM BROKERAGE, LLC


Protect your home and budget from life's surprises with an Assurant Home Warranty, backed by a partner that supports you through every step of homeownership. Explore Plans.
© 2023 - 2026 ERA Franchise Systems LLC. All rights reserved. ERA Franchise Systems LLC fully supports the principles of the Fair Housing Act and the Equal Opportunity Act. ERA, ERA Real Estate powered, and their respective logos are registered service marks of ERA Franchise Systems LLC. Each office is independently owned and operated.