
1670 Kirkman St, Dumfries, VA 22026
Local realty services provided by:ERA Martin Associates
1670 Kirkman St,Dumfries, VA 22026
$475,000
- 3 Beds
- 3 Baths
- 1,480 sq. ft.
- Townhouse
- Active
Listed by: joyce wadle, daniel wadle
Office: long & foster real estate, inc.
MLS#:VAPW2120832
Source:BRIGHTMLS
Price summary
- Price:$475,000
- Price per sq. ft.:$320.95
- Monthly HOA dues:$200
About this home
Ask about closing credits, rate buy downs and quick move in options....this one might just be the one.
New Price for a fabulous home!!!
Skip the wait for new construction and move into this better-than-new end-unit in Potomac Shores!
Why spend months waiting to build when you can own this beautifully maintained, model-like home today? This stunning 3-bedroom, 2.5-bath end-unit with a 1-car garage offers the perfect combination of modern style, low-maintenance living, and an unbeatable location.
As an end-unit, you'll enjoy extra windows that fill the home with natural light, creating bright, open living spaces you'll love coming home to. Thoughtfully upgraded and truly move-in ready, this home offers all the benefits of new construction—without the delays, added expenses, or construction hassles.
Located just steps from the future Potomac Shores VRE Station, this home is perfectly positioned for commuters and future appreciation. You'll also enjoy world-class community amenities, including:
Jack Nicklaus Signature Golf Course
Resort-style pools
Clubhouse
Miles of walking and biking trails
Parks, playgrounds, and community events
Just minutes from MAJOR COMMUTING ROUTES, Quantico, and John Paul the Great Catholic High School, you'll experience one of Northern Virginia's fastest-growing and most sought-after communities.
✨ Homes like this—especially with a $5,000 closing cost incentive—don't last long. Schedule your private tour today before someone else calls it home!...
Contact an agent
Home facts
- Year built:2024
- Subdivision & Development:POTOMAC SHORES
- Listing ID #:VAPW2120832
- Added:152 day(s) ago
- Updated:October 23, 2026 at 02:00 PM
Rooms and interior
- Bedrooms:3
- Total bathrooms:3
- Full bathrooms:2
- Half bathrooms:1
- Kitchen Description:Breakfast Area, Built-In Microwave, Combination Kitchen/Living, Dishwasher, Disposal, Kitchen - Gourmet, Kitchen - Island, Kitchen - Table Space, Oven - Wall, Recessed Lighting, Refrigerator, Stove, Upgraded Countertops
- Bedroom Description:Walk In Closet(s)
- Living area:1,480 sq. ft.
Heating and cooling
- Cooling:Central A/C
- Heating:Forced Air, Natural Gas
Structure and exterior
- Year built:2024
- Building area:1,480 sq. ft.
- Architectural Style:Traditional
- Construction Materials:Combination
- Exterior Features:Sidewalks
- Levels:2 Stories
Utilities
- Water:Public
- Sewer:Public Sewer
Finances and disclosures
- Price:$475,000
- Price per sq. ft.:$320.95
- Tax amount:$4,446 (2026)
Features and amenities
- Laundry features:Dryer, Dryer In Unit, Washer, Washer In Unit
- Amenities:Ceiling Fan(s), Recessed Lighting, Window Treatments
Parking
- Parking description:Attached Garage, Garage Door Opener
- Garage:Yes
- Garage spaces:1
New listings near 1670 Kirkman St
- Coming Soon
 $459,000Coming Soon4 beds 4 baths1,972 sq. ft.
2127 Fort Donelson Ct, DUMFRIES, VA 22026
MLS# VAPW2132866Listed by: FIRST VA HOMES LLC - Coming Soon
 $685,000Coming Soon4 beds 4 baths2,656 sq. ft.
15503 Golf Club Dr, DUMFRIES, VA 22025
MLS# VAPW2132360Listed by: SAMSON PROPERTIES - Coming Soon
 $699,900Coming Soon3 beds 3 baths4,333 sq. ft.
16227 Rising Fawn Ter, DUMFRIES, VA 22025
MLS# VAPW2131138Listed by: KELLER WILLIAMS REALTY - New
 $514,900Active3 beds 2 baths2,367 sq. ft.
16203 Sheffield Dr, DUMFRIES, VA 22025
MLS# VAPW2132524Listed by: KW METRO CENTER - Open Sat, 12 to 2pmNew
 $645,000Active4 beds 4 baths2,645 sq. ft.
3424 Telegraph Station Loop, DUMFRIES, VA 22026
MLS# VAPW2132598Listed by: REDFIN CORPORATION - Open Fri, 10am to 5pmNew
 $729,990Active3 beds 5 baths2,774 sq. ft.
17431 Walnut Grove Way, DUMFRIES, VA 22026
MLS# VAPW2132900Listed by: SM BROKERAGE, LLC - Open Fri, 10am to 5pmNew
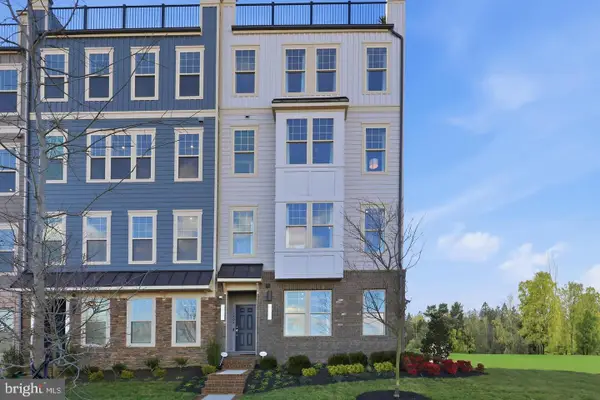 $574,990Active3 beds 3 baths2,348 sq. ft.
17638 Hawkins Ln, DUMFRIES, VA 22026
MLS# VAPW2132902Listed by: SM BROKERAGE, LLC - Open Fri, 10am to 5pmNew
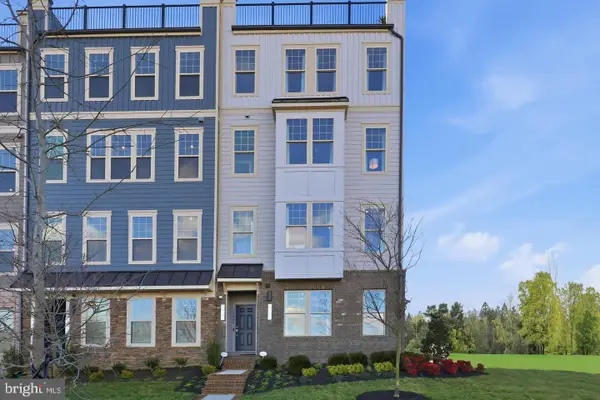 $587,990Active3 beds 3 baths2,370 sq. ft.
17646 Hawkins Ln, DUMFRIES, VA 22026
MLS# VAPW2132906Listed by: SM BROKERAGE, LLC - Open Fri, 10am to 5pmNew
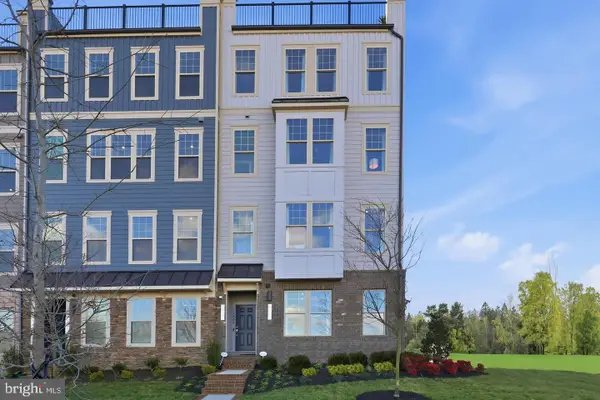 $569,990Active3 beds 3 baths2,364 sq. ft.
17650 Hawkins Ln, DUMFRIES, VA 22026
MLS# VAPW2132908Listed by: SM BROKERAGE, LLC - New
 $649,990Active3 beds 3 baths2,550 sq. ft.
17419 Walnut Grove Way, DUMFRIES, VA 22026
MLS# VAPW2132926Listed by: SM BROKERAGE, LLC


Protect your home and budget from life's surprises with an Assurant Home Warranty, backed by a partner that supports you through every step of homeownership. Explore Plans.
© 2023 - 2026 ERA Franchise Systems LLC. All rights reserved. ERA Franchise Systems LLC fully supports the principles of the Fair Housing Act and the Equal Opportunity Act. ERA, ERA Real Estate powered, and their respective logos are registered service marks of ERA Franchise Systems LLC. Each office is independently owned and operated.