
16927 Toms River Loop, Dumfries, VA 22026
Local realty services provided by:O'BRIEN REALTY ERA POWERED
16927 Toms River Loop,Dumfries, VA 22026
$449,900
- 3 Beds
- 4 Baths
- 2,188 sq. ft.
- Townhouse
- Pending
Listed by: juan carlos de leon sr.
Office: samson properties
MLS#:VAPW2129342
Source:BRIGHTMLS
Price summary
- Price:$449,900
- Price per sq. ft.:$205.62
- Monthly HOA dues:$99
About this home
SPACE, STYLE & MOVE-IN READY UPDATES IN PRINCETON WOODS!
With approximately 2,188 finished square feet across three levels and a three-level bump-out, this is one of the larger townhomes in the community—and the extra space is felt throughout the home.
Extensively updated in 2026, the main level features a beautifully refreshed kitchen with new cabinetry, countertops and stainless steel appliances, plus new flooring throughout. The open layout extends to the rear bump-out and deck, with a peaceful backdrop of mature trees rather than another row of homes.
Upstairs, the spacious primary suite is a standout, featuring a large bedroom overlooking the trees, an organized walk-in closet, and an oversized en-suite bath with a new 72-inch double vanity, soaking tub and separate shower. Two additional bedrooms, a second full bath and new carpet throughout complete the upper level.
The finished walkout lower level adds another substantial living area with room for entertaining, working from home, a playroom, gym or guests. A third full bathroom, additional finished room, laundry area with new washer and dryer, storage, and direct access to the covered patio and fenced backyard make this level exceptionally versatile.
Major updates go beyond cosmetics, including HVAC replaced in 2023, roof replaced in 2018 and water heater replaced in 2019.
2,188 SQ FT | 3 FINISHED LEVELS | 3-LEVEL BUMP-OUT | RENOVATED 2026 | SPACIOUS PRIMARY SUITE | 3.5 BATHS | WALKOUT LOWER LEVEL | BACKS TO TREES...
Contact an agent
Home facts
- Year built:1997
- Subdivision & Development:PRINCETON WOODS
- Listing ID #:VAPW2129342
- Added:48 day(s) ago
- Updated:October 23, 2026 at 07:54 AM
Rooms and interior
- Bedrooms:3
- Total bathrooms:4
- Full bathrooms:3
- Half bathrooms:1
- Rooms Total:8
- Flooring:Carpet, Laminate Plank
- Dining Description:Combination Kitchen/Dining
- Kitchen Description:Built-In Microwave, Dishwasher, Disposal, Energy Efficient Appliances, Icemaker, Kitchen - Country, Kitchen - Island, Microwave, Oven - Self Cleaning, Pantry, Recessed Lighting, Refrigerator, Stove, Water Heater
- Basement:Yes
- Basement Description:Connecting Stairway, Daylight, English, Full, Fully Finished, Outside Entrance, Rear Entrance, Sump Pump, Walkout Level, Workshop
- Living area:2,188 sq. ft.
Heating and cooling
- Cooling:Central A/C
- Heating:Forced Air, Natural Gas
Structure and exterior
- Roof:Asbestos Shingle
- Year built:1997
- Building area:2,188 sq. ft.
- Lot area:0.06 Acres
- Lot Features:Trees/Wooded
- Architectural Style:Colonial
- Construction Materials:Aluminum Siding
- Foundation Description:Concrete Perimeter
- Levels:3 Story
Schools
- High school:CALL SCHOOL BOARD
- Middle school:CALL SCHOOL BOARD
- Elementary school:CALL SCHOOL BOARD
Utilities
- Water:Public
- Sewer:Public Sewer
Finances and disclosures
- Price:$449,900
- Price per sq. ft.:$205.62
- Tax amount:$4,341 (2026)
Features and amenities
- Laundry features:Dryer, Dryer - Electric, Washer
- Amenities:Attic, Cable TV Available, Ceiling Fan(s), Double Hung Windows, Electric Available, Electric_110 Volts, Natural Gas Available, Recessed Lighting
Parking
- Parking description:Assigned, On Street, Parking Lot
New listings near 16927 Toms River Loop
- Coming Soon
 $459,000Coming Soon4 beds 4 baths1,972 sq. ft.
2127 Fort Donelson Ct, DUMFRIES, VA 22026
MLS# VAPW2132866Listed by: FIRST VA HOMES LLC - Coming Soon
 $685,000Coming Soon4 beds 4 baths2,656 sq. ft.
15503 Golf Club Dr, DUMFRIES, VA 22025
MLS# VAPW2132360Listed by: SAMSON PROPERTIES - Coming Soon
 $699,900Coming Soon3 beds 3 baths4,333 sq. ft.
16227 Rising Fawn Ter, DUMFRIES, VA 22025
MLS# VAPW2131138Listed by: KELLER WILLIAMS REALTY - New
 $514,900Active3 beds 2 baths2,367 sq. ft.
16203 Sheffield Dr, DUMFRIES, VA 22025
MLS# VAPW2132524Listed by: KW METRO CENTER - Open Sat, 12 to 2pmNew
 $645,000Active4 beds 4 baths2,645 sq. ft.
3424 Telegraph Station Loop, DUMFRIES, VA 22026
MLS# VAPW2132598Listed by: REDFIN CORPORATION - Open Fri, 10am to 5pmNew
 $729,990Active3 beds 5 baths2,774 sq. ft.
17431 Walnut Grove Way, DUMFRIES, VA 22026
MLS# VAPW2132900Listed by: SM BROKERAGE, LLC - Open Fri, 10am to 5pmNew
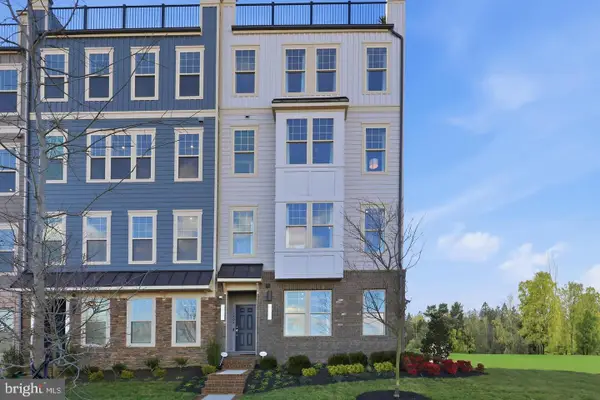 $574,990Active3 beds 3 baths2,348 sq. ft.
17638 Hawkins Ln, DUMFRIES, VA 22026
MLS# VAPW2132902Listed by: SM BROKERAGE, LLC - Open Fri, 10am to 5pmNew
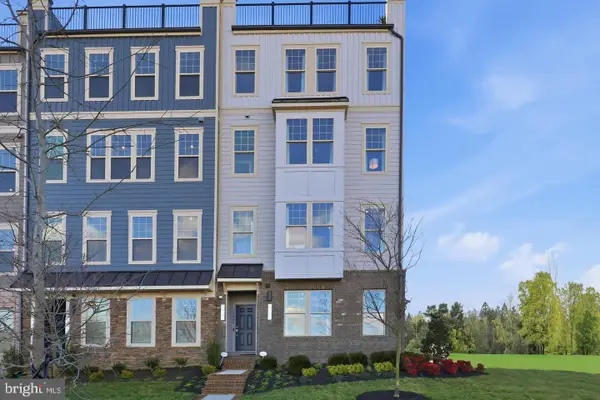 $587,990Active3 beds 3 baths2,370 sq. ft.
17646 Hawkins Ln, DUMFRIES, VA 22026
MLS# VAPW2132906Listed by: SM BROKERAGE, LLC - Open Fri, 10am to 5pmNew
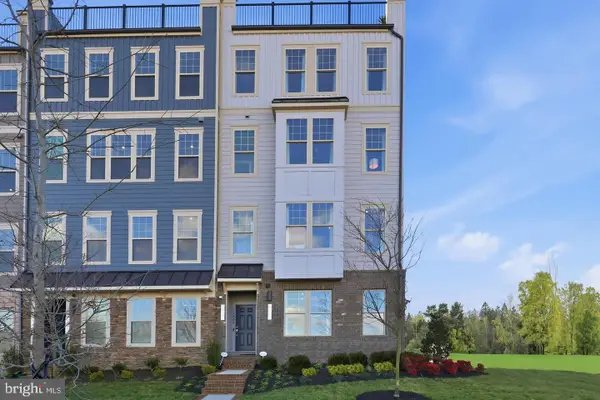 $569,990Active3 beds 3 baths2,364 sq. ft.
17650 Hawkins Ln, DUMFRIES, VA 22026
MLS# VAPW2132908Listed by: SM BROKERAGE, LLC - New
 $649,990Active3 beds 3 baths2,550 sq. ft.
17419 Walnut Grove Way, DUMFRIES, VA 22026
MLS# VAPW2132926Listed by: SM BROKERAGE, LLC


Protect your home and budget from life's surprises with an Assurant Home Warranty, backed by a partner that supports you through every step of homeownership. Explore Plans.
© 2023 - 2026 ERA Franchise Systems LLC. All rights reserved. ERA Franchise Systems LLC fully supports the principles of the Fair Housing Act and the Equal Opportunity Act. ERA, ERA Real Estate powered, and their respective logos are registered service marks of ERA Franchise Systems LLC. Each office is independently owned and operated.