
17724 Batestown Rd, Dumfries, VA 22025
Local realty services provided by:ERA Byrne Realty
17724 Batestown Rd,Dumfries, VA 22025
$380,000
- 3 Beds
- 2 Baths
- - sq. ft.
- Single family
- Sold
Listed by: lenora borba zaccur, devon m. travers
Office: coldwell banker realty
MLS#:VAPW2128268
Source:BRIGHTMLS
Sorry, we are unable to map this address
Price summary
- Price:$380,000
About this home
Rare opportunity — Calling all investors and sweat equity buyers! This brick Dumfries rambler sits on nearly an acre bordering Quantico Creek, with fruit-bearing trees and an unbeatable location. Inside you'll find hardwood flooring and great bones, just waiting for your vision. Convenient to 234, I-95, Quantico, and area shopping and dining. Sold strictly "As Is" — seller will make no repairs. Priced to move — bring your offers!
Contact an agent
Home facts
- Year built:1960
- Subdivision & Development:NONE AVAILABLE
- Listing ID #:VAPW2128268
- Added:59 day(s) ago
- Updated:October 14, 2026 at 12:07 PM
Rooms and interior
- Bedrooms:3
- Total bathrooms:2
- Full bathrooms:2
- Flooring:Ceramic Tile, Vinyl, Wood
- Dining Description:Dining Area
- Kitchen Description:Breakfast Area
- Bedroom Description:Entry Level Bedroom
- Basement:Yes
- Basement Description:Full, Outside Entrance, Rear Entrance, Side Entrance, Walkout Level, Windows
Heating and cooling
- Cooling:Central A/C, Window Unit(s)
- Heating:Forced Air
Structure and exterior
- Year built:1960
- Lot Features:Backs to Trees, Cleared, Creek/Stream, Stream/Creek
- Architectural Style:Ranch/Rambler
- Construction Materials:Brick, Combination
- Exterior Features:Deck(s), Exterior Lighting, Patio(s)
- Foundation Description:Block, Concrete Perimeter
- Levels:2 Stories
Schools
- High school:FOREST PARK
- Middle school:GRAHAM PARK
- Elementary school:DUMFRIES
Utilities
- Water:Public
- Sewer:On Site Septic
Finances and disclosures
- Price:$380,000
- Tax amount:$4,427 (2026)
Features and amenities
- Amenities:120/240V, Attic, Double Pane Windows
Parking
- Parking description:Attached Garage, Garage - Side Entry
- Garage:Yes
- Garage spaces:1
New listings near 17724 Batestown Rd
- Coming Soon
 $685,000Coming Soon4 beds 4 baths2,656 sq. ft.
15503 Golf Club Dr, DUMFRIES, VA 22025
MLS# VAPW2132360Listed by: SAMSON PROPERTIES - Coming Soon
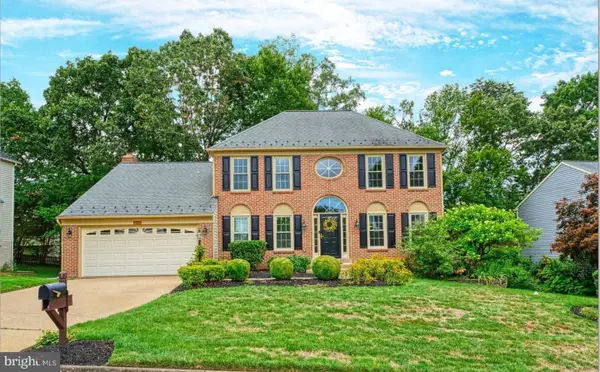 $799,900Coming Soon5 beds 4 baths3,208 sq. ft.
4317 Marhalt Pl, DUMFRIES, VA 22025
MLS# VAPW2131282Listed by: SPRING HILL REAL ESTATE, LLC. - Coming Soon
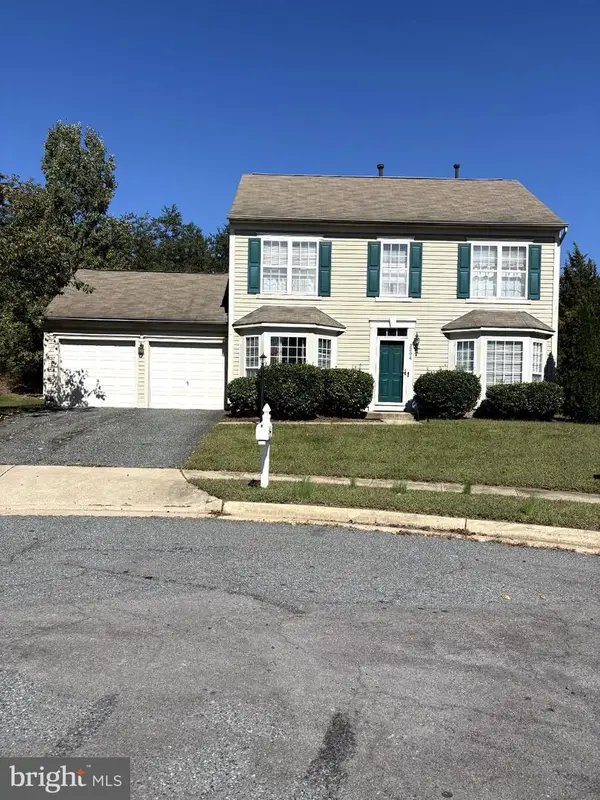 $500,000Coming Soon3 beds 3 baths1,628 sq. ft.
3204 Jasper Hill Ct, DUMFRIES, VA 22026
MLS# VAPW2131790Listed by: ERNESTINE J. WILSON REAL ESTATE LLC - Coming Soon
 $699,900Coming Soon3 beds 3 baths4,333 sq. ft.
16227 Rising Fawn Ter, DUMFRIES, VA 22025
MLS# VAPW2131138Listed by: KELLER WILLIAMS REALTY - Coming Soon
 $930,000Coming Soon5 beds 5 baths4,456 sq. ft.
16745 Mill Station Way, DUMFRIES, VA 22025
MLS# VAPW2130356Listed by: NEXTHOME BELTWAY REALTY - New
 $265,000Active2 beds 2 baths970 sq. ft.
17050 Capri Ln #302, DUMFRIES, VA 22026
MLS# VAPW2132478Listed by: KW METRO CENTER - New
 $505,990Active2 beds 3 baths1,567 sq. ft.
17784 Fairfield Dr, DUMFRIES, VA 22026
MLS# VAPW2132408Listed by: SM BROKERAGE, LLC - Open Thu, 10am to 5pmNew
 $489,990Active3 beds 3 baths1,567 sq. ft.
17731 Williams Way, DUMFRIES, VA 22026
MLS# VAPW2132412Listed by: SM BROKERAGE, LLC - New
 $549,990Active3 beds 3 baths2,364 sq. ft.
17723 Williams Way, DUMFRIES, VA 22026
MLS# VAPW2132414Listed by: SM BROKERAGE, LLC - Open Thu, 10am to 5pmNew
 $536,990Active3 beds 3 baths2,348 sq. ft.
17738 Williams Way, DUMFRIES, VA 22026
MLS# VAPW2132418Listed by: SM BROKERAGE, LLC


Protect your home and budget from life's surprises with an Assurant Home Warranty, backed by a partner that supports you through every step of homeownership. Explore Plans.
© 2023 - 2026 ERA Franchise Systems LLC. All rights reserved. ERA Franchise Systems LLC fully supports the principles of the Fair Housing Act and the Equal Opportunity Act. ERA, ERA Real Estate powered, and their respective logos are registered service marks of ERA Franchise Systems LLC. Each office is independently owned and operated.