
4317 Marhalt Pl, Dumfries, VA 22025
Local realty services provided by:ERA Liberty Realty
4317 Marhalt Pl,Dumfries, VA 22025
$799,900
- 5 Beds
- 4 Baths
- 3,208 sq. ft.
- Single family
- Coming Soon
Listed by: raj shrestha
Office: spring hill real estate, llc.
MLS#:VAPW2131282
Source:BRIGHTMLS
Price summary
- Price:$799,900
- Price per sq. ft.:$249.35
- Monthly HOA dues:$55
About this home
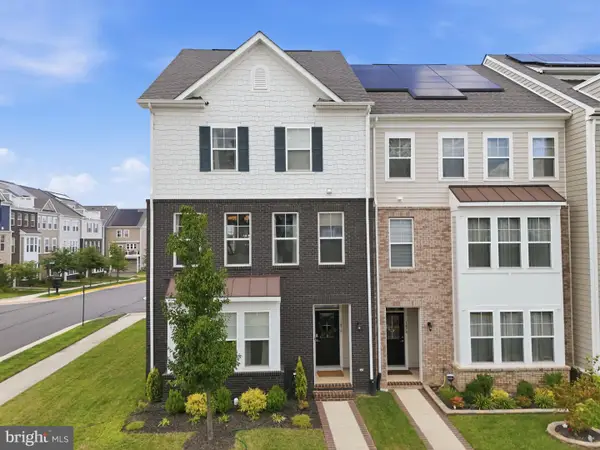
Welcome to 4317 Marhalt Pl—an elegant, beautifully maintained brick Colonial nestled in the sought-after Brittany community of Dumfries, offering exceptional space, comfort, and convenience! This move-in-ready home seamlessly blends timeless charm with thoughtful updates and abundant natural light. The welcoming two-story foyer features beautiful hardwood flooring that continues throughout the main level and upper-level hallway. Spacious living and dining rooms showcase inviting bay windows, while the updated kitchen offers granite countertops, a center island, pantry, plantation shutters, and a newer stove and microwave. The impressive family room features soaring cathedral ceilings, a brick gas fireplace, Palladian windows, skylights, and French doors opening to the deck. The finished walkout basement provides versatile additional living space with a large recreation room, third full bath, bonus room, second kitchen, and ample storage. Step outside to enjoy a private, fully fenced backyard with mature landscaping, patio, and deck—ideal for entertaining, relaxing, or enjoying outdoor living. Ideally located in Brittany, surrounded by Prince William Forest and neighborhood walking paths and trails, with Brittany Neighborhood Park offering basketball, tennis, volleyball, commuter parking, and convenient commuter bus service. Enjoy easy access to Fortuna Center Plaza, shopping, dining, entertainment, parks, and major commuter routes. A rare opportunity to own a spacious, light-filled Colonial in a desirable Dumfries location, offering the perfect blend of classic elegance, functionality, privacy, and convenience— Welcome Home! Whether you're a first-time buyer, growing family, or savvy investor, this turnkey single-family home delivers the ideal combination of style, comfort, location, and much more!...
Contact an agent
Home facts
- Year built:1989
- Subdivision & Development:BRITTANY
- Listing ID #:VAPW2131282
- Updated:October 08, 2026 at 05:39 AM
Rooms and interior
- Bedrooms:5
- Total bathrooms:4
- Full bathrooms:3
- Half bathrooms:1
- Kitchen Description:Built-In Microwave, Dishwasher, Disposal, Icemaker, Refrigerator, Stove
- Basement:Yes
- Basement Description:Fully Finished, Rear Entrance, Walkout Level
- Living area:3,208 sq. ft.
Heating and cooling
- Cooling:Ceiling Fan(s), Central A/C
- Heating:Forced Air, Natural Gas
Structure and exterior
- Year built:1989
- Building area:3,208 sq. ft.
- Lot area:0.21 Acres
- Architectural Style:Colonial
- Construction Materials:Combination
- Exterior Features:Deck(s), Underground Lawn Sprinkler
- Foundation Description:Slab
- Levels:3 Story
Schools
- High school:FOREST PARK
- Middle school:POTOMAC SHORES
- Elementary school:PATTIE
Utilities
- Water:Public
- Sewer:Public Sewer
Finances and disclosures
- Price:$799,900
- Price per sq. ft.:$249.35
- Tax amount:$6,677 (2026)
Features and amenities
- Laundry features:Dryer, Washer
- Amenities:Electric Available, Natural Gas Available
Parking
- Parking description:Attached Garage, Fenced, Free, Garage - Front Entry, Garage Door Opener, On Street, Private, Public
- Garage:Yes
- Garage spaces:2
New listings near 4317 Marhalt Pl
- Coming Soon
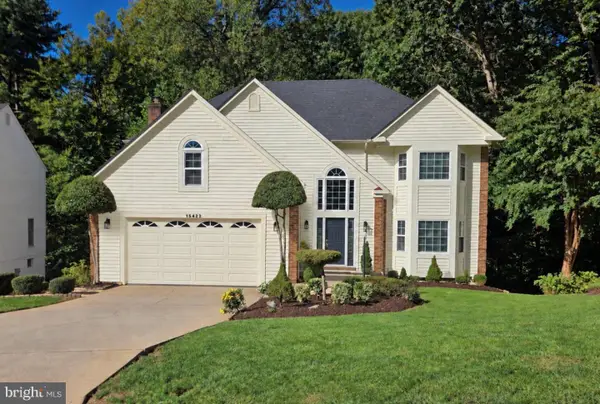 $799,900Coming Soon5 beds 4 baths3,379 sq. ft.
15422 Silvan Glen Dr, DUMFRIES, VA 22025
MLS# VAPW2131680Listed by: EXP REALTY, LLC - Coming Soon
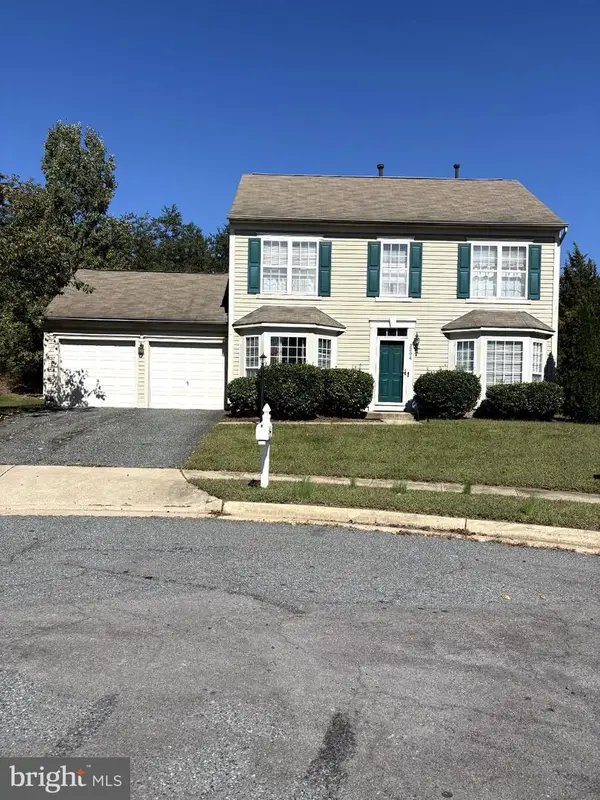 $500,000Coming Soon3 beds 3 baths1,628 sq. ft.
3204 Jasper Hill Ct, DUMFRIES, VA 22026
MLS# VAPW2131790Listed by: ERNESTINE J. WILSON REAL ESTATE LLC - Coming Soon
 $450,000Coming Soon4 beds 5 baths3,968 sq. ft.
16223 Sunny Knoll Dr, DUMFRIES, VA 22025
MLS# VAPW2131978Listed by: FIRST DECISION REALTY LLC - Coming Soon
 $1,045,000Coming Soon5 beds 5 baths4,726 sq. ft.
17433 Spring Cress Dr, DUMFRIES, VA 22026
MLS# VAPW2131866Listed by: JOBIN REALTY - Coming SoonOpen Sun, 2 to 4pm
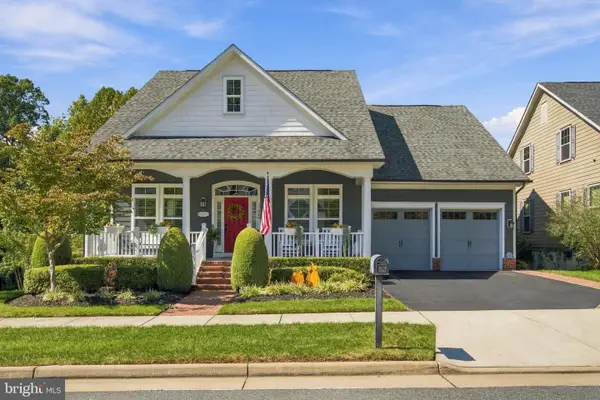 $925,000Coming Soon4 beds 4 baths3,635 sq. ft.
17080 Silver Arrow Dr, DUMFRIES, VA 22026
MLS# VAPW2131554Listed by: SAMSON PROPERTIES - Coming Soon
 $699,900Coming Soon3 beds 3 baths4,333 sq. ft.
16227 Rising Fawn Ter, DUMFRIES, VA 22025
MLS# VAPW2131138Listed by: KELLER WILLIAMS REALTY - Coming Soon
 $930,000Coming Soon5 beds 5 baths4,456 sq. ft.
16745 Mill Station Way, DUMFRIES, VA 22025
MLS# VAPW2130356Listed by: NEXTHOME BELTWAY REALTY - Coming Soon
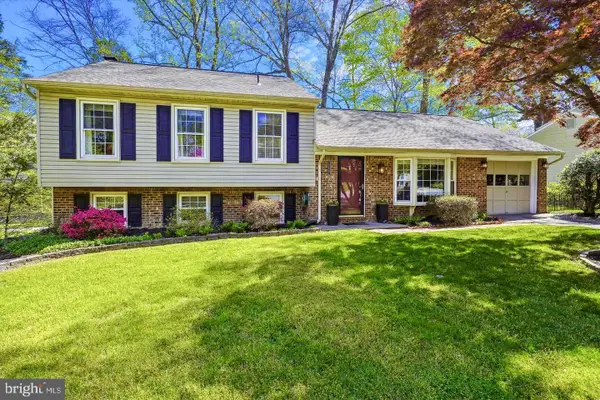 $584,500Coming Soon4 beds 3 baths2,224 sq. ft.
15887 Cliffbrook Ct, DUMFRIES, VA 22025
MLS# VAPW2131078Listed by: SAMSON PROPERTIES - Coming SoonOpen Sat, 2 to 4pm
 $650,000Coming Soon4 beds 4 baths2,608 sq. ft.
1476 Meadowlark Glen Rd, DUMFRIES, VA 22026
MLS# VAPW2130274Listed by: KW UNITED


Protect your home and budget from life's surprises with an Assurant Home Warranty, backed by a partner that supports you through every step of homeownership. Explore Plans.
© 2023 - 2026 ERA Franchise Systems LLC. All rights reserved. ERA Franchise Systems LLC fully supports the principles of the Fair Housing Act and the Equal Opportunity Act. ERA, ERA Real Estate powered, and their respective logos are registered service marks of ERA Franchise Systems LLC. Each office is independently owned and operated.