
17857 Sugarberry Rd, Dumfries, VA 22026
Local realty services provided by:ERA OakCrest Realty, Inc.
Listed by: kristian sonsteby
Office: kw metro center
MLS#:VAPW2115916
Source:BRIGHTMLS
Price summary
- Price:$774,999
- Price per sq. ft.:$223.41
- Monthly HOA dues:$200
About this home
*VA ASSUMABLE LOAN TO ELIGIBLE VETERANS - 2.75% - SPECIAL FINANCING MAY BE AVAILABLE FOR A JUNIOR LOAN TO FINANCE THE DIFFERENCE***HOMEOWNERS OFFERING HOME WARRANTY* Tucked away on a quiet cul‑de‑sac and surrounded by mature trees, this single‑family home offers exceptional privacy, natural beauty, and everyday convenience. The main level features a spacious gourmet kitchen with granite countertops, stainless steel appliances, abundant prep space, and multiple pantries, opening to a bright sunroom overlooking the wooded backdrop. Additional main‑level spaces include a generous family room, formal dining room, dedicated home office or optional fifth bedroom, and a well‑placed half bath. Upstairs, you’ll find four well‑proportioned bedrooms, including a refined primary suite with a tray ceiling, two walk‑in closets, and an en‑suite bath appointed with dual vanities, a standing shower, a soaking tub, and a separate water closet. The fully finished basement provides a versatile retreat—ideal for a game room, media lounge, home gym, or hobby space—and includes a full bathroom plus direct access to the oversized two‑car garage with ample storage.
Located in Potomac Shores, one of the region’s most desirable master‑planned communities, residents enjoy access to the Jack Nicklaus Signature Golf Course, community clubhouse, fitness center, miles of nature trails, and the future VRE station offering direct connectivity to Washington, DC. The home’s private backyard, backing to acres of protected forest, creates a serene setting for morning coffee, weekend gatherings, or quiet evenings at home. *Note* This home is currently occupied by tenants until 10/31/2026....
Contact an agent
Home facts
- Year built:2017
- Subdivision & Development:POTOMAC SHORES
- Listing ID #:VAPW2115916
- Added:50 day(s) ago
- Updated:October 23, 2026 at 02:00 PM
Rooms and interior
- Bedrooms:5
- Total bathrooms:4
- Full bathrooms:3
- Half bathrooms:1
- Dining Description:Dining Area, Dining Room, Formal/Separate Dining Room
- Bathrooms Description:Primary Bath(s)
- Kitchen Description:Breakfast Area, Built-In Microwave, Dishwasher, Kitchen - Island, Recessed Lighting, Stove, Water Heater
- Bedroom Description:Walk In Closet(s)
- Basement:Yes
- Basement Description:Daylight, Front Entrance, Fully Finished, Garage Access, Partial
- Living area:3,469 sq. ft.
Heating and cooling
- Cooling:Central A/C
- Heating:Forced Air, Natural Gas
Structure and exterior
- Roof:Asphalt, Shingle
- Year built:2017
- Building area:3,469 sq. ft.
- Lot area:0.15 Acres
- Lot Features:Backs to Trees, Cul-de-sac, SideYard(s)
- Architectural Style:Craftsman
- Construction Materials:HardiPlank Type
- Exterior Features:Extensive Hardscape, Gutter System, Sidewalks
- Levels:2 Stories
Schools
- High school:POTOMAC
Utilities
- Water:Public
- Sewer:Public Sewer
Finances and disclosures
- Price:$774,999
- Price per sq. ft.:$223.41
- Tax amount:$7,479 (2022)
Features and amenities
- Laundry features:Dryer, Laundry, Washer
- Amenities:Ceiling Fan(s), Electric Alarm, Recessed Lighting, Sound System, Sprinkler System
Parking
- Parking description:Attached Garage, Basement Garage, Garage - Front Entry, Off Street, Oversized
- Garage:Yes
- Garage spaces:2
New listings near 17857 Sugarberry Rd
- Coming Soon
 $459,000Coming Soon4 beds 4 baths1,972 sq. ft.
2127 Fort Donelson Ct, DUMFRIES, VA 22026
MLS# VAPW2132866Listed by: FIRST VA HOMES LLC - Coming Soon
 $685,000Coming Soon4 beds 4 baths2,656 sq. ft.
15503 Golf Club Dr, DUMFRIES, VA 22025
MLS# VAPW2132360Listed by: SAMSON PROPERTIES - Coming Soon
 $699,900Coming Soon3 beds 3 baths4,333 sq. ft.
16227 Rising Fawn Ter, DUMFRIES, VA 22025
MLS# VAPW2131138Listed by: KELLER WILLIAMS REALTY - New
 $514,900Active3 beds 2 baths2,367 sq. ft.
16203 Sheffield Dr, DUMFRIES, VA 22025
MLS# VAPW2132524Listed by: KW METRO CENTER - Open Sat, 12 to 2pmNew
 $645,000Active4 beds 4 baths2,645 sq. ft.
3424 Telegraph Station Loop, DUMFRIES, VA 22026
MLS# VAPW2132598Listed by: REDFIN CORPORATION - Open Fri, 10am to 5pmNew
 $729,990Active3 beds 5 baths2,774 sq. ft.
17431 Walnut Grove Way, DUMFRIES, VA 22026
MLS# VAPW2132900Listed by: SM BROKERAGE, LLC - Open Fri, 10am to 5pmNew
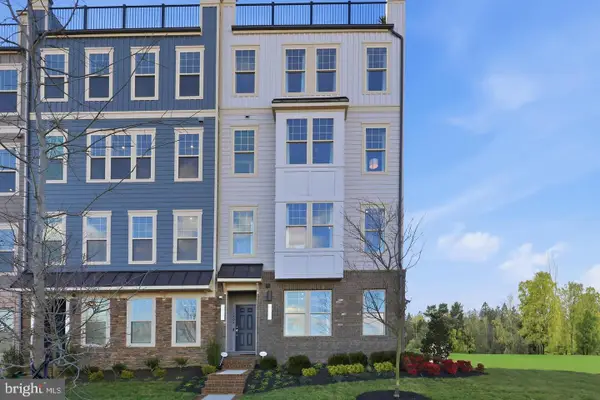 $574,990Active3 beds 3 baths2,348 sq. ft.
17638 Hawkins Ln, DUMFRIES, VA 22026
MLS# VAPW2132902Listed by: SM BROKERAGE, LLC - Open Fri, 10am to 5pmNew
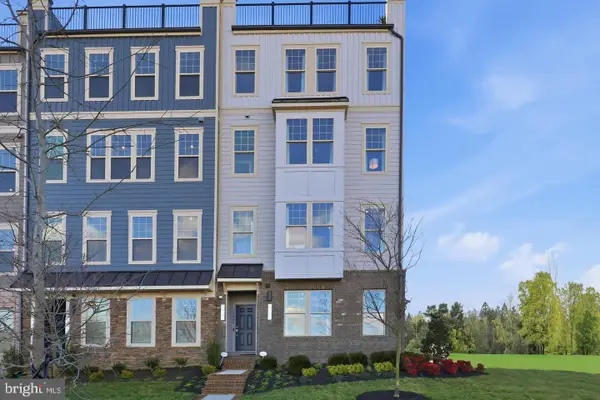 $587,990Active3 beds 3 baths2,370 sq. ft.
17646 Hawkins Ln, DUMFRIES, VA 22026
MLS# VAPW2132906Listed by: SM BROKERAGE, LLC - Open Fri, 10am to 5pmNew
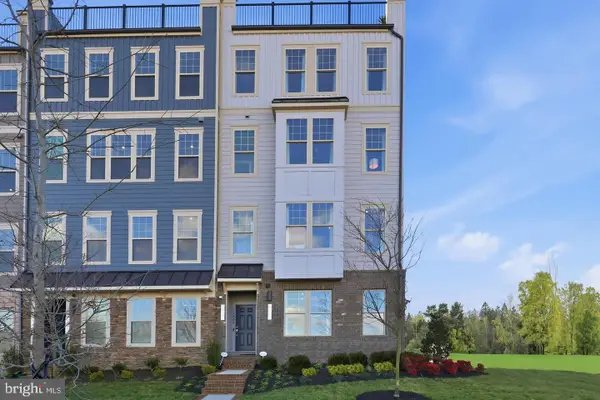 $569,990Active3 beds 3 baths2,364 sq. ft.
17650 Hawkins Ln, DUMFRIES, VA 22026
MLS# VAPW2132908Listed by: SM BROKERAGE, LLC - New
 $649,990Active3 beds 3 baths2,550 sq. ft.
17419 Walnut Grove Way, DUMFRIES, VA 22026
MLS# VAPW2132926Listed by: SM BROKERAGE, LLC


Protect your home and budget from life's surprises with an Assurant Home Warranty, backed by a partner that supports you through every step of homeownership. Explore Plans.
© 2023 - 2026 ERA Franchise Systems LLC. All rights reserved. ERA Franchise Systems LLC fully supports the principles of the Fair Housing Act and the Equal Opportunity Act. ERA, ERA Real Estate powered, and their respective logos are registered service marks of ERA Franchise Systems LLC. Each office is independently owned and operated.