
18225 Linton Ct, Dumfries, VA 22026
Local realty services provided by:ERA Central Realty Group
Upcoming open houses
- Sat, Oct 0311:00 am - 01:00 pm
Listed by: mervat olds
Office: pearson smith realty llc.
MLS#:VAPW2129642
Source:BRIGHTMLS
Price summary
- Price:$515,000
- Price per sq. ft.:$255.71
About this home
Welcome home to 18225 Linton Court — a charming Colonial tucked on a serene, fully fenced 0.27-acre lot in Dumfries, with no HOA to hold you back. Step inside to warm hardwood floors and a cozy, fireplace-centered living area that's made for slowing down on cool evenings. Upstairs, generously sized bedrooms with large closets offer plenty of room to spread out.
The updated kitchen shines with brand-new stainless steel appliances (2026) and flows into a light-filled, four-season sunroom — the perfect spot for morning coffee or unwinding at day's end. Downstairs, the fully finished walk-up basement adapts to however you live: home office, playroom, or media room, your call. An attached garage with opener rounds out the everyday convenience.
Out back, enjoy your own private retreat: a fenced, tree-lined yard with both a deck and a patio, ideal for entertaining, grilling, or simply relaxing in a peaceful, secluded setting.
This home has been lovingly maintained and thoughtfully updated throughout. Recent improvements include: new windows except sunroom (2025), upgraded electrical subpanel (2025), new light fixtures in dining room and foyer (2025), new bath fans and kitchen faucet (2025), fresh paint throughout main level, upstairs hallway, and basement (2026), new sunroom carpet (2026), chimney chase cover replaced and chimney swept (2026), renovated upstairs hall bath (2023), repainted exterior wood trim and front porch (2023), rebuilt deck with new boards, stairs, and footers (2024), new water heater (2022), HVAC (2019), siding and roof (2018), plus a patio (2013), inground sprinkler system (2012), and sunroom addition (2003). Move-in ready is an understatement.
Set just minutes from Quantico and I-95 for an easy commute into DC, with shopping, dining, and entertainment close at hand — come see why this one won't last. Schedule your private tour today!...
Contact an agent
Home facts
- Year built:1987
- Subdivision & Development:NONE
- Listing ID #:VAPW2129642
- Added:20 day(s) ago
- Updated:October 01, 2026 at 01:56 PM
Rooms and interior
- Bedrooms:3
- Total bathrooms:4
- Full bathrooms:3
- Half bathrooms:1
- Rooms Total:6
- Kitchen Description:Dishwasher, Disposal, Freezer, Icemaker, Refrigerator, Stainless Steel Appliances, Stove
- Basement:Yes
- Basement Description:Fully Finished, Walkout Stairs
- Living area:2,014 sq. ft.
Heating and cooling
- Cooling:Central A/C
- Heating:Central, Electric
Structure and exterior
- Year built:1987
- Building area:2,014 sq. ft.
- Lot area:0.27 Acres
- Architectural Style:Colonial
- Construction Materials:Brick, Combination, Vinyl Siding
- Foundation Description:Concrete Perimeter, Slab
- Levels:3 Story
Schools
- High school:FOREST PARK
- Middle school:GRAHAM PARK
- Elementary school:DUMFRIES
Utilities
- Water:Public
- Sewer:Public Sewer
Finances and disclosures
- Price:$515,000
- Price per sq. ft.:$255.71
- Tax amount:$4,815 (2026)
Features and amenities
- Laundry features:Dryer, Washer
- Amenities:Ceiling Fan(s), Window Treatments
Parking
- Parking description:Attached Garage, Garage Door Opener
- Garage:Yes
- Garage spaces:1
New listings near 18225 Linton Ct
- Coming Soon
 $744,000Coming Soon5 beds 4 baths3,658 sq. ft.
2961 Medford Dr, DUMFRIES, VA 22026
MLS# VAPW2130894Listed by: PEARSON SMITH REALTY, LLC - Coming SoonOpen Sun, 2 to 4pm
 $715,000Coming Soon4 beds 4 baths3,139 sq. ft.
4706 Pinecrest Ct, DUMFRIES, VA 22025
MLS# VAPW2131558Listed by: PEARSON SMITH REALTY, LLC - Coming SoonOpen Sat, 11am to 1pm
 $599,900Coming Soon5 beds 4 baths2,414 sq. ft.
17208 Larkin Dr, DUMFRIES, VA 22026
MLS# VAPW2131400Listed by: SAMSON PROPERTIES - Coming Soon
 $699,900Coming Soon3 beds 3 baths4,333 sq. ft.
16227 Rising Fawn Ter, DUMFRIES, VA 22025
MLS# VAPW2131138Listed by: KELLER WILLIAMS REALTY - Coming Soon
 $930,000Coming Soon5 beds 5 baths4,456 sq. ft.
16745 Mill Station Way, DUMFRIES, VA 22025
MLS# VAPW2130356Listed by: NEXTHOME BELTWAY REALTY - Coming Soon
 $650,000Coming Soon4 beds 4 baths2,853 sq. ft.
15063 Lindenberry Ln, DUMFRIES, VA 22025
MLS# VAPW2129420Listed by: EXP REALTY, LLC - Coming Soon
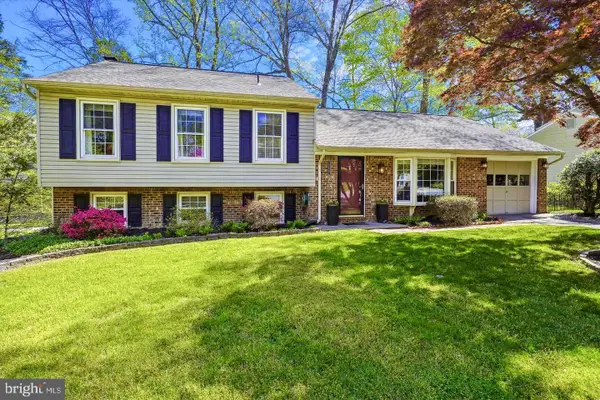 $584,500Coming Soon4 beds 3 baths2,224 sq. ft.
15887 Cliffbrook Ct, DUMFRIES, VA 22025
MLS# VAPW2131078Listed by: SAMSON PROPERTIES - Coming Soon
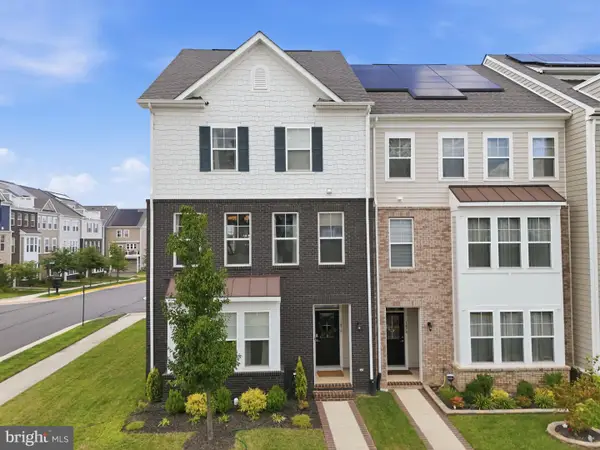 $650,000Coming Soon4 beds 4 baths2,608 sq. ft.
1476 Meadowlark Glen Rd, DUMFRIES, VA 22026
MLS# VAPW2130274Listed by: KW UNITED - Coming Soon
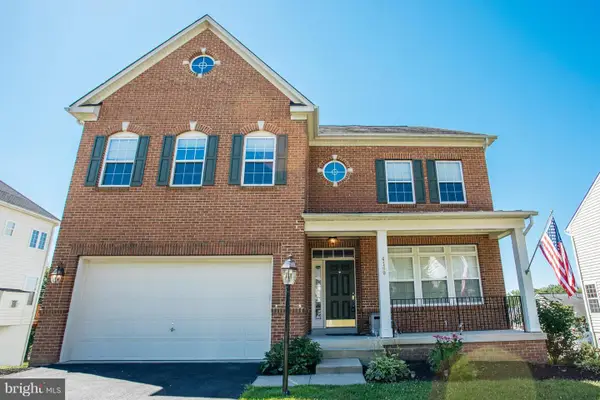 $800,000Coming Soon5 beds 4 baths3,319 sq. ft.
4169 Talon Dr, DUMFRIES, VA 22025
MLS# VAPW2129080Listed by: UNITED REALTY, INC. - Coming Soon
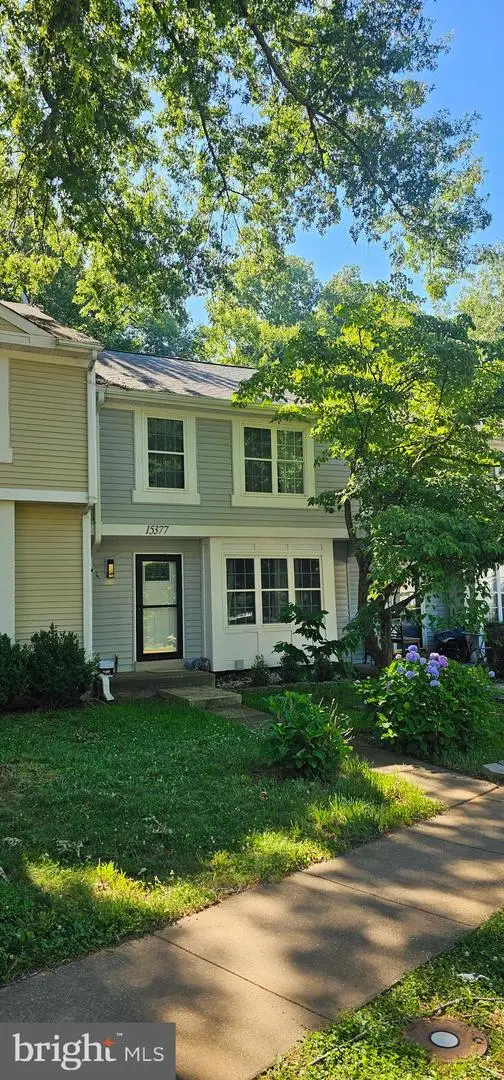 $435,000Coming Soon4 beds 4 baths2,140 sq. ft.
15377 Inlet Pl, DUMFRIES, VA 22025
MLS# VAPW2123380Listed by: SAMSON PROPERTIES


Protect your home and budget from life's surprises with an Assurant Home Warranty, backed by a partner that supports you through every step of homeownership. Explore Plans.
© 2023 - 2026 ERA Franchise Systems LLC. All rights reserved. ERA Franchise Systems LLC fully supports the principles of the Fair Housing Act and the Equal Opportunity Act. ERA, ERA Real Estate powered, and their respective logos are registered service marks of ERA Franchise Systems LLC. Each office is independently owned and operated.