
2385 Harmsworth Dr, Dumfries, VA 22026
Local realty services provided by:ERA Valley Realty
2385 Harmsworth Dr,Dumfries, VA 22026
$879,900
- 4 Beds
- 4 Baths
- 3,414 sq. ft.
- Single family
- Active
Upcoming open houses
- Sun, Nov 0102:00 pm - 04:00 pm
Listed by: mabel r. zuleta
Office: re smart, llc.
MLS#:VAPW2132978
Source:BRIGHTMLS
Price summary
- Price:$879,900
- Price per sq. ft.:$257.73
- Monthly HOA dues:$180
About this home
Potomac Shores Single-Family home three levels have hardwood floors throughout, and a covered front porch and 2 car garage.
The open main level has recessed lighting, crown molding, and bright living and dining areas. The living room centers on a stone gas fireplace with floating shelves. The kitchen has rich cabinetry, granite countertops, a tile backsplash, stainless steel appliances, a gas cooktop, a double wall oven, and a large island with seating.
Upstairs, the oversized primary suite has a ceiling fan and a custom walk-in closet with built-in organizers. The spa-style bath has dual marble-top vanities, a freestanding jetted soaking tub, and a frameless glass shower with designer tile and a hexagon mosaic floor.
The fully fenced backyard has a paver patio, a fire pit and a storage shed. The 2-car garage has an epoxy floor and overhead storage racks.
Live the Potomac Shores lifestyle: 3 resort-style pools, the Shores Club and Social Barn, a state-of-the-art fitness center, 9+ miles of wooded trails, a canoe launch on the Potomac River, community gardens, sports courts, playgrounds, and year-round community events. The HOA includes high-speed internet, trash, and snow removal. The Jack Nicklaus Signature golf course is on site (membership separate). A VRE station and town center are planned. Close to I-95, Route 1, Quantico, and Fort Belvoir....
Contact an agent
Home facts
- Year built:2015
- Subdivision & Development:POTOMAC SHORES
- Listing ID #:VAPW2132978
- Added:1 day(s) ago
- Updated:October 25, 2026 at 10:31 AM
Rooms and interior
- Bedrooms:4
- Total bathrooms:4
- Full bathrooms:3
- Half bathrooms:1
- Bathrooms Description:Primary Bath(s)
- Kitchen Description:Built-In Microwave, Built-Ins, Cooktop, Dishwasher, Disposal, Kitchen - Gourmet, Kitchen - Island, Oven - Double, Refrigerator
- Bedroom Description:Walk In Closet(s)
- Basement:Yes
- Basement Description:Fully Finished, Walkout Stairs
- Living area:3,414 sq. ft.
Heating and cooling
- Cooling:Ceiling Fan(s), Central A/C
- Heating:Forced Air, Natural Gas
Structure and exterior
- Year built:2015
- Building area:3,414 sq. ft.
- Lot area:0.16 Acres
- Architectural Style:Contemporary
- Construction Materials:Brick, Combination, Vinyl Siding
- Foundation Description:Slab
- Levels:3 Story
Schools
- High school:POTOMAC
- Middle school:POTOMAC SHORES
- Elementary school:COVINGTON-HARPER
Utilities
- Water:Public
- Sewer:Public Sewer
Finances and disclosures
- Price:$879,900
- Price per sq. ft.:$257.73
- Tax amount:$7,285 (2026)
Features and amenities
- Laundry features:Dryer, Washer
- Amenities:Attic, Built-Ins, Ceiling Fan(s)
Parking
- Parking description:Attached Garage, Built In, Garage - Front Entry
- Garage:Yes
- Garage spaces:2
New listings near 2385 Harmsworth Dr
- Coming Soon
 $489,900Coming Soon3 beds 2 baths2,402 sq. ft.
16213 Dartmoor Dr, DUMFRIES, VA 22025
MLS# VAPW2130694Listed by: ORBIS REALTY, INC. - Coming Soon
 $685,000Coming Soon4 beds 4 baths2,656 sq. ft.
15503 Golf Club Dr, DUMFRIES, VA 22025
MLS# VAPW2132360Listed by: SAMSON PROPERTIES - Open Sun, 2 to 4pmNew
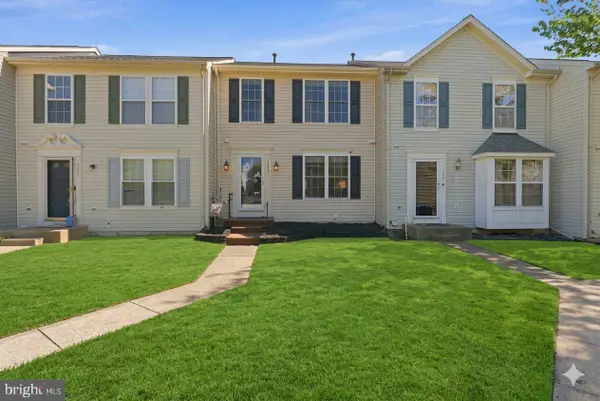 $489,900Active3 beds 3 baths2,478 sq. ft.
17455 Kagera Dr, DUMFRIES, VA 22025
MLS# VAPW2133072Listed by: SAMSON PROPERTIES - New
 $514,900Active3 beds 2 baths2,367 sq. ft.
16203 Sheffield Dr, DUMFRIES, VA 22025
MLS# VAPW2132524Listed by: KW METRO CENTER - New
 $645,000Active4 beds 4 baths2,645 sq. ft.
3424 Telegraph Station Loop, DUMFRIES, VA 22026
MLS# VAPW2132598Listed by: REDFIN CORPORATION - Open Sun, 12 to 5pmNew
 $729,990Active3 beds 5 baths2,774 sq. ft.
17431 Walnut Grove Way, DUMFRIES, VA 22026
MLS# VAPW2132900Listed by: SM BROKERAGE, LLC - Open Sun, 12 to 5pmNew
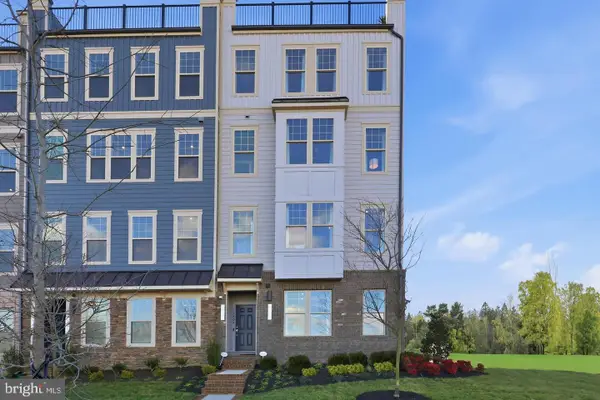 $574,990Active3 beds 3 baths2,348 sq. ft.
17638 Hawkins Ln, DUMFRIES, VA 22026
MLS# VAPW2132902Listed by: SM BROKERAGE, LLC - Open Sun, 12 to 5pmNew
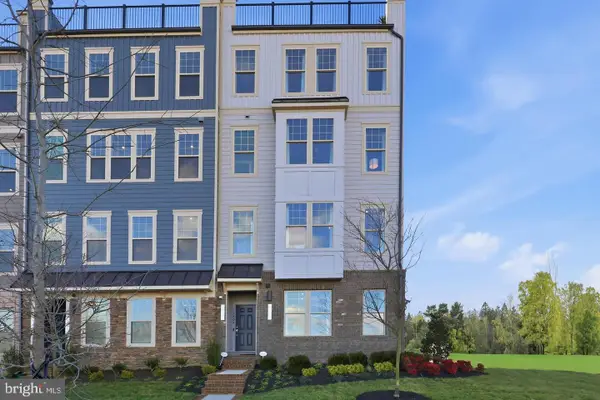 $587,990Active3 beds 3 baths2,370 sq. ft.
17646 Hawkins Ln, DUMFRIES, VA 22026
MLS# VAPW2132906Listed by: SM BROKERAGE, LLC - Open Sun, 12 to 5pmNew
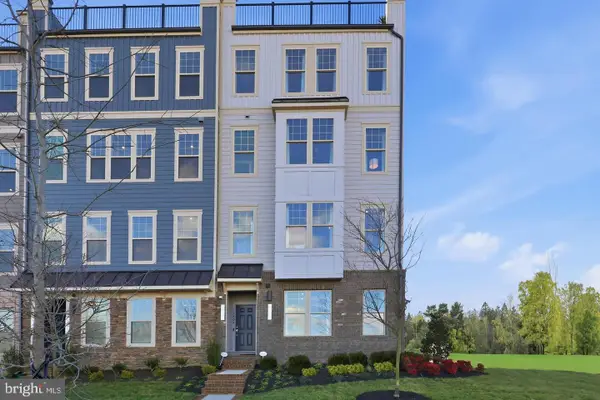 $569,990Active3 beds 3 baths2,364 sq. ft.
17650 Hawkins Ln, DUMFRIES, VA 22026
MLS# VAPW2132908Listed by: SM BROKERAGE, LLC


Protect your home and budget from life's surprises with an Assurant Home Warranty, backed by a partner that supports you through every step of homeownership. Explore Plans.
© 2023 - 2026 ERA Franchise Systems LLC. All rights reserved. ERA Franchise Systems LLC fully supports the principles of the Fair Housing Act and the Equal Opportunity Act. ERA, ERA Real Estate powered, and their respective logos are registered service marks of ERA Franchise Systems LLC. Each office is independently owned and operated.